
Search results for "Guard" in Home Design Ideas

 Dvisionone Architects
Showing foyer enclosure removed, ceilings removed and open to provide for office overlook. exposing exterior stone wall offered some warm texture to the space.
Designed by michael raso, AIA

 Team Shane
Eat-in kitchen - large transitional l-shaped dark wood floor and brown floor eat-in kitchen idea in Toronto with an undermount sink, shaker cabinets, white cabinets, quartzite countertops, white backsplash, subway tile backsplash, stainless steel appliances and an island

 Elite Architectural Iron Works & Design
Inspiration for a mediterranean exterior home remodel in Santa Barbara
Find the right local pro for your project

 Master Solution
Our team started this project last week in Richmond. We're supplying and installing 5'' colonial gutters including gutter guards. We're pre-painting all fascia boards and using a tongue and groove cedar knotted soffit. We're doing the painting for the soffit and fascia and removing and disposing of all the materials.
 Master Solution
Our team started this project last week in Richmond. We're supplying and installing 5'' colonial gutters including gutter guards. We're pre-painting all fascia boards and using a tongue and groove cedar knotted soffit. We're doing the painting for the soffit and fascia and removing and disposing of all the materials.

 WR Woodworking
Black Walnut 4" Stair Treads highlight this new home in Austin Texas. Homeowners designed the home with this industrial staircase as a focal point.

 w.b. builders
Photo Cred: Seth Hannula
Example of an eclectic dark wood floor living room library design in Minneapolis with white walls, a standard fireplace and a brick fireplace
Example of an eclectic dark wood floor living room library design in Minneapolis with white walls, a standard fireplace and a brick fireplace

 Waters & Brown Paint & Decorating
Horse barn with pine barn-board, finished with a custom tinted C2 Guard waterborne stain/sealer. Stain system/color work by Waters & Brown; staining/painting and photography by Chris O'Shea Painting.

 GO Architectural Design, PLLC
Mid-sized classic screened-in back porch idea in Raleigh with decking and a roof extension

 Anve Kitchen And Bath
Freestanding bathtub - large modern master white tile and porcelain tile porcelain tile and white floor freestanding bathtub idea in New York with a one-piece toilet, a wall-mount sink and white countertops

 Urbana Design Studio
Pull out cabinetry for additional organization options.
Inspiration for a mid-sized transitional l-shaped dark wood floor and brown floor open concept kitchen remodel with an undermount sink, recessed-panel cabinets, medium tone wood cabinets, granite countertops, beige backsplash, stone tile backsplash, stainless steel appliances and an island
Inspiration for a mid-sized transitional l-shaped dark wood floor and brown floor open concept kitchen remodel with an undermount sink, recessed-panel cabinets, medium tone wood cabinets, granite countertops, beige backsplash, stone tile backsplash, stainless steel appliances and an island

 Polhemus Savery DaSilva
Shingle Style Exterior with Blue Shutters on a custom coastal home on Cape Cod by Polhemus Savery DaSilva Architects Builders. Wychmere Rise is in a village that surrounds three small harbors. Wychmere Harbor, a commercial fishing port as well as a beloved base for recreation, is at the center. A view of the harbor—and its famous skyline of Shingle Style homes, inns, and fishermans’ shacks—is coveted.
Scope Of Work: Architecture, Construction /
Living Space: 4,573ft² / Photography: Brian Vanden Brink

 Knickerbocker Group
Photo copyright by Darren Setlow | @darrensetlow | darrensetlow.com
Beach style wood railing staircase photo in Portland Maine with wooden risers
Beach style wood railing staircase photo in Portland Maine with wooden risers

 Sara Ray Interior Design
Tucked into a corner of the dining room, this butler’s pantry is small but has a lot of style, with its metal grout joints and oversize antiqued tile. We repeated the brass plumbing fixture – it’s from the same collection as the kitchen faucet. The clean, sleek lines are perfect for this small space.
Photo © Alyssa Rosenheck 2016

 Monmouth Glass Co. Inc.
Inspiration for a contemporary master subway tile ceramic tile corner shower remodel in New York with white walls


 Canadian Oakworks Ltd.
A stunning curved staircase with White Oak treads, and Alder posts. Thank you, Harmony Builders for the photos.
Inspiration for a rustic wooden curved wood railing staircase remodel with wooden risers
Inspiration for a rustic wooden curved wood railing staircase remodel with wooden risers


 Hueber Industries
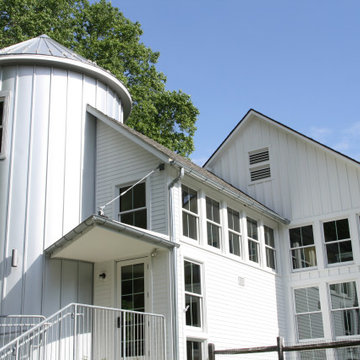
Stair railings designed and fabricated by Hueber Industries LLC, in Fort Collins, CO.
Staircase - staircase idea in Denver
Staircase - staircase idea in Denver
179