
Search results for "Guard" in Home Design Ideas

 Lisa Roy Architectural Designs
Renovated front entry, York St.
Photo by Lisa Roy
Example of a mid-sized arts and crafts green two-story concrete fiberboard exterior home design in Toronto with a clipped gable roof
Example of a mid-sized arts and crafts green two-story concrete fiberboard exterior home design in Toronto with a clipped gable roof

 Go Pavers
Patio fountain - large traditional backyard concrete paver patio fountain idea in Los Angeles

 Advance Design Studio, Ltd.
Bud Kane has remodeled nearly every room in his own home over many years. Now reaching his 70’s, he contemplated heading up a major kitchen and laundry room renovation himself, planning on doing the carpentry work with his own hands. “I was not convinced I would ever meet anyone who could do it as well as I could do it myself”, said Bud. Ruth and Bud spent 5 years visiting kitchen firms and interviewing designers. They couldn’t however bring themselves to pull the trigger on the project, until they met Advance Design Studio in 2015.
“No one understood what I wanted”, said Ruth. She was continually frustrated by experiences with designers who weren’t hearing what was important to her. “Everyone kept designing my kitchen with what they thought it should look like; I couldn’t find anyone who would listen to me”!
When they met designer Scott Christensen from Advance Design Studio, they liked him right away. He listened to Ruth and designed a kitchen that she loved, all the while interjecting years of wisdom and design expertise that Ruth appreciated. “The finished product is better than I expected”, says Ruth. “I respected Scott’s opinions and together we created the perfect place for me to bake with my grandkids and truly enjoy the kitchen and laundry room I’ve been dreaming of for many years!”
The kitchen transformation began with removing the home’s soffits, and extending new painted maple cabinetry to the ceiling with the addition of an elegant crown molding. Ruth’s new Vita Mix holds a coveted place on her counter, and adjustments were planned to size the cabinets in conjunction with the under cabinet decorative light molding to fit this appliance just right. “This one small detail was really important to me”, says Ruth smiling. An elegant new island replaced the original island, complete with room for 3 stools where her grandchildren will sit to make home-made pasta every Thanksgiving, and cookies at Christmas time. “Traditions are very important in my family, and making my kitchen work to suit cherished activities with my family was the number one reason this renovation was so desired”, replied Ruth when asked about the island.
A picture perfect new tea station replaced a cluttered unused desk area, creating a wonderful place to prepare hot drinks for sipping any season of the year while overlooking the couple’s wonderfully manicured gardens from the lovely 3 season’s room just off the kitchen. The soft sage island bead panel detail was repeated on the backsplash, replicating the feel of a fine old piece of furniture.
The biggest problem with the laundry room was 3 doors, one from the garage, one from the closet, and one to the hallway. “Scott designed a pocket door, and oh what a dream it is now to bring groceries in from the garage!” exclaims Bud who grew to disdain this task! Doing laundry is now a breeze in this attractive new space that doubles as a wonderful pantry for the kitchen with room to store food items that didn’t have a home in the poorly designed original space.
New Hickory distressed wood flooring was laid both in the kitchen and leading to the hall foyer. Soft gray wood-replicating porcelain was placed in the laundry area, making for an easily cleanable surface for what doubles as a mud room from the garage. Creamy tumbled marble graces an unobtrusive backsplash spilling onto shiny granite counter tops in a rich earthy pattern of fall colors that mimic colors throughout the home. Advance is known details that included custom crafted furniture toe kicks, luxurious crown moldings, and beaded under cabinet moldings. The kitchen is complete with a glass display cabinet showing Ruth’s treasured china tea collection.
Early on, it was initially only their intention of purchasing cabinets for the new design. They were so impressed however with Advance Design’s complete program for budgeting, design, installation and management that it became clear to them both that they wanted Advance to handle the entire project from start to finish. “After seeing the quality work they did, coupled with the in-house team completely dedicated to our satisfaction, it became apparent there was no other choice but to hire them to handle everything. And we’re so glad we did, we have not one regret”, says Bud.
“The attention to detail by the carpentry crew more than satisfied my perfectionist expectations of the finished carpentry,” exclaimed Bud. “Every one of Advance Design’s people we encountered from design through construction was wonderful. We’ve never met a group of people so dedicated to making sure we were happy with every single detail, and every single part of this experience”, said Ruth and Bud.
Designer: Scott Christensen
Photographer: Joe Nowak
Find the right local pro for your project

 J&J Building
24 hour guard gate welcomes you home to paradise. 64 lots surrounded by 300 Acres of beautiful nature preserve.
Design ideas for a large traditional landscaping in Orlando.
Design ideas for a large traditional landscaping in Orlando.

 Habitation Solutions
The spiral stair extends from the lower level, up two stories. The stair features a glass guard and a metal handrail. The stair is lit by indirect LED lighting.

 Room & Board
The Griffin kids' duo bunk bed features solid construction and a smooth lacquer finish that ensures it will stand up to wear for years to come. The duo bunk accommodates a full mattress on the lower bunk and a twin on top. The guard rail and ladder are included.

 The Fabricsmith
Design by Young Home These by-pass rings allow the panels to be opened and closed over the brackets on a large slider door. Provided by The Fabricsmith.

 Grandin Road
Guard your haunted house with the two ferocious-looking fidos of our Fierce Skeleton Dog Scene Kit. These wickedly detailed dogs are simply begging to stay at your house. Nothing says, “beware of frightful fun,” quite like their crocodile-style teeth, spiked ears, and long snouts. Each dog is posable, and everything is up and causing a scene on the lawn or patio in minutes. Happy howl-o-ween.

 arketype architects inc
Second story addition, interior & exterior renovation of an existing mid-century home on a neighborhood street. New second floor living room with cork floors, reclaimed wood base and fiberglass windows and doors. Kappen Photography

 Coastal Home Design Studio
A laundry room flood gave opportunity for a brand new kitchen including an improved floor plan, new custom cabinets and fabulous organization. Creating separate work zones for this busy family was the key. The island houses all tools necessary for this avid baker. Including a hinged mixer shelf, pull out utensil bin and tray base cabinet. The wall layout has everything you need to prep and cook a gourmet meal. Reconfiguring the niche created additional pantry and baking pan storage. Adding seeded glass and mullions gave this client plenty of space to display her favorite items

 Braswell Architecture, Inc.
Texas Hill Country Photography
Example of a huge wooden curved staircase design in Austin with wooden risers
Example of a huge wooden curved staircase design in Austin with wooden risers
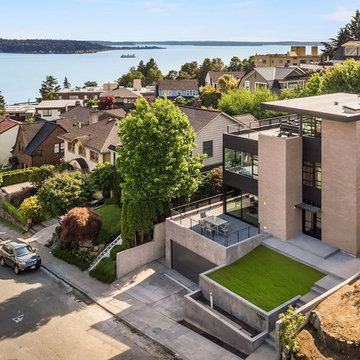
 sticklab
Squeezed into a 3600 square foot property, this 3500 square foot, four level home enjoys commanding views of downtown Seattle and Elliott Bay. Concrete, brick, cedar and metals guard against the elements.

 Monmouth Glass Co. Inc.
Inspiration for a mid-sized transitional master ceramic tile freestanding bathtub remodel in New York with beige walls

 Ryan Homes, Inc.
Inspiration for a large french country brick floor and gray floor mudroom remodel in Denver with gray walls

 Capozzoli Stairworks
 designed, fabricated and installed this beautiful modern steel stair railing.
Inspiration for a contemporary staircase remodel in Philadelphia
Inspiration for a contemporary staircase remodel in Philadelphia

 Creber Construction, Inc.
Mid-sized elegant beige two-story stone gable roof photo in Boston with a shingle roof

 Robert Nebolon Architects
Bright and airy entry hall opens to the view terrace beyond and to the main level down the stairs. Glass railings lighten and brighten the spaces.
House appearance described as California modern, California Coastal, or California Contemporary, San Francisco modern, Bay Area or South Bay residential design, with Sustainability and green design.
Photo by Thomas Story/Sunset Magazine

 User
"Here There Be Dragons" - This custom 7' tall metal dragon sculpture guards the approach to the upper patios and adds to the project's overall medieval/fantasy theme.

 Cabex Construction
A stunning KAWS statue stands guard outside the owner's wine cellar.
Wine cellar - mid-sized contemporary gray floor wine cellar idea in Tampa with storage racks
Wine cellar - mid-sized contemporary gray floor wine cellar idea in Tampa with storage racks

 studio M MERGE
Active family friendly outdoor living includes basket ball court, in ground fire pit and wood deck. The wood deck has a horizontal wood privacy wall and cable rail guard rail off the Primary Bedroom Suite.
183