
Search results for "Guard" in Home Design Ideas

 Thomas Michael Interiors
With being the largest LVT plank on the market, rigid plank technology allows easy handing and installation. COREtec Plus XL is inert and dimension-ally Stable; it will not expand or contract under normal conditions. COREtec Plus XL is Green Guard Gold certified for indoor air quality to help keep your home healthy and happy.
 Signature Kitchen & Bath Remodeling
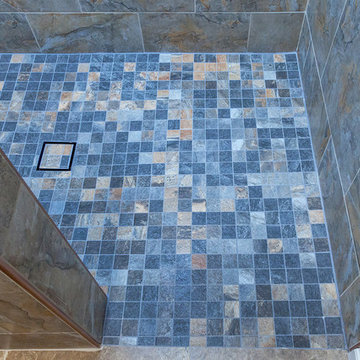
Home design - mid-sized transitional master gray tile and porcelain tile porcelain tile and brown floor home design idea in Phoenix with shaker cabinets, dark wood cabinets, a one-piece toilet, beige walls, an undermount sink, granite countertops and beige countertops


Find the right local pro for your project

 Jim Dase, CMKBD
Two ornate columns stand guard at the entry to the Kohler sok tub. Twin vanities are positioned to each side of the bathing area.
Example of a huge classic master white tile and mosaic tile mosaic tile floor bathroom design in Chicago with a vessel sink, raised-panel cabinets, white cabinets, marble countertops, an undermount tub and white walls
Example of a huge classic master white tile and mosaic tile mosaic tile floor bathroom design in Chicago with a vessel sink, raised-panel cabinets, white cabinets, marble countertops, an undermount tub and white walls

 Wildwood Homes llc
Wildwood Homes LLC Removed a small deck (referred to by us as a desk) and framing a new 18 x24 deck with mid span support, composite decking and cedar trim and rail. Guard rail is galvanized Hog wire from the local farm supply. Unobstructed view of the bay and mountains.

 Glass'R'us
Bi-folding shower door 3/8 transparent tempered glass installed for our customers in New York in Manhattan looks great in the interior with gold hardware


 Meg Blu Home
Inspiration for a farmhouse master marble tile and white tile mosaic tile floor, black floor and single-sink bathroom remodel in Los Angeles with an undermount sink, quartz countertops, white countertops, flat-panel cabinets, green cabinets, a two-piece toilet, white walls and a floating vanity

 PGC Building + Design
Steve Tague
Inspiration for a mid-sized modern l-shaped dark wood floor eat-in kitchen remodel with an undermount sink, recessed-panel cabinets, blue cabinets, concrete countertops, white backsplash, porcelain backsplash, stainless steel appliances and an island
Inspiration for a mid-sized modern l-shaped dark wood floor eat-in kitchen remodel with an undermount sink, recessed-panel cabinets, blue cabinets, concrete countertops, white backsplash, porcelain backsplash, stainless steel appliances and an island

 American Home Contractors
HardiePlank 7" Exp Cedarmill (BoothBay Blue)
HardieShingle 7" StraightEdge Cedarmill (BoothBay Blue)
HardieSoffit Ventilated & Non Ventilated (Arctic White)
HardieTrim 3.5" (Arctic White) -- around windows & doors
Anderson Series 400 Casement Windows (White)
5" Gutters & Downspouts (White)
Leaftech Gutter Guards
ProVia Door with 1 Full Lite (White)
Installed by American Home Contractors, Florham Park, NJ
Property located in Morris Plains, NJ
www.njahc.com


 West End Interiors
Master Shower with Plant wall.
Mid-sized eclectic master white tile and cement tile ceramic tile doorless shower photo in New York with open cabinets, light wood cabinets, black walls, a vessel sink and wood countertops
Mid-sized eclectic master white tile and cement tile ceramic tile doorless shower photo in New York with open cabinets, light wood cabinets, black walls, a vessel sink and wood countertops


 ODS Architecture
The new addition faces a new retaining wall with ipe wood deck and cable guard-railing leads down to a new stair from the garage below. A large Fleetwood aluminum glass sliding pocket door provides direct access to the yard with a huge picture window view from the kitchen sink.
 Vintage Cellars & Saunas
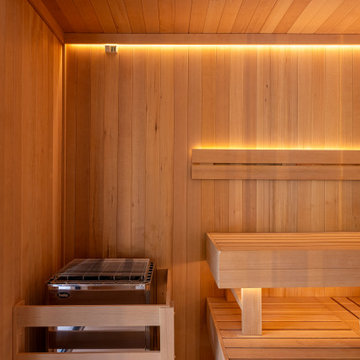
A look at the two tiered bench system and heater with guard rails for protection.
Home gym - contemporary home gym idea in San Diego
Home gym - contemporary home gym idea in San Diego

 arketype architects inc
Second story addition, interior & exterior renovation of an existing mid-century home on a neighborhood street. New second floor living room with cork floors, reclaimed wood base and fiberglass windows and doors. Kappen Photography


 Whitchurch Contracting Inc.
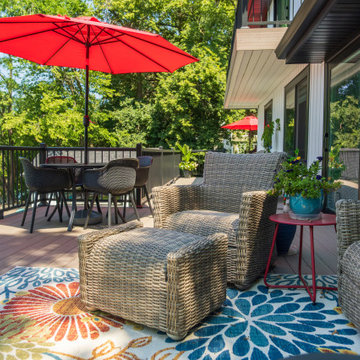
Patio - mid-sized traditional backyard stone patio idea in Phoenix with no cover

 Surefield
Inspiration for a mid-century modern dark wood floor hallway remodel in Seattle with white walls

 Coastal Home Design Studio
A laundry room flood gave opportunity for a brand new kitchen including an improved floor plan, new custom cabinets and fabulous organization. Creating separate work zones for this busy family was the key. The island houses all tools necessary for this avid baker. Including a hinged mixer shelf, pull out utensil bin and tray base cabinet. The wall layout has everything you need to prep and cook a gourmet meal. Reconfiguring the niche created additional pantry and baking pan storage. Adding seeded glass and mullions gave this client plenty of space to display her favorite items
184