
Search results for "Guard" in Home Design Ideas

 Vintage Elements LLC
Reclaimed weathered barn siding wall paneling perfectly terminates into the grey limestone floor without the need of baseboards.
Small tuscan 3/4 gray tile and stone tile limestone floor bathroom photo with flat-panel cabinets, black cabinets, marble countertops, a two-piece toilet and white walls
Small tuscan 3/4 gray tile and stone tile limestone floor bathroom photo with flat-panel cabinets, black cabinets, marble countertops, a two-piece toilet and white walls

 Denver Landscapes
Outdoor water fountain with tile
Design ideas for a small craftsman partial sun backyard stone water fountain landscape in Denver for summer.
Design ideas for a small craftsman partial sun backyard stone water fountain landscape in Denver for summer.

Find the right local pro for your project

 Colorado Custom Floors
Example of a large arts and crafts wooden straight staircase design in Denver with wooden risers
 Five Twenty Two Industries
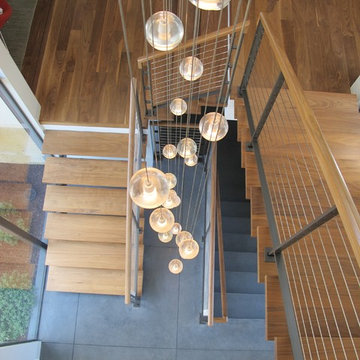
Interior powder coated Stair and railing.
Inspiration for a contemporary home design remodel in San Francisco
Inspiration for a contemporary home design remodel in San Francisco



 Matthew Cunningham Landscape Design LLC
Inspiration for a contemporary landscaping in Boston.
Inspiration for a contemporary landscaping in Boston.

 Chango
Jacob Snavely
Mid-sized transitional boy dark wood floor nursery photo in New York with gray walls
Mid-sized transitional boy dark wood floor nursery photo in New York with gray walls

 User
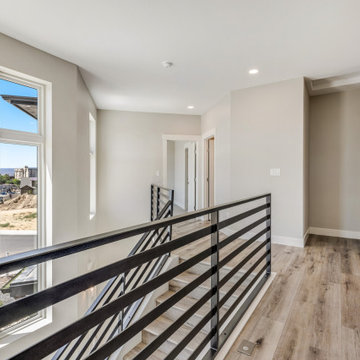
Inspiration for a contemporary light wood floor and beige floor hallway remodel with white walls


 Lindus Construction/Midwest LeafGuard
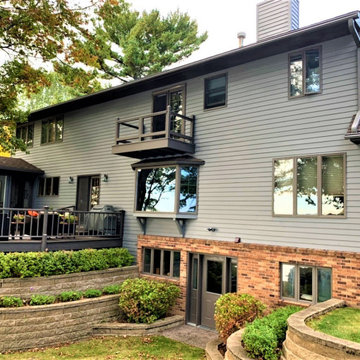
LeafGuard® gutter guards are designed to allow water to flow freely while eliminating clogs by deflecting debris such as leaves, pine needles, and other debris from trees. They've even earned the Good Housekeeping Seal of Approval. For these reasons, Kate opted to have them installed on her home.

 User
Revelateur Studio
Inspiration for a contemporary gray three-story exterior home remodel in Toronto
Inspiration for a contemporary gray three-story exterior home remodel in Toronto

 Precision Welding
Staircase - mid-sized 1960s wooden curved staircase idea in Santa Barbara with wooden risers
 Worldwide Steel Buildings
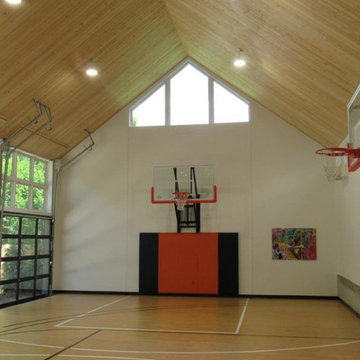
Steel Secondary Framing
Central Guard Sheet Metal with Lifetime Paint Warranty
Deluxe Custom Trim Package
Custom Siding
(1) 12’ x 8’ (3) 10’ x 14’ Garage Door
9:12 Roof Pitch

 Coastal Home Design Studio
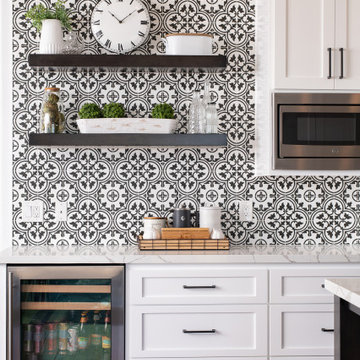
A laundry room flood gave opportunity for a brand new kitchen including an improved floor plan, new custom cabinets and fabulous organization. Creating separate work zones for this busy family was the key. The island houses all tools necessary for this avid baker. Including a hinged mixer shelf, pull out utensil bin and tray base cabinet. The wall layout has everything you need to prep and cook a gourmet meal. Reconfiguring the niche created additional pantry and baking pan storage. Adding seeded glass and mullions gave this client plenty of space to display her favorite items



188