
Search results for "Guard" in Home Design Ideas



Find the right local pro for your project

 Glass'R'us
1/2 thickness low iron tempered glass, brush nickel hardware
Inspiration for a large modern wet room remodel in New York with a hinged shower door
Inspiration for a large modern wet room remodel in New York with a hinged shower door

 Thomas Michael Interiors
Wide Cork Tile is warm, Quiet, and comfortable that only comes with a natural cork floor. The wide cork tile collection has a refined tailored appearance. The durable Endura AR UV-cured finish provides superior protection from stains and soiling, makes a easy clean up.
 Atlanta Curb Appeal
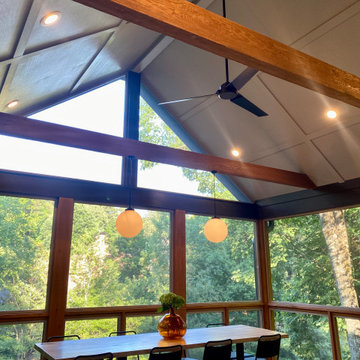
It took 3 months to complete the magnificent porch project. We removed the old decks, added deep new footings, and put a roof on the top deck. Atlanta Curb Appeal used pressure-treated lumber and cedar. This lumber is treated with a preservative at high pressure to preserve the life of the wood for decades.

 Aloe Design Studio
Small minimalist u-shaped vinyl floor and beige floor eat-in kitchen photo in Toronto with an undermount sink, flat-panel cabinets, beige cabinets, beige backsplash, stainless steel appliances, a peninsula and beige countertops





 Signature Kitchen & Bath Remodeling
i2i films
Mid-sized transitional master white tile and porcelain tile porcelain tile and gray floor corner shower photo in Phoenix with shaker cabinets, gray cabinets, a one-piece toilet, gray walls, an undermount sink, quartz countertops and white countertops
Mid-sized transitional master white tile and porcelain tile porcelain tile and gray floor corner shower photo in Phoenix with shaker cabinets, gray cabinets, a one-piece toilet, gray walls, an undermount sink, quartz countertops and white countertops

 Realogics Sotheby's International Realty
Large beach style rooftop balcony deck photo in Seattle with no cover


 West Winds Nursery LLC
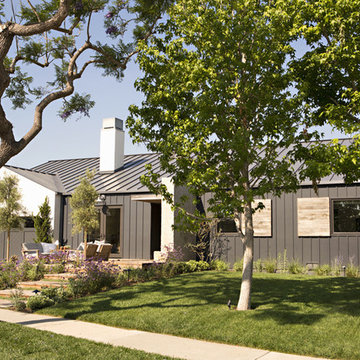
Art objects are also featured in this garden. Here, the owner’s stone rabbit stands guard beside the porch steps surrounded by Autumn Fern, Clethra and dwarf Azaleas

 Martin Bros. Contracting, Inc.
Cedar rake and trim. Stucco exterior and pearl gray full veneer stone. Davinci slate roof. Kolbe windows.
Architectural drawings by Leedy/Cripe Architects; general contracting by Martin Bros. Contracting, Inc.; home design by Design Group; exterior photos by Dave Hubler Photography.

 McC | Architecture pllc
Cabinet hardware detail
Susan FIsher Photography
Black Diamond Contracting Corp.
Renee Byers, Landscape Architect, P.C.
Dale Blumberg Interiors
Inspiration for a large transitional l-shaped limestone floor enclosed kitchen remodel in New York with an integrated sink, flat-panel cabinets, dark wood cabinets, gray backsplash, stone tile backsplash, paneled appliances and an island
Inspiration for a large transitional l-shaped limestone floor enclosed kitchen remodel in New York with an integrated sink, flat-panel cabinets, dark wood cabinets, gray backsplash, stone tile backsplash, paneled appliances and an island

 Capozzoli Stairworks
Farmhouse style custom cable steel railing designed, fabricated and installed by Capozzoli Stairworks. Location: Chadds Ford, PA
Example of a cottage staircase design in Philadelphia
Example of a cottage staircase design in Philadelphia



 DSC Window Fashions®
DSC Window Fashions offers custom made designer roller shades, Great for residential or commercial settings. Available in transparent, translucent and blackout fabric selections. Roller Shades control daylight, eliminate heat and increase energy savings. Green Guard Certified. Ideal for expansive windows. Motorization is available.

 Period Architecture Ltd.
Angle Eye Photography
Large traditional two-story stone gable roof idea in Philadelphia with a shingle roof
Large traditional two-story stone gable roof idea in Philadelphia with a shingle roof

 Bruno Abisror - Sothebys International Realty
Beautifully designed by Giannetti Architects and skillfully built by Morrow & Morrow Construction in 2006 in the highly coveted guard gated Brentwood Circle. The stunning estate features 5bd/5.5ba including maid quarters, library, and detached pool house.
Designer finishes throughout with wide plank hardwood floors, crown molding, and interior service elevator. Sumptuous master suite and bath with large terrace overlooking pool and yard. 3 additional bedroom suites + dance studio/4th bedroom upstairs.
Spacious family room with custom built-ins, eat-in cook's kitchen with top of the line appliances and butler's pantry & nook. Formal living room w/ french limestone fireplace designed by Steve Gianetti and custom made in France, dining room, and office/library with floor-to ceiling mahogany built-in bookshelves & rolling ladder. Serene backyard with swimmer's pool & spa. Private and secure yet only minutes to the Village. This is a rare offering. Listed with Steven Moritz & Bruno Abisror. Post Rain - Jeff Ong Photos
237