
Search results for "Guessing" in Home Design Ideas
 Amy Guess, Allied ASID
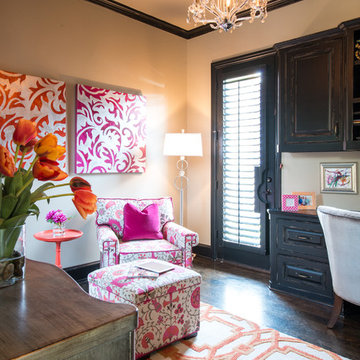
This home office was designed for a mother of two. She needed her own space with bright, cheery colors and a place to relax and read. We designed a custom club chair with a floral pink, orange, and taupe pattern contrasted with fuchsia welt and a fun throw pillow. The ottoman is made to match but provides storage for blankets or books. The painted orange chair-side table is used for setting a drink. The rug breaks up the dark wood flooring and the custom painted artwork give a burst of energy to the room. It's finished off with a feminine crystal chandelier overhead.
Michael Hunter Photography
 User
UserPhotography: Werner Straube
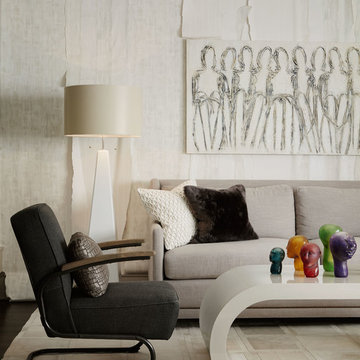
Inspiration for a contemporary dark wood floor living room remodel in Chicago with white walls
Inspiration for a contemporary dark wood floor living room remodel in Chicago with white walls

 CRE Construction
Classic White Cabinetry was the foundation of design for a Kitchen that is both beautiful and functional. Wolf and Sub-Zero appliances make it a cook's dream. All the important elements of storage, seating and space planning are perfect for everyday family living as well as entertaining.
Landmark Photography
Find the right local pro for your project

 Amy Guess, Allied ASID
Michael Hunter Photography
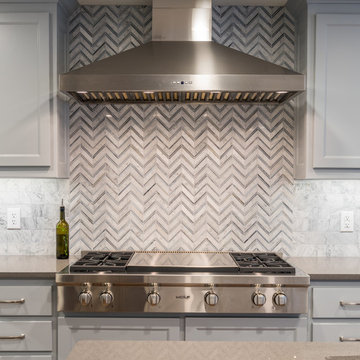
Inspiration for a large contemporary u-shaped medium tone wood floor and brown floor eat-in kitchen remodel in Dallas with an undermount sink, shaker cabinets, gray cabinets, quartz countertops, gray backsplash, marble backsplash, stainless steel appliances and an island
Inspiration for a large contemporary u-shaped medium tone wood floor and brown floor eat-in kitchen remodel in Dallas with an undermount sink, shaker cabinets, gray cabinets, quartz countertops, gray backsplash, marble backsplash, stainless steel appliances and an island
 Catherine M. Austin Interior Design
Emily Followill
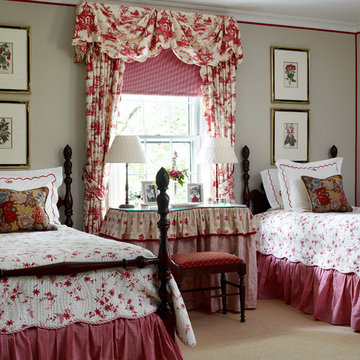
Bedroom - mid-sized traditional guest carpeted bedroom idea in Charlotte with gray walls and no fireplace
Bedroom - mid-sized traditional guest carpeted bedroom idea in Charlotte with gray walls and no fireplace
 Amy Guess, Allied ASID
Michael Hunter Photography
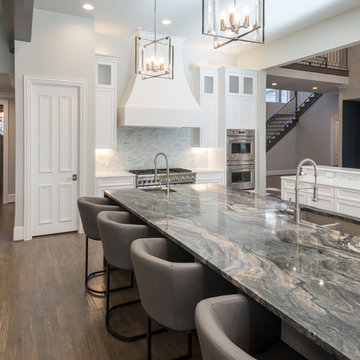
Inspiration for a large transitional l-shaped medium tone wood floor and brown floor eat-in kitchen remodel in Dallas with an undermount sink, shaker cabinets, gray cabinets, quartzite countertops, white backsplash, glass tile backsplash, stainless steel appliances and an island
Inspiration for a large transitional l-shaped medium tone wood floor and brown floor eat-in kitchen remodel in Dallas with an undermount sink, shaker cabinets, gray cabinets, quartzite countertops, white backsplash, glass tile backsplash, stainless steel appliances and an island
 Amy Guess, Allied ASID
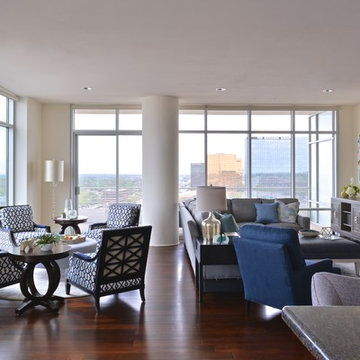
Our clients love the colors blue and grey and desired a color palette limited to those shades for their home. They also wanted a transitional, relaxing home conducive to entertaining. And, of course, maximizing the high-rise views was a priority. Michael Hunter Photography

 Potter Construction Inc
Elegant and functional, the glass-enclosed shower showcases white subway tiles and a hexagonal tile floor. A built-in niche offers convenient storage, framed by a lattice pattern that adds visual interest. This thoughtful touch enhances the timeless aesthetic, blending style with practicality for a serene shower experience.

 Hills & Grant
Lisa Petrole
Trendy open concept porcelain tile living room photo in Sacramento with gray walls, a ribbon fireplace and a metal fireplace
Trendy open concept porcelain tile living room photo in Sacramento with gray walls, a ribbon fireplace and a metal fireplace


 Peter Pawlak Design Studio LLC
Bruce Buck photographer
Custom bed with stained cherry wood headboard, wallpaper by Romo
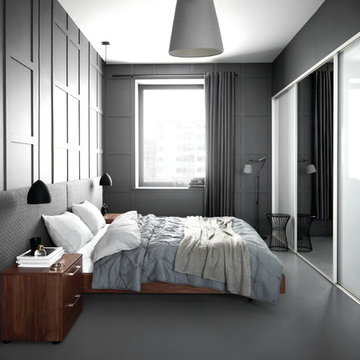
Inspiration for a contemporary bedroom remodel in New York with multicolored walls
Inspiration for a contemporary bedroom remodel in New York with multicolored walls


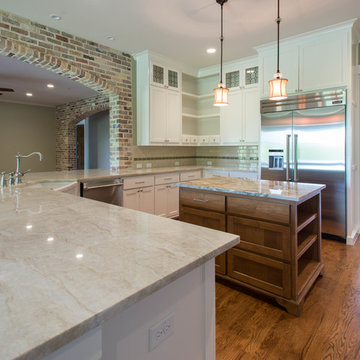 Amy Guess, Allied ASID
Michael Hunter Photography
Large arts and crafts u-shaped medium tone wood floor eat-in kitchen photo in Dallas with a farmhouse sink, flat-panel cabinets, white cabinets, quartzite countertops, white backsplash, ceramic backsplash, stainless steel appliances and an island
Large arts and crafts u-shaped medium tone wood floor eat-in kitchen photo in Dallas with a farmhouse sink, flat-panel cabinets, white cabinets, quartzite countertops, white backsplash, ceramic backsplash, stainless steel appliances and an island
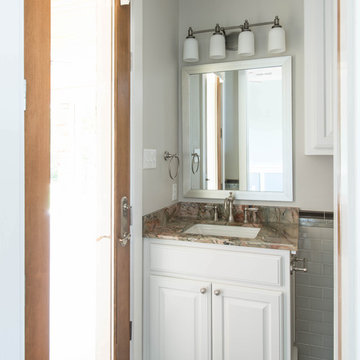 Amy Guess, Allied ASID
Michael Hunter Photography
Alcove shower - small craftsman 3/4 gray tile and ceramic tile ceramic tile alcove shower idea in Dallas with a drop-in sink, flat-panel cabinets, white cabinets, quartzite countertops and gray walls
Alcove shower - small craftsman 3/4 gray tile and ceramic tile ceramic tile alcove shower idea in Dallas with a drop-in sink, flat-panel cabinets, white cabinets, quartzite countertops and gray walls
 Besch Architecture
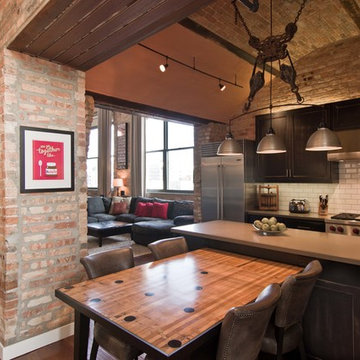
Arched brick ceiling with a custom made light fixture. The owners found the parts for this light fixture over the island and had a local artist create this one of a kind fixture. The table with the seating is made from an old bowling alley lane. The pin placement marks can still be seen on the table top. The table is free standing so it can be moved off the island if desired.
A reclaimed scupper box is the transition piece from the range hood to the duct work with red accent paint.
Peter Nilson Photography
 Amy Guess, Allied ASID
Michael Hunter Photography
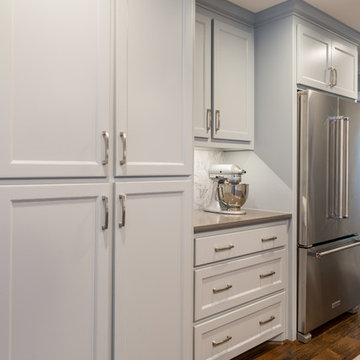
Large trendy u-shaped medium tone wood floor and brown floor eat-in kitchen photo in Dallas with an undermount sink, shaker cabinets, gray cabinets, quartz countertops, gray backsplash, marble backsplash, stainless steel appliances and an island
Large trendy u-shaped medium tone wood floor and brown floor eat-in kitchen photo in Dallas with an undermount sink, shaker cabinets, gray cabinets, quartz countertops, gray backsplash, marble backsplash, stainless steel appliances and an island
 Amy Guess, Allied ASID

This space represents a recent collaboration on a spec house with a local homebuilder. Barbara Gilbert Interiors worked with the builder from start to finish on this project to build a neutral palette for future homeowners to turn this house into their home. The end product is a beautifully finished, move-in ready home.
Michael Hunter Photography

 Laura Fox Interior Design, LLC
Luxurious master bathroom featuring marble tile and countertop, custom vanity with additional built-in storage, antique gilded mirror,and antique brass accents
Photo by Stacy Zarin Goldberg Photography

 Wendy O'Brien Interior Planning & Design
On the main level of Hearth and Home is a full luxury master suite complete with all the bells and whistles. Access the suite from a quiet hallway vestibule, and you’ll be greeted with plush carpeting, sophisticated textures, and a serene color palette. A large custom designed walk-in closet features adjustable built ins for maximum storage, and details like chevron drawer faces and lit trifold mirrors add a touch of glamour. Getting ready for the day is made easier with a personal coffee and tea nook built for a Keurig machine, so you can get a caffeine fix before leaving the master suite. In the master bathroom, a breathtaking patterned floor tile repeats in the shower niche, complemented by a full-wall vanity with built-in storage. The adjoining tub room showcases a freestanding tub nestled beneath an elegant chandelier.
For more photos of this project visit our website: https://wendyobrienid.com.
Photography by Valve Interactive: https://valveinteractive.com/
43