
Search results for "Guessing" in Home Design Ideas

 Alisberg Parker
Wes Tarca
Trendy master gray tile and stone tile marble floor freestanding bathtub photo in New York with an undermount sink, marble countertops, white walls and glass-front cabinets
Trendy master gray tile and stone tile marble floor freestanding bathtub photo in New York with an undermount sink, marble countertops, white walls and glass-front cabinets
 Luxe Nest
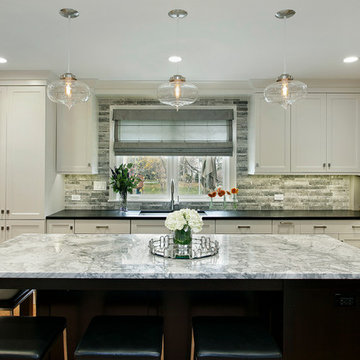
Elegant l-shaped medium tone wood floor kitchen photo in Chicago with an undermount sink, shaker cabinets, white cabinets, multicolored backsplash and an island
Find the right local pro for your project
 Knickerbocker Group
Knickerbocker Group | ARCHITECT
Stewart Reniers Design | INTERIOR DESIGNER
Knickerbocker Group | BUILDER
Trent Bell | PHOTOGRAPHER
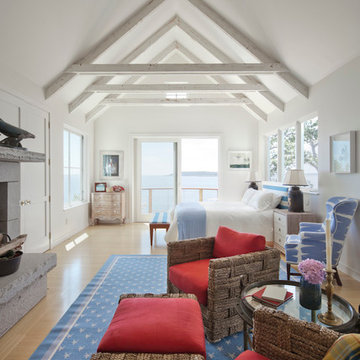
Inspiration for a coastal medium tone wood floor bedroom remodel in Portland Maine with white walls and a standard fireplace
Inspiration for a coastal medium tone wood floor bedroom remodel in Portland Maine with white walls and a standard fireplace
 Rick O'Donnell Architect, LLC
Andrea Calo Photography
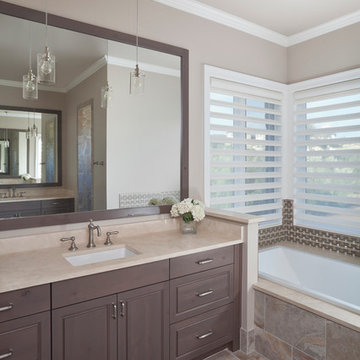
Drop-in bathtub - traditional drop-in bathtub idea in Austin with an undermount sink, raised-panel cabinets, beige walls and dark wood cabinets
Drop-in bathtub - traditional drop-in bathtub idea in Austin with an undermount sink, raised-panel cabinets, beige walls and dark wood cabinets

 Klopf Architecture
Photography Mariko Reed
Home design - 1950s galley light wood floor home design idea in San Francisco with an undermount sink, open cabinets, light wood cabinets, stainless steel appliances and an island
Home design - 1950s galley light wood floor home design idea in San Francisco with an undermount sink, open cabinets, light wood cabinets, stainless steel appliances and an island

 Blueline Architects p.c.
3900 sf (including garage) contemporary mountain home.
Example of a mid-sized trendy l-shaped concrete floor eat-in kitchen design in Denver with an undermount sink, flat-panel cabinets, stainless steel appliances, an island, dark wood cabinets, blue backsplash and stone slab backsplash
Example of a mid-sized trendy l-shaped concrete floor eat-in kitchen design in Denver with an undermount sink, flat-panel cabinets, stainless steel appliances, an island, dark wood cabinets, blue backsplash and stone slab backsplash

 Haleh Design Inc.
Mediterranean Neoclassical facade designed by Haleh Design.
Photo: Gordon Beall
Huge elegant beige two-story stone exterior home photo in DC Metro with a hip roof
Huge elegant beige two-story stone exterior home photo in DC Metro with a hip roof

 Bakes & Kropp Fine Cabinetry
Mid-sized urban u-shaped light wood floor open concept kitchen photo in New York with white cabinets, quartz countertops, white backsplash, subway tile backsplash, stainless steel appliances, a peninsula and flat-panel cabinets



 VanderHorn Architects
Living room library - traditional enclosed medium tone wood floor living room library idea in New York with brown walls, a standard fireplace and a stone fireplace
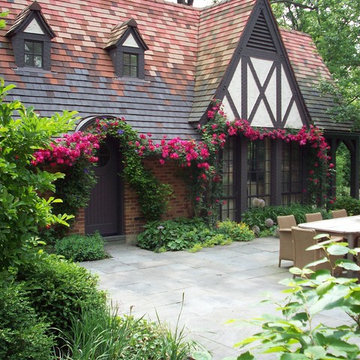
 Rosborough Partners Inc.
Endearing Rose and Clematis combination enhance the old world charm of this home. Classics such as Magnolia, Boxwood, Allium, and Redbud add to the beautiful cottage style design.
 Samyn D’Elia Architects, P.A./Timberframe Design
Joe St. Pierre
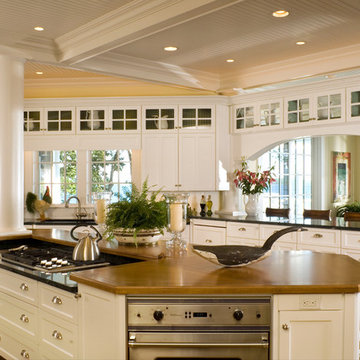
Inspiration for a coastal dark wood floor kitchen remodel in Boston with shaker cabinets, white cabinets, stainless steel appliances and an island
Inspiration for a coastal dark wood floor kitchen remodel in Boston with shaker cabinets, white cabinets, stainless steel appliances and an island
 J Taylor Designs

Inspiration for a mid-sized farmhouse side yard screened-in balcony remodel in Nashville with decking and a roof extension

 Brian H Murray Interior Design
Christopher Jones Photography
Example of a farmhouse white tile powder room design in Raleigh with recessed-panel cabinets, medium tone wood cabinets, a two-piece toilet, white walls, a vessel sink, wood countertops and brown countertops
Example of a farmhouse white tile powder room design in Raleigh with recessed-panel cabinets, medium tone wood cabinets, a two-piece toilet, white walls, a vessel sink, wood countertops and brown countertops

 Interiors by Maite Granda
Project Feature in: Luxe Magazine & Luxury Living Brickell
From skiing in the Swiss Alps to water sports in Key Biscayne, a relocation for a Chilean couple with three small children was a sea change. “They’re probably the most opposite places in the world,” says the husband about moving
from Switzerland to Miami. The couple fell in love with a tropical modern house in Key Biscayne with architecture by Marta Zubillaga and Juan Jose Zubillaga of Zubillaga Design. The white-stucco home with horizontal planks of red cedar had them at hello due to the open interiors kept bright and airy with limestone and marble plus an abundance of windows. “The light,” the husband says, “is something we loved.”
While in Miami on an overseas trip, the wife met with designer Maite Granda, whose style she had seen and liked online. For their interview, the homeowner brought along a photo book she created that essentially offered a roadmap to their family with profiles, likes, sports, and hobbies to navigate through the design. They immediately clicked, and Granda’s passion for designing children’s rooms was a value-added perk that the mother of three appreciated. “She painted a picture for me of each of the kids,” recalls Granda. “She said, ‘My boy is very creative—always building; he loves Legos. My oldest girl is very artistic— always dressing up in costumes, and she likes to sing. And the little one—we’re still discovering her personality.’”
To read more visit:
https://maitegranda.com/wp-content/uploads/2017/01/LX_MIA11_HOM_Maite_12.compressed.pdf
Rolando Diaz Photographer

 Ann Lowengart Interiors
For this classic San Francisco William Wurster house, we complemented the iconic modernist architecture, urban landscape, and Bay views with contemporary silhouettes and a neutral color palette. We subtly incorporated the wife's love of all things equine and the husband's passion for sports into the interiors. The family enjoys entertaining, and the multi-level home features a gourmet kitchen, wine room, and ample areas for dining and relaxing. An elevator conveniently climbs to the top floor where a serene master suite awaits.

 Knocknock
View of kitchen from living area. Photo by Olga Soboleva
Example of a mid-sized trendy galley medium tone wood floor eat-in kitchen design in San Francisco with an undermount sink, flat-panel cabinets, white cabinets, quartz countertops, white backsplash, ceramic backsplash, stainless steel appliances and an island
Example of a mid-sized trendy galley medium tone wood floor eat-in kitchen design in San Francisco with an undermount sink, flat-panel cabinets, white cabinets, quartz countertops, white backsplash, ceramic backsplash, stainless steel appliances and an island
 Spaced Out
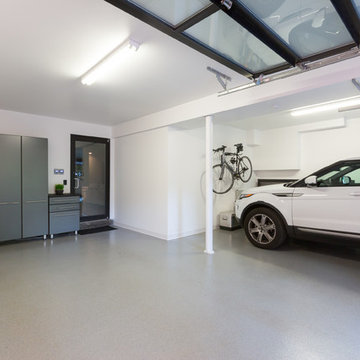
garage interior
Inspiration for a large contemporary attached two-car garage remodel in DC Metro
Inspiration for a large contemporary attached two-car garage remodel in DC Metro

 kordestanicollection
AD magazine
Example of a country l-shaped light wood floor and beige floor open concept kitchen design in Montreal with a farmhouse sink, recessed-panel cabinets, white cabinets, gray backsplash, stainless steel appliances and an island
Example of a country l-shaped light wood floor and beige floor open concept kitchen design in Montreal with a farmhouse sink, recessed-panel cabinets, white cabinets, gray backsplash, stainless steel appliances and an island
45