
Search results for "Guessing" in Home Design Ideas

 National Association of the Remodeling Industry
Craftsman Design & Renovation, LLC, Portland, Oregon, 2019 NARI CotY Award-Winning Residential Kitchen $100,001 to $150,000
Example of a large arts and crafts galley medium tone wood floor and brown floor enclosed kitchen design in Portland with a farmhouse sink, shaker cabinets, soapstone countertops, green backsplash, ceramic backsplash, stainless steel appliances, an island, medium tone wood cabinets and black countertops
Example of a large arts and crafts galley medium tone wood floor and brown floor enclosed kitchen design in Portland with a farmhouse sink, shaker cabinets, soapstone countertops, green backsplash, ceramic backsplash, stainless steel appliances, an island, medium tone wood cabinets and black countertops



Find the right local pro for your project
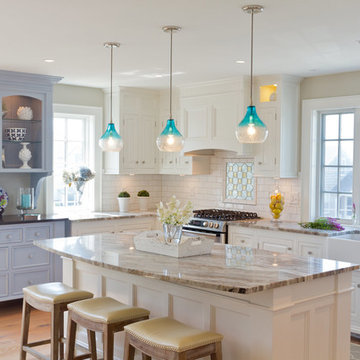
 Peter Urbanski Photography
Peter Urbanski Photography
Beach style l-shaped light wood floor kitchen photo in Portland Maine with a farmhouse sink, raised-panel cabinets, white cabinets, white backsplash, subway tile backsplash, stainless steel appliances and an island
Beach style l-shaped light wood floor kitchen photo in Portland Maine with a farmhouse sink, raised-panel cabinets, white cabinets, white backsplash, subway tile backsplash, stainless steel appliances and an island

 Elms Interior Design
Photography by Michael J. Lee
Large transitional medium tone wood floor kitchen/dining room combo photo in Boston with gray walls
Large transitional medium tone wood floor kitchen/dining room combo photo in Boston with gray walls

 Bria Hammel Interiors
Jennifer Hughes Photography
Transitional black brick exterior home idea in Baltimore
Transitional black brick exterior home idea in Baltimore

 Fleetwood Windows & Doors
Mariko Reed
Large trendy backyard concrete and rectangular patio kitchen photo in Los Angeles with a pergola
Large trendy backyard concrete and rectangular patio kitchen photo in Los Angeles with a pergola
 Breese Architects
Keith Scott Morton

Example of a huge beach style wooden l-shaped staircase design in Boston with painted risers
Example of a huge beach style wooden l-shaped staircase design in Boston with painted risers

 Pu'uwai Design & Construction
The master bathroom's outdoor shower is a natural garden escape. The natural stone tub is nestled in the tropical landscaping and complements the stone pavers on the floor. The wall mount shower head is a waterfall built into the lava rock privacy walls. A teak stool sits beside the tub for easy placement of towels and shampoos. The master bathroom opens to the outdoor shower through a full height glass door and the indoor shower's glass wall connect the two spaces seamlessly.
 Meiste Homes
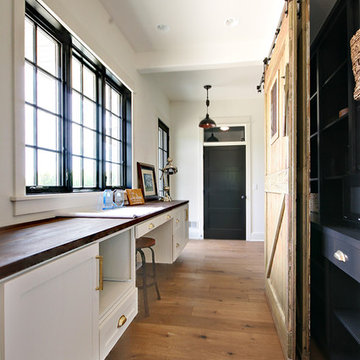
Home office - cottage built-in desk medium tone wood floor home office idea in Grand Rapids with white walls
 Coats Homes

Walk-in shower - mid-sized transitional master gray tile, white tile and porcelain tile light wood floor and brown floor walk-in shower idea in Dallas with shaker cabinets, beige cabinets, white walls, a hinged shower door, white countertops and marble countertops

 Carl Mattison Design
Photography by Josh Vick
Inspiration for a timeless enclosed dark wood floor and brown floor living room remodel in Atlanta with green walls, a corner fireplace, a tile fireplace and no tv
Inspiration for a timeless enclosed dark wood floor and brown floor living room remodel in Atlanta with green walls, a corner fireplace, a tile fireplace and no tv

 ASR DESIGN STUDIO
Built in 1907 and nestled into the beating heart of San Fran’s Bernal Heights neighbourhood, this adorable abode was an unpolished gem ready to be turned into our clients’ dream home.
Our mission was to gift Bonview with classic, natural and timeless style while setting it up with impressive functionality so that it was ready to be the pet-friendly, kid-friendly and entertaining-friendly home they needed it to be. Mission accepted!
Our clients’ vision was clear: They wanted whites, blacks and wood tones with texture and personality. Oh, and that spunky wine fridge? Yep, that was a non-negotiable. ?
“It’s not unusual for our friends and family to drop past unannounced any day of the week. And we love it!” They told us during our initial Design Therapy Sesh.
We knew immediately what she meant - we have an open-door policy with our families, too! Which was why we consciously created living spaces that were open, inviting and welcoming.
Now, the only problem our clients would have would be convincing their guests to leave!
Our clients also enjoyed cooking and baking casually, so we created an organized, intuitive and functional kitchen and pantry that made whipping up homemade dips and snacks for their game nights a breeze.

 Andersson-Wise Architects
Art Gray
Inspiration for a mid-sized rustic l-shaped medium tone wood floor enclosed kitchen remodel in Austin with a farmhouse sink, flat-panel cabinets, gray cabinets, gray backsplash, stone tile backsplash, no island and stainless steel appliances
Inspiration for a mid-sized rustic l-shaped medium tone wood floor enclosed kitchen remodel in Austin with a farmhouse sink, flat-panel cabinets, gray cabinets, gray backsplash, stone tile backsplash, no island and stainless steel appliances



 Meadowlark Design+Build
2-sided fireplace breaks the dining room apart while keeping it together with the open floorplan. This custom home was designed and built by Meadowlark Design+Build in Ann Arbor, Michigan.
Photography by Dana Hoff Photography

 Studio Peck LLC
Studio Peck LLC

Inspiration for a transitional carpeted bedroom remodel in Orlando with pink walls
Inspiration for a transitional carpeted bedroom remodel in Orlando with pink walls

 User
UserSmall, contemporary home office and craft room. The client loved greens, oranges and nature-inspired accessories.
Photo by Jamie Atterholt
Mid-sized trendy freestanding desk green floor craft room photo in Los Angeles with gray walls
Mid-sized trendy freestanding desk green floor craft room photo in Los Angeles with gray walls

 Elizabeth Taich Design
Elizabeth Taich Design is a Chicago-based full-service interior architecture and design firm that specializes in sophisticated yet livable environments.
42