
Search results for "Guessing" in Home Design Ideas
 Amy Guess, Allied ASID
Michael Hunter Photography
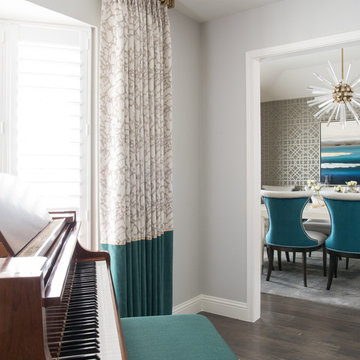
Mid-sized elegant enclosed medium tone wood floor and brown floor living room photo in Dallas with a music area, beige walls, no fireplace and no tv
Mid-sized elegant enclosed medium tone wood floor and brown floor living room photo in Dallas with a music area, beige walls, no fireplace and no tv
 Spivey Architects, Inc.
Newport 653

Freestanding bathtub - large traditional master white tile and subway tile porcelain tile and gray floor freestanding bathtub idea in Charleston with open cabinets, white walls, a trough sink, light wood cabinets and a two-piece toilet
Freestanding bathtub - large traditional master white tile and subway tile porcelain tile and gray floor freestanding bathtub idea in Charleston with open cabinets, white walls, a trough sink, light wood cabinets and a two-piece toilet
 Anthony Crisafulli Photography
© Anthony Crisafulli 2015

Elegant medium tone wood floor hallway photo in Boston with pink walls
Elegant medium tone wood floor hallway photo in Boston with pink walls
Find the right local pro for your project
 Amy Guess, Allied ASID
Michael Hunter Photography
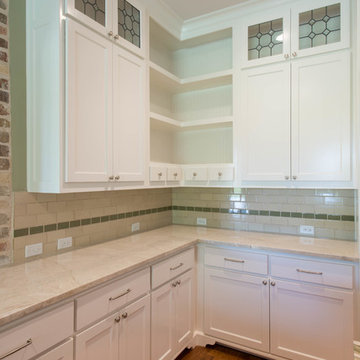
Inspiration for a large craftsman u-shaped medium tone wood floor eat-in kitchen remodel in Dallas with flat-panel cabinets, white cabinets, quartzite countertops, white backsplash, ceramic backsplash, stainless steel appliances and an island
Inspiration for a large craftsman u-shaped medium tone wood floor eat-in kitchen remodel in Dallas with flat-panel cabinets, white cabinets, quartzite countertops, white backsplash, ceramic backsplash, stainless steel appliances and an island

 Black Lacquer Design
Photo by Eron Rauch
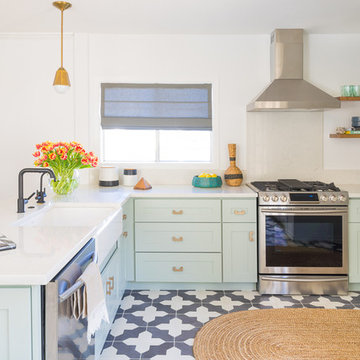
Example of a transitional light wood floor eat-in kitchen design in Los Angeles with shaker cabinets, green cabinets, quartz countertops and stainless steel appliances
Example of a transitional light wood floor eat-in kitchen design in Los Angeles with shaker cabinets, green cabinets, quartz countertops and stainless steel appliances
 Amy Guess, Allied ASID
Michael Hunter Photography
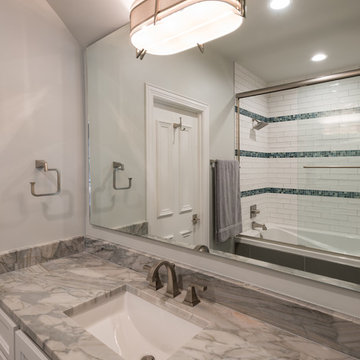
Inspiration for a mid-sized transitional kids' white tile and ceramic tile porcelain tile and gray floor drop-in bathtub remodel in Dallas with shaker cabinets, white cabinets, gray walls, an undermount sink and marble countertops
Inspiration for a mid-sized transitional kids' white tile and ceramic tile porcelain tile and gray floor drop-in bathtub remodel in Dallas with shaker cabinets, white cabinets, gray walls, an undermount sink and marble countertops
 m_Royce Architecture
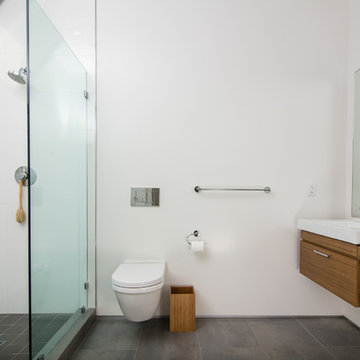

Alcove shower - modern master gray tile and ceramic tile porcelain tile alcove shower idea in Los Angeles with a vessel sink, flat-panel cabinets, medium tone wood cabinets, a wall-mount toilet and white walls

 RMT Architects
Living Images Photography, LLC
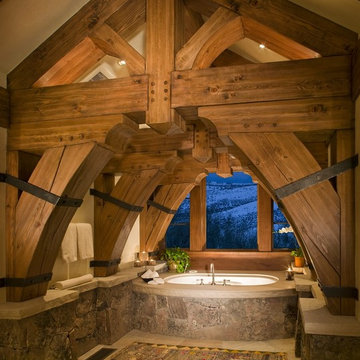
Inspiration for a rustic master bathroom remodel in Denver with an undermount tub
Inspiration for a rustic master bathroom remodel in Denver with an undermount tub
 Amy Guess, Allied ASID
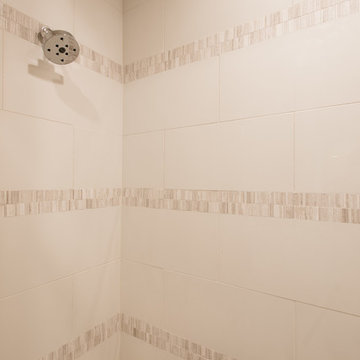
This space represents a recent collaboration on a spec house with a local homebuilder. Barbara Gilbert Interiors worked with the builder from start to finish on this project to build a neutral palette for future homeowners to turn this house into their home. The end product is a beautifully finished, move-in ready home.
Michael Hunter Photography
 Simply Baths & Kitchens
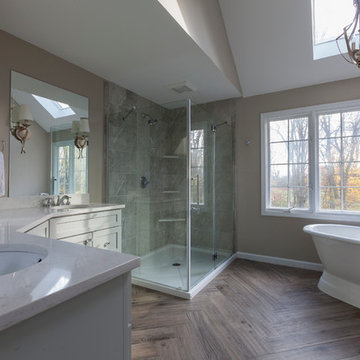
When designer Rachel Peterson of Simply Baths, Inc. first met this young, stylish couple at their house they had a small handful of items they knew they really wanted in their master bathroom: a freestanding tub, a chandelier, a larger shower and more counter space. But the truth was, the bath needed a major face-lift. The space was outdated and lacked personality. It certainly didn't reflect the homeowners and their elegant aesthetic. The combination of stone and wood tiles lends just enough of a rustic flair to bring a little bit of the outdoors in and while helping to balance some of the feminine elements in the room with simple masculine touches.
Featuring Dura Supreme Cabinetry.

 Ann Lowengart Interiors
For this classic San Francisco William Wurster house, we complemented the iconic modernist architecture, urban landscape, and Bay views with contemporary silhouettes and a neutral color palette. We subtly incorporated the wife's love of all things equine and the husband's passion for sports into the interiors. The family enjoys entertaining, and the multi-level home features a gourmet kitchen, wine room, and ample areas for dining and relaxing. An elevator conveniently climbs to the top floor where a serene master suite awaits.
 JHF Homes
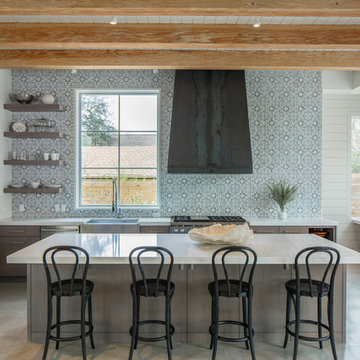
Kitchen - transitional concrete floor and gray floor kitchen idea in Austin with a farmhouse sink, open cabinets, multicolored backsplash, stainless steel appliances and an island
 Amy Guess, Allied ASID
Michael Hunter Photography
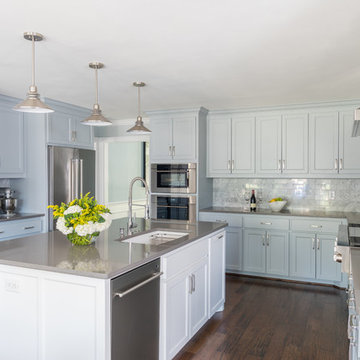
Eat-in kitchen - large contemporary u-shaped medium tone wood floor and brown floor eat-in kitchen idea in Dallas with an undermount sink, shaker cabinets, gray cabinets, quartz countertops, gray backsplash, marble backsplash, stainless steel appliances and an island
Eat-in kitchen - large contemporary u-shaped medium tone wood floor and brown floor eat-in kitchen idea in Dallas with an undermount sink, shaker cabinets, gray cabinets, quartz countertops, gray backsplash, marble backsplash, stainless steel appliances and an island

 HWH Home and Garden
Daniel Photography Ltd.
Inspiration for a large craftsman partial sun one-story and front yard mixed siding and stone garden path in San Francisco for spring.
Inspiration for a large craftsman partial sun one-story and front yard mixed siding and stone garden path in San Francisco for spring.
 Maven Interiors
Photo Credit: Lincoln Barbour Photo.
Interior Design: Kim Hagstette, Maven Interiors.
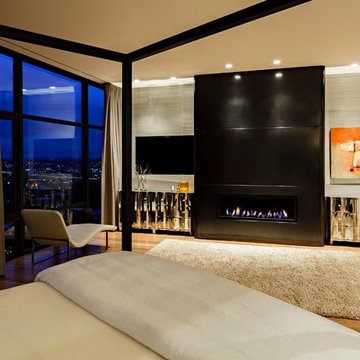
This is a nighttime view from the bed of this lovely master suite.

 StudioLAB
Steps from Riverside Park, the existing apartment had previously not been renovated for 30 years and was in dire need of a complete overhaul. StudioLAB was presented with the challenge of re-designing the space to fit a modern family’s lifestyle today with the flexibility to adjust as they evolve into their tomorrow. The existing formal closed kitchen and dining room were combined and opened up to allow the owners to entertain in an open living environment and allow natural light to permeate throughout different exposures of the apartment. Bathrooms were gutted, enlarged and reconfigured. Central air conditioning was added with minimal ducting as to be hidden and not seem clunky. Built-in bookshelves run the length of the perimeter walls below windows, concealing radiators and providing extra valuable storage in every room. A neutral color palette, minimalist details, and refined materials create a warm, modern atmosphere. Light brown oak veneered archways as well as LED cove ceilings are used to separate programmatic spaces visually without the use of physical partitions. A charcoal stained cube built-in was designed with in the foyer to create deep storage while continuing into the kitchen to hide the built-in refrigerator and pantry visually connecting the two spaces. The family’s two children share one large bedroom in order to create a playroom in the other which can also serves as a guest room when needed. The master bedroom features a full height grey stained ash veneered wall unit that serves as the predominant clothes storage. A panel housing the TV slides to reveal more clothes storage behind. To utilize the exiting formal maid’s room behind the kitchen, a small study and powder room were created that house laundry machines as well.
 Delpino Custom Homes

Example of a huge farmhouse l-shaped open concept kitchen design in Charleston with shaker cabinets, white cabinets, quartz countertops, white backsplash, an island and white countertops
47