
Search results for "Guessing" in Home Design Ideas

 Inspired Closets by Organized Spaces
Inspiration for a large contemporary gender-neutral dark wood floor and brown floor dressing room remodel in Seattle with raised-panel cabinets and white cabinets
 Jeri Koegel Photography
Jeri Koegel

Trendy formal living room photo in Orange County with white walls, a ribbon fireplace and a stone fireplace
Trendy formal living room photo in Orange County with white walls, a ribbon fireplace and a stone fireplace

Inspiration for a small industrial l-shaped dark wood floor open concept kitchen remodel in Los Angeles with an undermount sink, flat-panel cabinets, white cabinets, white backsplash, mosaic tile backsplash, stainless steel appliances and no island
Find the right local pro for your project
 JAUREGUI Architecture Interiors Construction
Photography: Piston Design
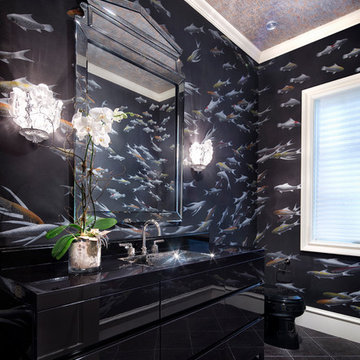
Bathroom - traditional 3/4 bathroom idea in Houston with multicolored walls, flat-panel cabinets and black cabinets
Bathroom - traditional 3/4 bathroom idea in Houston with multicolored walls, flat-panel cabinets and black cabinets
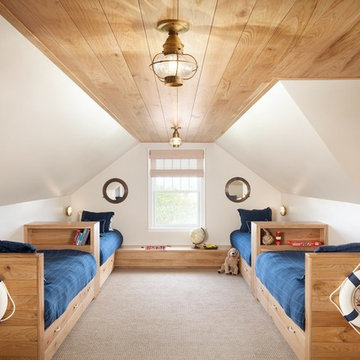

 Tim Brown Architecture
C.L. Fry Photo - www.clfryphoto.com
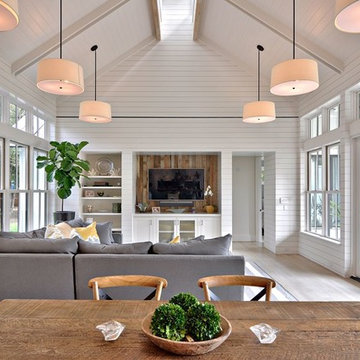
Example of a country family room design in Austin
Example of a country family room design in Austin
 BGI Design
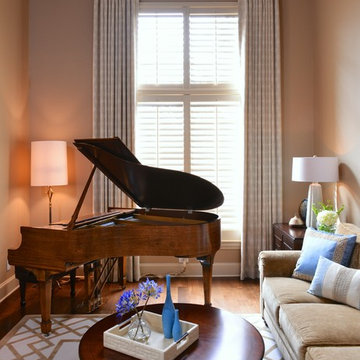
This view of the grand piano shows the beautiful tones of the wood and the dramatic impact it gives to the space. We carefully blended the wood tones of the furniture we added to the room to create continuity, and added custom drapery and a hand-tufted wool rug in shades of cream and gold.
Michael Hunter Photography
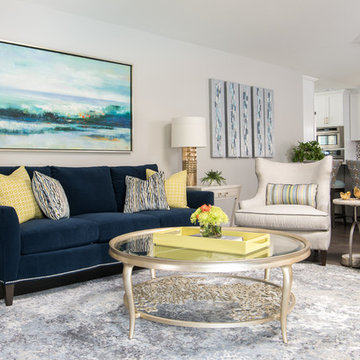
 Amy Guess, Allied ASID
Michael Hunter Photography
Example of a large classic open concept medium tone wood floor and brown floor family room design in Dallas with gray walls, a standard fireplace, a tile fireplace and a media wall
Example of a large classic open concept medium tone wood floor and brown floor family room design in Dallas with gray walls, a standard fireplace, a tile fireplace and a media wall
 Designers Point

The Sienna Bordeaux granite was installed behind the cooktop to make cleaning easier, and to show off the beauty of that stone. The stacked stone backsplash adds dimension and texture without taking away from the overall feeling of harmony. The wide drawer under the cooktop is perfect for utensil and potholder storage.
Photos by Thomas Miller
 Amy Guess, Allied ASID

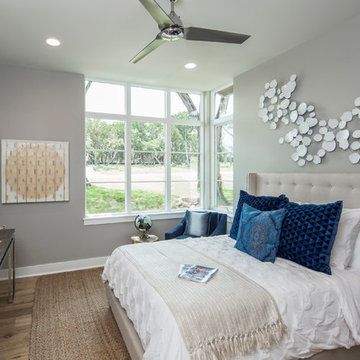
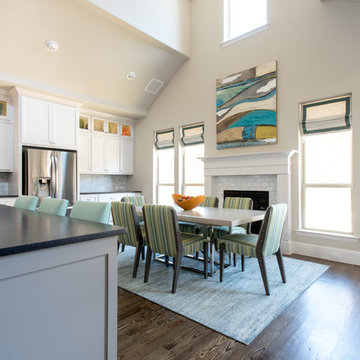
This space represents a recent collaboration on a spec house with a local homebuilder. Barbara Gilbert Interiors worked with the builder from start to finish on this project to build a neutral palette for future homeowners to turn this house into their home. The end product is a beautifully finished, move-in ready home.
Michael Hunter Photography
 Jeri Koegel Photography
Jeri Koegel

Living room - contemporary open concept medium tone wood floor and brown floor living room idea in Los Angeles with white walls, a standard fireplace and a stone fireplace
Living room - contemporary open concept medium tone wood floor and brown floor living room idea in Los Angeles with white walls, a standard fireplace and a stone fireplace
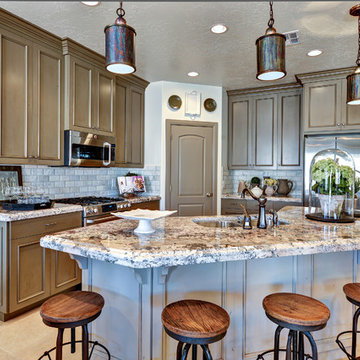
 Ivory Homes
Example of a tuscan kitchen design in Salt Lake City with a double-bowl sink, recessed-panel cabinets, gray cabinets, gray backsplash, subway tile backsplash and stainless steel appliances

 Eric Soltan Architectural & Interiors Photography
Photo credit: Eric Soltan - www.ericsoltan.com

Alcove shower - large contemporary master marble tile and gray tile concrete floor and gray floor alcove shower idea in New York with an integrated sink, concrete countertops, a hinged shower door, gray countertops, open cabinets and gray walls
Alcove shower - large contemporary master marble tile and gray tile concrete floor and gray floor alcove shower idea in New York with an integrated sink, concrete countertops, a hinged shower door, gray countertops, open cabinets and gray walls
 Amy Guess, Allied ASID
Michael Hunter Photography
Family room - large traditional open concept medium tone wood floor and brown floor family room idea in Dallas with gray walls, a standard fireplace, a tile fireplace and a media wall
Family room - large traditional open concept medium tone wood floor and brown floor family room idea in Dallas with gray walls, a standard fireplace, a tile fireplace and a media wall
 Amy Guess, Allied ASID
Michael Hunter Photography
Inspiration for a large contemporary l-shaped dark wood floor eat-in kitchen remodel in Dallas with a farmhouse sink, shaker cabinets, white cabinets, soapstone countertops, gray backsplash, stone tile backsplash, stainless steel appliances and an island
Inspiration for a large contemporary l-shaped dark wood floor eat-in kitchen remodel in Dallas with a farmhouse sink, shaker cabinets, white cabinets, soapstone countertops, gray backsplash, stone tile backsplash, stainless steel appliances and an island
 Amy Guess, Allied ASID
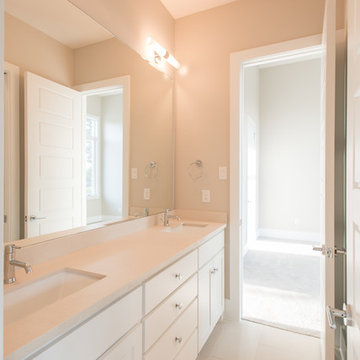
This space represents a recent collaboration on a spec house with a local homebuilder. Barbara Gilbert Interiors worked with the builder from start to finish on this project to build a neutral palette for future homeowners to turn this house into their home. The end product is a beautifully finished, move-in ready home.
Michael Hunter Photography

 Young & Borlik Architects, inc.
An all-electric kitchen. Sunlight spills into the high ceilings through skylights and transom windows so artificial lighting use can be minimized. All appliances are electric, materials are natural and durable.
 Marcelle Guilbeau Interior Design
pool house wet room, photo by Gieves Anderson
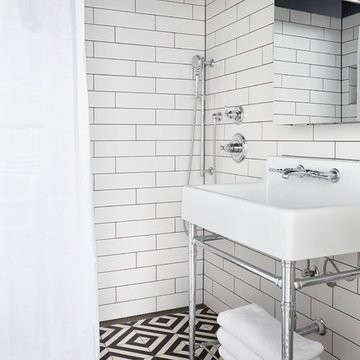
Example of a small transitional 3/4 black and white tile, white tile and subway tile multicolored floor doorless shower design in Nashville with a console sink
Example of a small transitional 3/4 black and white tile, white tile and subway tile multicolored floor doorless shower design in Nashville with a console sink
49