
Search results for "Guessing" in Home Design Ideas
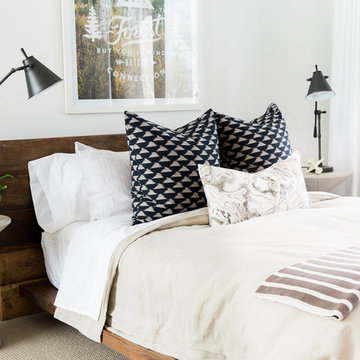
 Studio McGee
Shop the Look, See the Photo Tour here: https://www.studio-mcgee.com/studioblog/2016/4/4/modern-mountain-home-tour
Watch the Webisode: https://www.youtube.com/watch?v=JtwvqrNPjhU
Travis J Photography

 Littlebranch Farm
Example of a mountain style pebble tile floor powder room design in Nashville with a pedestal sink and yellow walls

Find the right local pro for your project

Example of a large beach style master light wood floor bedroom design with white walls and no fireplace

 The Home Co.
BrightRoomSF Photography San Francisco
Marcell Puzsar
Example of a mid-sized transitional l-shaped dark wood floor and brown floor eat-in kitchen design in San Francisco with a farmhouse sink, shaker cabinets, beige cabinets, quartz countertops, gray backsplash, stone tile backsplash, stainless steel appliances and an island
Example of a mid-sized transitional l-shaped dark wood floor and brown floor eat-in kitchen design in San Francisco with a farmhouse sink, shaker cabinets, beige cabinets, quartz countertops, gray backsplash, stone tile backsplash, stainless steel appliances and an island

 Ketti Kupper Conscious Life Design
Decomposed Granite path between Giant Sequoias leads to repurposed, reshaped and stained rear concrete slab. Micro-climate appropriate plants complete the picture. Photo by Ketti Kupper.

 St. Pierre Construction
Bunk bedroom featuring custom built-in bunk beds with white oak stair treads painted railing, niches with outlets and lighting, custom drapery and decorative lighting
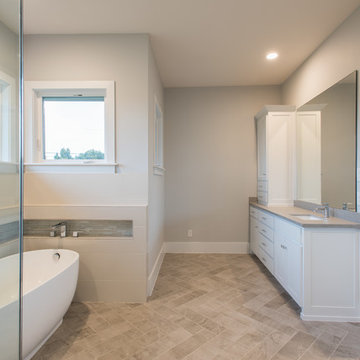
 Amy Guess, Allied ASID
This space represents a recent collaboration on a spec house with a local homebuilder. Barbara Gilbert Interiors worked with the builder from start to finish on this project to build a neutral palette for future homeowners to turn this house into their home. The end product is a beautifully finished, move-in ready home.
Michael Hunter Photography
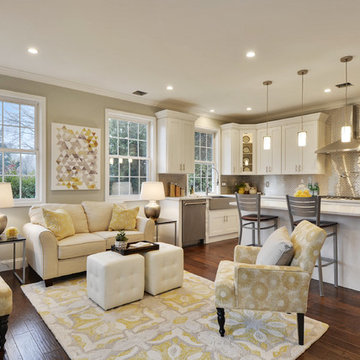
 Cardinal Home Improvement
Example of a classic formal and open concept dark wood floor and brown floor living room design in DC Metro with gray walls

 Miller-Roodell Architects Ltd
Set in Montana's tranquil Shields River Valley, the Shilo Ranch Compound is a collection of structures that were specifically built on a relatively smaller scale, to maximize efficiency. The main house has two bedrooms, a living area, dining and kitchen, bath and adjacent greenhouse, while two guest homes within the compound can sleep a total of 12 friends and family. There's also a common gathering hall, for dinners, games, and time together. The overall feel here is of sophisticated simplicity, with plaster walls, concrete and wood floors, and weathered boards for exteriors. The placement of each building was considered closely when envisioning how people would move through the property, based on anticipated needs and interests. Sustainability and consumption was also taken into consideration, as evidenced by the photovoltaic panels on roof of the garage, and the capability to shut down any of the compound's buildings when not in use.
 Beret Design Group, Inc.
Marissa Pelligrini

Elegant guest dark wood floor bedroom photo in New York with gray walls and no fireplace
Elegant guest dark wood floor bedroom photo in New York with gray walls and no fireplace
 Buffington Homes South Carolina

Living room - large traditional formal and enclosed medium tone wood floor living room idea in Charleston with beige walls, a standard fireplace, a brick fireplace and no tv
 Amy Guess, Allied ASID
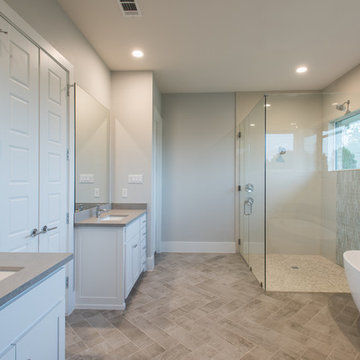
This space represents a recent collaboration on a spec house with a local homebuilder. Barbara Gilbert Interiors worked with the builder from start to finish on this project to build a neutral palette for future homeowners to turn this house into their home. The end product is a beautifully finished, move-in ready home.
Michael Hunter Photography
 Cipriano Landscape Design & Custom Swimming Pools

This natural pool and spa waterfall design & installation in Bergen County, Northern NJ, is a perfect retreat. Natural stone coping and patio with an enormous waterfall, tranquil to the eyes as well as the ears.
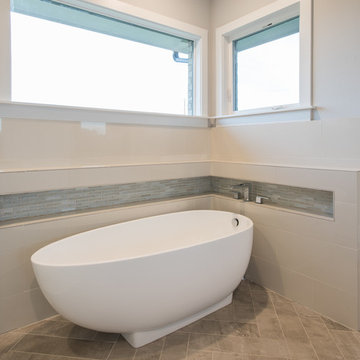 Amy Guess, Allied ASID
This space represents a recent collaboration on a spec house with a local homebuilder. Barbara Gilbert Interiors worked with the builder from start to finish on this project to build a neutral palette for future homeowners to turn this house into their home. The end product is a beautifully finished, move-in ready home.
Michael Hunter Photography
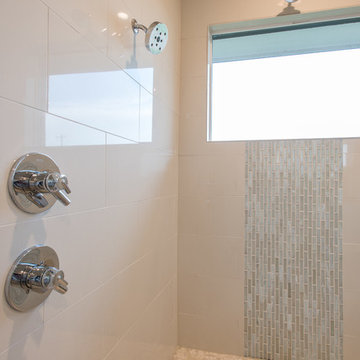 Amy Guess, Allied ASID
This space represents a recent collaboration on a spec house with a local homebuilder. Barbara Gilbert Interiors worked with the builder from start to finish on this project to build a neutral palette for future homeowners to turn this house into their home. The end product is a beautifully finished, move-in ready home.
Michael Hunter Photography

Inspiration for a contemporary master brown tile, gray tile and stone tile white floor doorless shower remodel in Orange County with flat-panel cabinets, white cabinets, white walls, a vessel sink and beige countertops

 JM Kitchen & Bath Design
White Cararra Marble Bathroom Remodel Project by JM Kitchen and Bath Denver Colorado
Walk-in shower - mid-sized modern master white tile and porcelain tile medium tone wood floor walk-in shower idea in Denver with shaker cabinets, white cabinets, white walls, an undermount sink and marble countertops
Walk-in shower - mid-sized modern master white tile and porcelain tile medium tone wood floor walk-in shower idea in Denver with shaker cabinets, white cabinets, white walls, an undermount sink and marble countertops
 Devine Bath & Kitchen

The flooring color was also an important decision in keeping the room open. Our one goal was to make the space feel bigger. We chose a beautiful medium hardwood.
 Martine Paquin Design
Mariko Reed

Example of a trendy concrete floor mudroom design in San Francisco with white walls
Example of a trendy concrete floor mudroom design in San Francisco with white walls
51