
Search results for "Guessing" in Home Design Ideas


 Spang Builders, Inc.
Jeff Roberts

Example of a beach style beige two-story exterior home design in Portland Maine
Example of a beach style beige two-story exterior home design in Portland Maine
 Aleck Wilson Architects
Matthew Millman Photography http://www.matthewmillman.com/

Inspiration for a mid-sized timeless light wood floor and beige floor great room remodel in San Francisco with brown walls, a standard fireplace and a stone fireplace
Inspiration for a mid-sized timeless light wood floor and beige floor great room remodel in San Francisco with brown walls, a standard fireplace and a stone fireplace
Find the right local pro for your project
 Red Egg Design Group
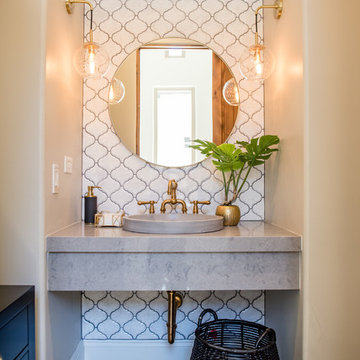
Eclectic Powder Bath with custom concrete sink, floating vanity, mosaic tile and brass accents | Red Egg Design Group| Courtney Lively Photography
Mid-sized eclectic white tile and ceramic tile medium tone wood floor powder room photo in Phoenix with gray walls, a vessel sink, quartz countertops and gray countertops
Mid-sized eclectic white tile and ceramic tile medium tone wood floor powder room photo in Phoenix with gray walls, a vessel sink, quartz countertops and gray countertops

 Smart Playrooms
Julieane Webb Photography
Playroom - small traditional gender-neutral carpeted playroom idea in New York with white walls
Playroom - small traditional gender-neutral carpeted playroom idea in New York with white walls
 User
UserPhotocredits (c) Olivia Wimmer
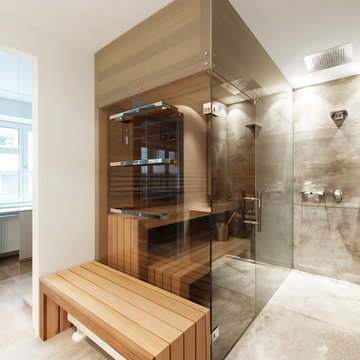
Sauna and shower
Example of a mid-sized minimalist gray tile and ceramic tile ceramic tile doorless shower design with recessed-panel cabinets, beige cabinets, white walls, laminate countertops and a hinged shower door
Example of a mid-sized minimalist gray tile and ceramic tile ceramic tile doorless shower design with recessed-panel cabinets, beige cabinets, white walls, laminate countertops and a hinged shower door

 Joseph Metzler
Troy Thies Photography

Arts and crafts u-shaped terra-cotta tile kitchen photo in Minneapolis with an undermount sink, shaker cabinets, white cabinets, white backsplash, subway tile backsplash, white walls, an island and green countertops
Arts and crafts u-shaped terra-cotta tile kitchen photo in Minneapolis with an undermount sink, shaker cabinets, white cabinets, white backsplash, subway tile backsplash, white walls, an island and green countertops

 Shigetomi Pratt Architects, Inc.
Inspiration for a mid-sized timeless backyard tile and rectangular lap hot tub remodel in Los Angeles

 Heidi Caillier Design
Example of a classic galley dark wood floor and brown floor enclosed kitchen design in Seattle with a farmhouse sink, shaker cabinets, gray cabinets, wood countertops, paneled appliances, no island and brown countertops

 Integrity Home Builders
Mid-sized transitional carpeted basement photo with gray walls and no fireplace

 Arcanum Architecture
Bernard Andre Photography
Inspiration for a large contemporary beige two-story house exterior remodel in San Francisco with a metal roof
Inspiration for a large contemporary beige two-story house exterior remodel in San Francisco with a metal roof



 Kate Grzymala Design
Small trendy 3/4 gray tile and matchstick tile alcove bathtub photo in Philadelphia with shaker cabinets, white cabinets, a two-piece toilet, purple walls, an undermount sink, white countertops and granite countertops


 DreamMaker Bath & Kitchen
Kitchen
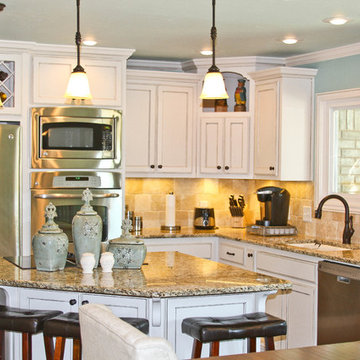
Inspiration for a small timeless l-shaped porcelain tile open concept kitchen remodel in Dallas with an undermount sink, recessed-panel cabinets, white cabinets, granite countertops, beige backsplash, stone tile backsplash, stainless steel appliances, blue walls and an island
Inspiration for a small timeless l-shaped porcelain tile open concept kitchen remodel in Dallas with an undermount sink, recessed-panel cabinets, white cabinets, granite countertops, beige backsplash, stone tile backsplash, stainless steel appliances, blue walls and an island
 Terry and Terry Architecture

Example of a large minimalist brown two-story wood flat roof design in Orange County
 North Georgia Virtual Home Tours
Jack and Peggy Melton

Inspiration for a rustic deck remodel in Atlanta with a roof extension
Inspiration for a rustic deck remodel in Atlanta with a roof extension
 Eric Reinholdt, Architect

The guest bath seen here is compact in its footprint - again drawing from the local boat building traditions. Tongue and groove fir walls conceal hidden compartments and feel tailored yet simple.
The hanging wall cabinet allow for a more open feeling as well.
The shower is given a large amount of the floor area of the room. The shower is a curb-less configuration and utilizes polished finishes on the walls and a sandblasted finish on the floor.
Eric Reinholdt - Project Architect/Lead Designer with Elliott + Elliott Architecture
Photo: Tom Crane Photography, Inc.

 Kelli Kaufer Designs
Kelli Kaufer
Example of a mid-sized eclectic galley plywood floor home design design in Minneapolis with a single-bowl sink, flat-panel cabinets, subway tile backsplash, stainless steel appliances and no island
Example of a mid-sized eclectic galley plywood floor home design design in Minneapolis with a single-bowl sink, flat-panel cabinets, subway tile backsplash, stainless steel appliances and no island
54