
Search results for "Guessing" in Home Design Ideas
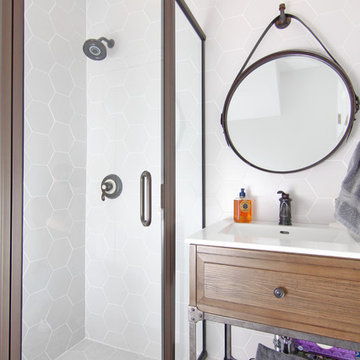
 Imperial Kitchen & Bath
Example of a small urban gray tile corner shower design in New York with medium tone wood cabinets, gray walls and a vessel sink

 Erdmann Exterior Designs
Inspiration for a large timeless two-story concrete fiberboard gray front door remodel in Chicago with a dark wood front door

 Studio DEC
Kitchen with island and stained wood beams
Soundview Photography
Kitchen - mid-sized traditional u-shaped kitchen idea in Seattle with colored appliances
Kitchen - mid-sized traditional u-shaped kitchen idea in Seattle with colored appliances
Find the right local pro for your project

 Jane Henderson Interior Design
Inspiration for a mid-sized transitional gender-neutral carpeted and beige floor walk-in closet remodel in Detroit with recessed-panel cabinets and blue cabinets
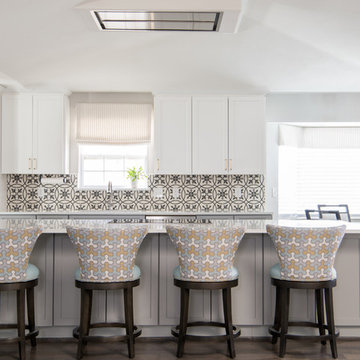
 Amy Guess, Allied ASID
Michael Hunter Photography
Mid-sized elegant brown floor and dark wood floor eat-in kitchen photo in Dallas with shaker cabinets, quartz countertops, cement tile backsplash, stainless steel appliances, a peninsula, white cabinets and multicolored backsplash
Mid-sized elegant brown floor and dark wood floor eat-in kitchen photo in Dallas with shaker cabinets, quartz countertops, cement tile backsplash, stainless steel appliances, a peninsula, white cabinets and multicolored backsplash

Example of a trendy master marble floor bathroom design in San Francisco with flat-panel cabinets, light wood cabinets, an undermount tub, white walls and an undermount sink

 DryAway by Jilidoni Designs
DryAway cloth rods are height adjustable to fit all your clothes ~ dry your clothes Out of Sight & Out of the Way!
Example of a trendy laundry room design in Milwaukee with white cabinets, white walls, a side-by-side washer/dryer and shaker cabinets
Example of a trendy laundry room design in Milwaukee with white cabinets, white walls, a side-by-side washer/dryer and shaker cabinets
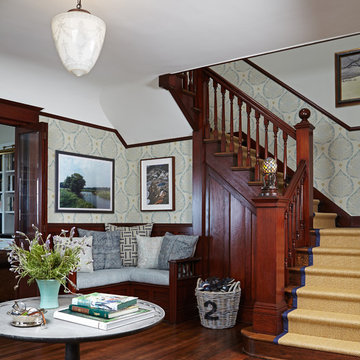
 Lewin Wertheimer
Douglas Hill
Luxe Family Home | Santa Monica
Example of a transitional staircase design in Los Angeles
Example of a transitional staircase design in Los Angeles

 Bueler, Inc., Design & Remodeling
Michael Terrell
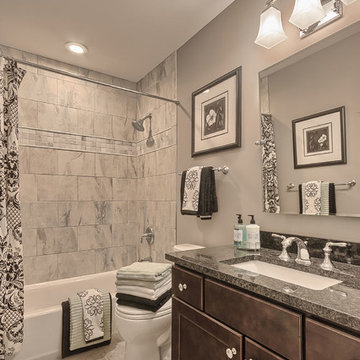
Alcove bathtub - small traditional ceramic tile porcelain tile alcove bathtub idea in St Louis with an undermount sink, recessed-panel cabinets, dark wood cabinets, granite countertops and a two-piece toilet
Alcove bathtub - small traditional ceramic tile porcelain tile alcove bathtub idea in St Louis with an undermount sink, recessed-panel cabinets, dark wood cabinets, granite countertops and a two-piece toilet

 Emerick Architects
Nothing makes a cabin more successful than plenty of guest sleeping areas. These bunks, small but perfectly cozy, were made by the homeowner and daughters using left over lumber.


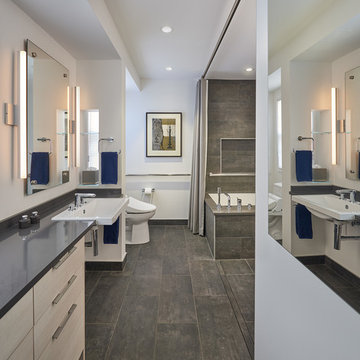
 CARNEMARK design + build
photography by Anice Hoachlander
Inspiration for a large contemporary master gray tile gray floor alcove bathtub remodel in DC Metro with gray walls, flat-panel cabinets, beige cabinets and quartz countertops
Inspiration for a large contemporary master gray tile gray floor alcove bathtub remodel in DC Metro with gray walls, flat-panel cabinets, beige cabinets and quartz countertops

 Murphy Maude Interiors
Katherine Willis Photography
Example of a mid-sized trendy ceramic tile living room design with white walls, no fireplace and no tv
Example of a mid-sized trendy ceramic tile living room design with white walls, no fireplace and no tv
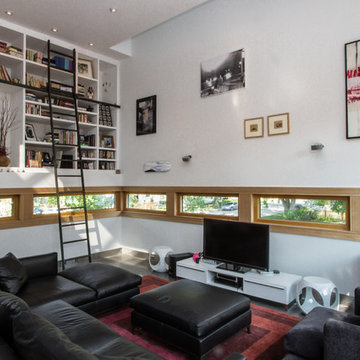
 Chris Pardo Design - Elemental Architecture
Photos by Steven Begleiter
Example of a trendy concrete floor family room library design in Seattle
Example of a trendy concrete floor family room library design in Seattle


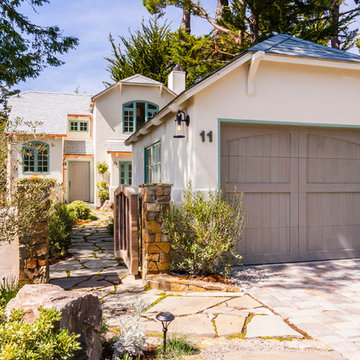
 Stacey A, Designer & Project Manager
Exterior design by Stacey Aguilar.
Inspiration for a timeless detached one-car garage remodel in San Francisco
Inspiration for a timeless detached one-car garage remodel in San Francisco
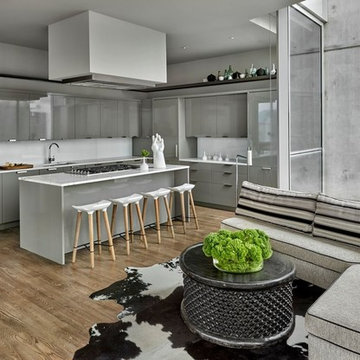
 Michael Del Piero Good Design
In this project, existing kitchen was reworked. Poggenpohl cabinetry was re-painted. Custom hood designed by Paul Konstant from Konstant Architecture Planning. A steel ledge was added for decorative reasons above the cabinetry.
Photo Credit: Tony Soluri

 CBI Design Professionals, Inc.
The mud room in this Bloomfield Hills residence was a part of a whole house renovation and addition, completed in 2016. Directly adjacent to the indoor gym, outdoor pool, and motor court, this room had to serve a variety of functions. The tile floor in the mud room is in a herringbone pattern with a tile border that extends the length of the hallway. Two sliding doors conceal a utility room that features cabinet storage of the children's backpacks, supplies, coats, and shoes. The room also has a stackable washer/dryer and sink to clean off items after using the gym, pool, or from outside. Arched French doors along the motor court wall allow natural light to fill the space and help the hallway feel more open.
 User
UserMichelle Peek Photography

Small trendy built-in desk dark wood floor and brown floor study room photo in Toronto with white walls and no fireplace
Small trendy built-in desk dark wood floor and brown floor study room photo in Toronto with white walls and no fireplace
53