
Search results for "Guessing" in Home Design Ideas
 TFLA | Terra Ferma Landscape Architecture

The pool takes center stage of this backyard with the Archie Held metal work.
Pool fountain - small traditional backyard rectangular and concrete paver lap pool fountain idea in San Francisco
Pool fountain - small traditional backyard rectangular and concrete paver lap pool fountain idea in San Francisco

Open concept medium tone wood floor family room photo in New York with a standard fireplace and a concealed tv
 Angelo Cosentino Properties
McGuire Real Estate In House Photographer

Mid-century modern beige one-story exterior home idea in San Francisco
Mid-century modern beige one-story exterior home idea in San Francisco
Find the right local pro for your project
 Caisson Studios

Bedroom - large contemporary master dark wood floor bedroom idea in Los Angeles with gray walls and no fireplace
 BMV Construction
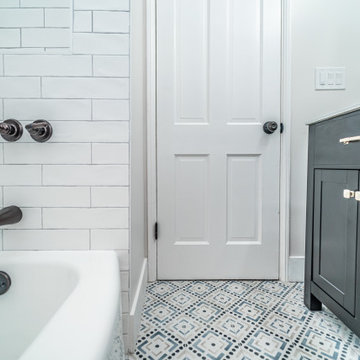
Mid-sized trendy master white tile and porcelain tile porcelain tile, white floor, double-sink and vaulted ceiling doorless shower photo in Los Angeles with shaker cabinets, white cabinets, a two-piece toilet, gray walls, an undermount sink, marble countertops, a hinged shower door, white countertops and a freestanding vanity
 WINN Design+Build

Example of a large backyard concrete paver and rectangular pool house design in DC Metro
 DeForest Architects
Contractor: Joseph McKinstry Construction; Interior Design: Jan Holbrook; Photo: Benjamin Benschneider
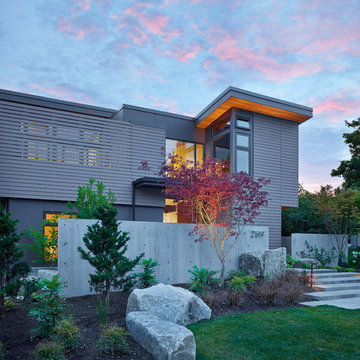
Inspiration for a contemporary gray two-story flat roof remodel in Seattle
Inspiration for a contemporary gray two-story flat roof remodel in Seattle
 Gray & Walter, Ltd.

Inspiration for a contemporary bathroom remodel in Chicago with an undermount sink, flat-panel cabinets and multicolored walls

 Integrated Resources Group
Mid-sized trendy u-shaped concrete floor seated home bar photo in San Francisco with flat-panel cabinets, dark wood cabinets, marble countertops, brown backsplash and wood backsplash

 Ridge Creek Custom Homes
Huge beach style master marble floor alcove shower photo in Minneapolis with an undermount sink, shaker cabinets, gray cabinets, marble countertops and gray walls
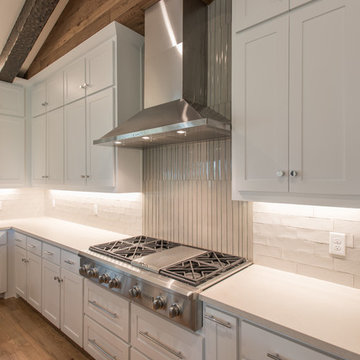
 Amy Guess, Allied ASID
This space represents a recent collaboration on a spec house with a local homebuilder. Barbara Gilbert Interiors worked with the builder from start to finish on this project to build a neutral palette for future homeowners to turn this house into their home. The end product is a beautifully finished, move-in ready home.
Michael Hunter Photography

 Mitch Allen Photography
My client had told me that he saw the driveway as almost a continuation of the lines from the trees. Complete with moon I really liked the simplicity of this image. Alexander Design Studio
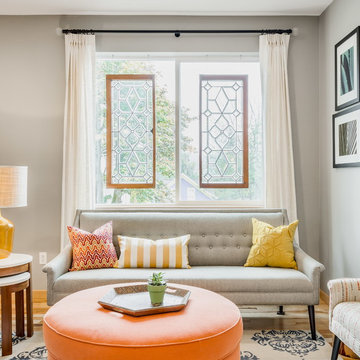
 Design Harmony
Holland Photography - Cory Holland
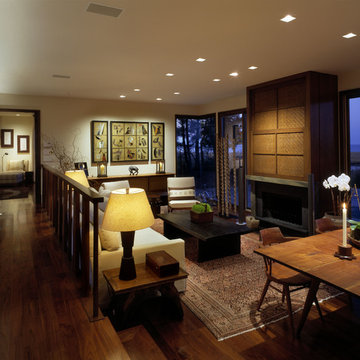
Family room - transitional family room idea in Seattle
Family room - transitional family room idea in Seattle
 Alinda Morris Interior Design LLC
Julie Mannell Photography
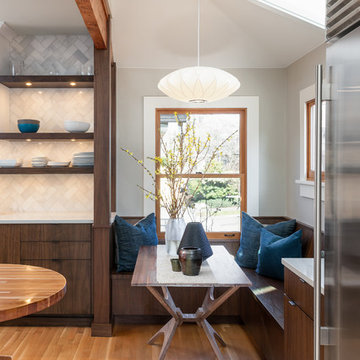
1960s dining room photo in Seattle with white backsplash, stone tile backsplash, open cabinets and dark wood cabinets
1960s dining room photo in Seattle with white backsplash, stone tile backsplash, open cabinets and dark wood cabinets
 Martha's Vineyard Interior Design
Eric Roth Photography
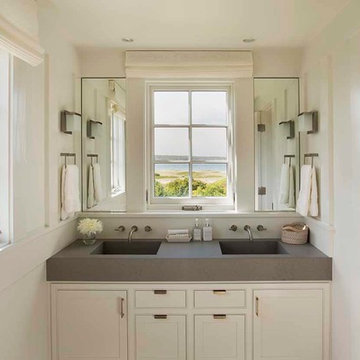
Example of a beach style master bathroom design in Boston with an integrated sink, beaded inset cabinets, white cabinets, concrete countertops and white walls
Example of a beach style master bathroom design in Boston with an integrated sink, beaded inset cabinets, white cabinets, concrete countertops and white walls

 Kowalske Kitchen & Bath
This exciting ‘whole house’ project began when a couple contacted us while house shopping. They found a 1980s contemporary colonial in Delafield with a great wooded lot on Nagawicka Lake. The kitchen and bathrooms were outdated but it had plenty of space and potential.
We toured the home, learned about their design style and dream for the new space. The goal of this project was to create a contemporary space that was interesting and unique. Above all, they wanted a home where they could entertain and make a future.
At first, the couple thought they wanted to remodel only the kitchen and master suite. But after seeing Kowalske Kitchen & Bath’s design for transforming the entire house, they wanted to remodel it all. The couple purchased the home and hired us as the design-build-remodel contractor.
First Floor Remodel
The biggest transformation of this home is the first floor. The original entry was dark and closed off. By removing the dining room walls, we opened up the space for a grand entry into the kitchen and dining room. The open-concept kitchen features a large navy island, blue subway tile backsplash, bamboo wood shelves and fun lighting.
On the first floor, we also turned a bathroom/sauna into a full bathroom and powder room. We were excited to give them a ‘wow’ powder room with a yellow penny tile wall, floating bamboo vanity and chic geometric cement tile floor.
Second Floor Remodel
The second floor remodel included a fireplace landing area, master suite, and turning an open loft area into a bedroom and bathroom.
In the master suite, we removed a large whirlpool tub and reconfigured the bathroom/closet space. For a clean and classic look, the couple chose a black and white color pallet. We used subway tile on the walls in the large walk-in shower, a glass door with matte black finish, hexagon tile on the floor, a black vanity and quartz counters.
Flooring, trim and doors were updated throughout the home for a cohesive look.

 Edmonds + Lee Architects
Bruce Damonte
Mid-sized minimalist concrete floor alcove shower photo in San Francisco with an integrated sink, flat-panel cabinets, white cabinets, solid surface countertops, a wall-mount toilet, white walls and white countertops
Mid-sized minimalist concrete floor alcove shower photo in San Francisco with an integrated sink, flat-panel cabinets, white cabinets, solid surface countertops, a wall-mount toilet, white walls and white countertops
 Ana Gil-Jones Interiors

Example of a mid-sized farmhouse guest carpeted and gray floor bedroom design with white walls

57