
Search results for "Guessing" in Home Design Ideas
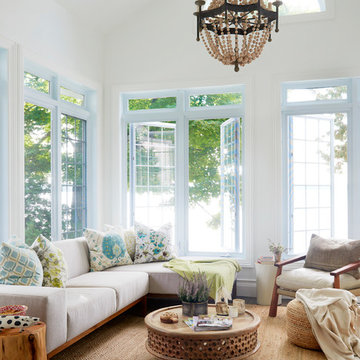

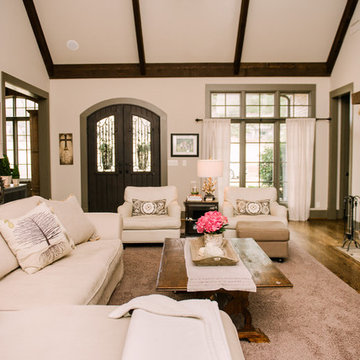

 Morrison Interiors

This classic color palette will grow with this chld for a long time to come.Photos by: Rod Foster
Inspiration for a small coastal beige tile and ceramic tile porcelain tile tub/shower combo remodel in Orange County with recessed-panel cabinets, gray cabinets, a one-piece toilet, beige walls, an undermount sink and marble countertops
Inspiration for a small coastal beige tile and ceramic tile porcelain tile tub/shower combo remodel in Orange County with recessed-panel cabinets, gray cabinets, a one-piece toilet, beige walls, an undermount sink and marble countertops
Find the right local pro for your project





 Milieu
Mid-sized transitional master white tile and subway tile beige floor freestanding bathtub photo with medium tone wood cabinets, white walls, a vessel sink and white countertops

 Pinnacle Mountain Homes
Pinnacle Mountain Homes
Bedroom - rustic master medium tone wood floor bedroom idea in Denver with a standard fireplace and a stone fireplace
Bedroom - rustic master medium tone wood floor bedroom idea in Denver with a standard fireplace and a stone fireplace

 Good Earth Water Gardens
Water cascades down this hillside around a colorful landscape.
This is an example of a small tropical shade hillside mulch waterfall in Kansas City for summer.
This is an example of a small tropical shade hillside mulch waterfall in Kansas City for summer.

 Melisa Clement Designs
Contemporary whole-house remodel by Melisa Clement Designs, Twist Tours Photography
Inspiration for a cottage formal and enclosed medium tone wood floor and brown floor living room remodel in Austin with white walls, a standard fireplace and a brick fireplace
Inspiration for a cottage formal and enclosed medium tone wood floor and brown floor living room remodel in Austin with white walls, a standard fireplace and a brick fireplace

 Factor Design Build
Inspiration for a transitional medium tone wood floor, brown floor and vaulted ceiling bedroom remodel in Denver with white walls
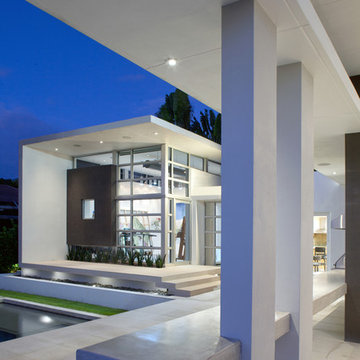
 KZ Architecture
The 800 square foot studio addition seems to float above the home’s new terracing, helped by a floor plate that extends beyond the edge of the studio and is lit from underneath.
Robin Hill

 Country Hearth
Small trendy formal and open concept medium tone wood floor and brown floor living room photo with a ribbon fireplace, no tv, beige walls and a tile fireplace

 Corbin Reeves Construction
Example of a mid-sized tuscan ceramic tile and brown floor sunroom design in Orange County with a standard ceiling and no fireplace

 KBK Interior Design
Budget demanded keeping the whirlpool tub and existing plumbing locations while transforming the space to a serene environment in keeping with the house. All drawers are functional on the floating vanity not allowing the plumbing trap to take away storage space. Mirrors conceal storage and have contemporary styling and LED lighting. The undulating limestone backsplash adds textural interest with a minimal design. Sleek large-scale brick patterned flooring creates a more tranquil space than the previous black and white checkerboard environment.
The clients desired a ‘his and her’ arrangement in this closet that required more organization. Faux wenge melamine doors, instead of wood veneer, met budget requirements. Lucite hardware up the style and frosted glass door panels lighten up the dark finishes and provide neatness and functionality by allowing an orderly way to glimpse what is hidden inside.
Designed by KBK Interior Design
KBKInteriorDesign.com
Photo by Wing Wong

 TKS Design Group
Download our free ebook, Creating the Ideal Kitchen. DOWNLOAD NOW
The homeowners came to us looking to update the kitchen in their historic 1897 home. The home had gone through an extensive renovation several years earlier that added a master bedroom suite and updates to the front façade. The kitchen however was not part of that update and a prior 1990’s update had left much to be desired. The client is an avid cook, and it was just not very functional for the family.
The original kitchen was very choppy and included a large eat in area that took up more than its fair share of the space. On the wish list was a place where the family could comfortably congregate, that was easy and to cook in, that feels lived in and in check with the rest of the home’s décor. They also wanted a space that was not cluttered and dark – a happy, light and airy room. A small powder room off the space also needed some attention so we set out to include that in the remodel as well.
See that arch in the neighboring dining room? The homeowner really wanted to make the opening to the dining room an arch to match, so we incorporated that into the design.
Another unfortunate eyesore was the state of the ceiling and soffits. Turns out it was just a series of shortcuts from the prior renovation, and we were surprised and delighted that we were easily able to flatten out almost the entire ceiling with a couple of little reworks.
Other changes we made were to add new windows that were appropriate to the new design, which included moving the sink window over slightly to give the work zone more breathing room. We also adjusted the height of the windows in what was previously the eat-in area that were too low for a countertop to work. We tried to keep an old island in the plan since it was a well-loved vintage find, but the tradeoff for the function of the new island was not worth it in the end. We hope the old found a new home, perhaps as a potting table.
Designed by: Susan Klimala, CKD, CBD
Photography by: Michael Kaskel
For more information on kitchen and bath design ideas go to: www.kitchenstudio-ge.com

 Danze & Davis Architects, Inc.
Example of a mid-sized country white one-story wood and board and batten house exterior design in Austin with a shed roof, a metal roof and a black roof
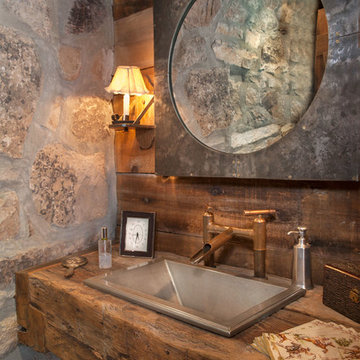
 Dubbe Moulder Architects
Douglas Burke
Powder room - rustic powder room idea in Salt Lake City with wood countertops, a drop-in sink and brown countertops
Powder room - rustic powder room idea in Salt Lake City with wood countertops, a drop-in sink and brown countertops

 Jonathan Kuhn Architect
A.F. Wright Photography
Transitional medium tone wood floor eat-in kitchen photo in DC Metro with a single-bowl sink, shaker cabinets, white cabinets, white backsplash, subway tile backsplash, stainless steel appliances, an island and wood countertops
Transitional medium tone wood floor eat-in kitchen photo in DC Metro with a single-bowl sink, shaker cabinets, white cabinets, white backsplash, subway tile backsplash, stainless steel appliances, an island and wood countertops

 Amanda Zorumski Design & Decor
Tom Olcott
Inspiration for a contemporary bedroom remodel in New York with white walls
Inspiration for a contemporary bedroom remodel in New York with white walls

 Magleby Construction
Alan Blakely
Kids' bedroom - bedroom and large modern gender-neutral carpeted and beige floor kids' bedroom idea in Salt Lake City with white walls
Kids' bedroom - bedroom and large modern gender-neutral carpeted and beige floor kids' bedroom idea in Salt Lake City with white walls
64