
Search results for "Guessing" in Home Design Ideas
 Legacy Custom Homes
Ryan Garvin
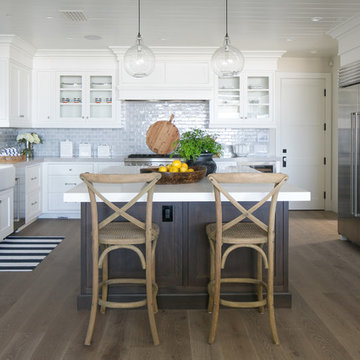
Open concept kitchen - mid-sized coastal u-shaped light wood floor open concept kitchen idea in Orange County with a farmhouse sink, shaker cabinets, white cabinets, quartz countertops, blue backsplash, ceramic backsplash, stainless steel appliances and an island
Open concept kitchen - mid-sized coastal u-shaped light wood floor open concept kitchen idea in Orange County with a farmhouse sink, shaker cabinets, white cabinets, quartz countertops, blue backsplash, ceramic backsplash, stainless steel appliances and an island
 Ty Evans, Windermere Real Estate/BI, Inc.
Vista Estate Imaging

Design ideas for a large farmhouse stone water fountain landscape in Seattle.
Design ideas for a large farmhouse stone water fountain landscape in Seattle.
 Assen Emilov Photography
Assen Emilov
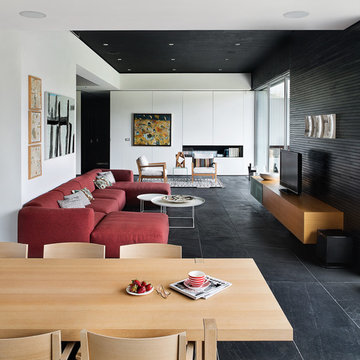
Example of a trendy formal and open concept living room design with a tv stand
Example of a trendy formal and open concept living room design with a tv stand
Find the right local pro for your project

Alcove bathtub - rustic brown tile alcove bathtub idea with an undermount sink, raised-panel cabinets, medium tone wood cabinets and beige walls

 Delphinium Design
Designed and styled primary bedroom in Charlotte, NC complete with upholstered bed and benches, navy bedside tables, white table lamps, large wall art, custom window treatments and woven roman shades and wood ceiling fan.
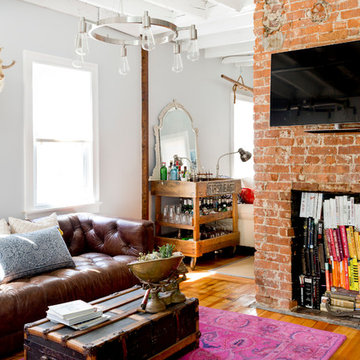
 Rikki Snyder
Photo: Rikki Snyder ©2016 Houzz
Example of an eclectic medium tone wood floor family room design in Providence with a bar, white walls and a wall-mounted tv
Example of an eclectic medium tone wood floor family room design in Providence with a bar, white walls and a wall-mounted tv

 Frances Flautt Zook Architect, LLC
Transitional white floor, single-sink and shiplap wall bathroom photo in Atlanta with shaker cabinets, gray cabinets, white walls, an undermount sink, white countertops and a built-in vanity
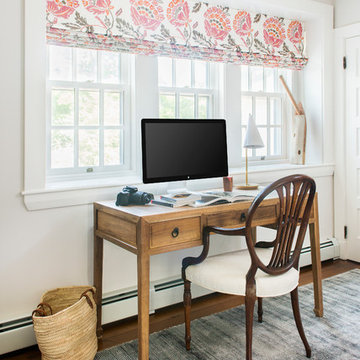
 Pinney Designs
Photos By: Ben Gebo
Mid-sized cottage freestanding desk medium tone wood floor study room photo in Boston with white walls
Mid-sized cottage freestanding desk medium tone wood floor study room photo in Boston with white walls

 MossCreek
High in the Blue Ridge Mountains of North Carolina, this majestic lodge was custom designed by MossCreek to provide rustic elegant living for the extended family of our clients. Featuring four spacious master suites, a massive great room with floor-to-ceiling windows, expansive porches, and a large family room with built-in bar, the home incorporates numerous spaces for sharing good times.
Unique to this design is a large wrap-around porch on the main level, and four large distinct and private balconies on the upper level. This provides outdoor living for each of the four master suites.
We hope you enjoy viewing the photos of this beautiful home custom designed by MossCreek.
Photo by Todd Bush

 B.C.D. Interiors
Design By: Sandra Bargiel, Suzannah Tobin and Nancy Duke.
Photos by Mike Gullon
Large transitional single-wall medium tone wood floor enclosed kitchen photo with a farmhouse sink, beaded inset cabinets, gray cabinets, granite countertops, gray backsplash, stone tile backsplash, stainless steel appliances and an island
Large transitional single-wall medium tone wood floor enclosed kitchen photo with a farmhouse sink, beaded inset cabinets, gray cabinets, granite countertops, gray backsplash, stone tile backsplash, stainless steel appliances and an island

 Huseby Homes
Inspiration for a small transitional backyard and single-wall multicolored floor kitchen remodel in Nashville with a single-bowl sink, open cabinets, white backsplash, subway tile backsplash and stainless steel appliances

 Winterfell Construction, Inc.
Bedroom - mid-sized coastal master medium tone wood floor and brown floor bedroom idea in Miami with beige walls and no fireplace

 R & K Cabinets LLC
Example of a mid-sized trendy u-shaped dark wood floor open concept kitchen design in Boston with an undermount sink, flat-panel cabinets, gray cabinets, granite countertops, white backsplash, glass sheet backsplash, stainless steel appliances and no island
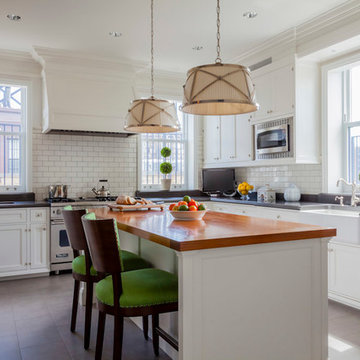
 Jeannine Williams Design
Park Avenue Penthouse - Kitchen
Photo by Kris Tamburello Photography
Example of a mid-sized classic u-shaped kitchen design in New York with a farmhouse sink, shaker cabinets, white cabinets, white backsplash, subway tile backsplash, stainless steel appliances and an island
Example of a mid-sized classic u-shaped kitchen design in New York with a farmhouse sink, shaker cabinets, white cabinets, white backsplash, subway tile backsplash, stainless steel appliances and an island
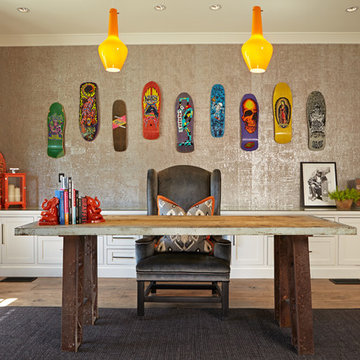
 Brooke Wagner Design
Inspiration for a mid-sized transitional freestanding desk light wood floor study room remodel in Orange County with no fireplace and gray walls

 Studio McGee
Small beach style 3/4 gray tile corner shower photo in Salt Lake City with light wood cabinets, white walls, marble countertops, a hinged shower door and white countertops
 Edmonds + Lee Architects
Bruce Damonte
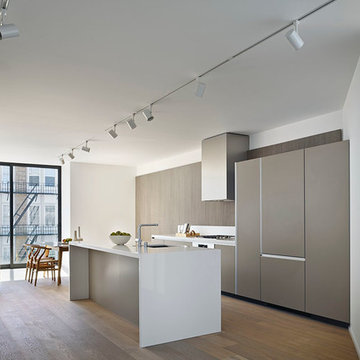
Inspiration for a mid-sized contemporary galley light wood floor open concept kitchen remodel in San Francisco with an undermount sink, flat-panel cabinets, gray cabinets, quartzite countertops, white backsplash, stone slab backsplash, paneled appliances and an island
Inspiration for a mid-sized contemporary galley light wood floor open concept kitchen remodel in San Francisco with an undermount sink, flat-panel cabinets, gray cabinets, quartzite countertops, white backsplash, stone slab backsplash, paneled appliances and an island

 Glas Associates

An indoor slide serves as an alternative to the stairs
Photo by Ashley Avila Photography
Example of an eclectic basement design in Grand Rapids
Example of an eclectic basement design in Grand Rapids
 Engelsma Homes LLC
Dan Johnson Photography
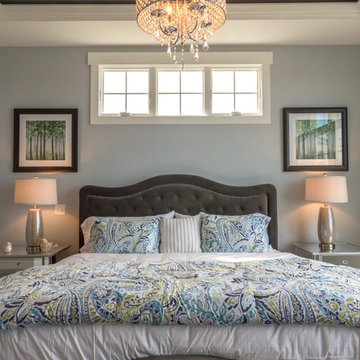
Inspiration for a transitional bedroom remodel in Grand Rapids with blue walls and no fireplace
Inspiration for a transitional bedroom remodel in Grand Rapids with blue walls and no fireplace
65