
Search results for "Guessing" in Home Design Ideas
 Amy Guess, Allied ASID
Michael Hunter Photography
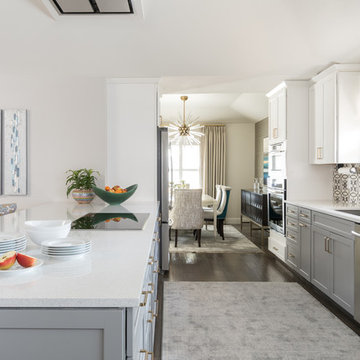
Eat-in kitchen - mid-sized traditional galley medium tone wood floor and brown floor eat-in kitchen idea in Dallas with an undermount sink, shaker cabinets, gray cabinets, quartz countertops, gray backsplash, cement tile backsplash, stainless steel appliances and a peninsula
Eat-in kitchen - mid-sized traditional galley medium tone wood floor and brown floor eat-in kitchen idea in Dallas with an undermount sink, shaker cabinets, gray cabinets, quartz countertops, gray backsplash, cement tile backsplash, stainless steel appliances and a peninsula

 CAP Carpet & Flooring

Soften up your bedroom and make each morning easier with the warm touch of carpet at your feet.
CAP Carpet & Flooring is the leading provider of flooring & area rugs in the Twin Cities. CAP Carpet & Flooring is a locally owned and operated company, and we pride ourselves on helping our customers feel welcome from the moment they walk in the door. We are your neighbors. We work and live in your community and understand your needs. You can expect the very best personal service on every visit to CAP Carpet & Flooring and value and warranties on every flooring purchase. Our design team has worked with homeowners, contractors and builders who expect the best. With over 30 years combined experience in the design industry, Angela, Sandy, Sunnie,Maria, Caryn and Megan will be able to help whether you are in the process of building, remodeling, or re-doing. Our design team prides itself on being well versed and knowledgeable on all the up to date products and trends in the floor covering industry as well as countertops, paint and window treatments. Their passion and knowledge is abundant, and we're confident you'll be nothing short of impressed with their expertise and professionalism. When you love your job, it shows: the enthusiasm and energy our design team has harnessed will bring out the best in your project. Make CAP Carpet & Flooring your first stop when considering any type of home improvement project- we are happy to help you every single step of the way.
 User
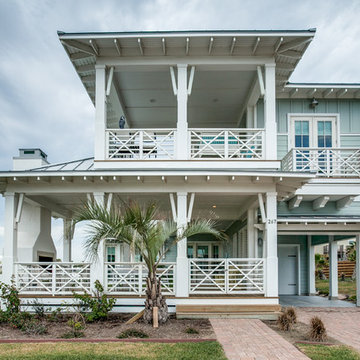
UserInspiration for a coastal two-story house exterior remodel in Austin with a hip roof and a metal roof
Find the right local pro for your project

 Linc Thelen Design

Transitional single-wall dark wood floor wet bar photo in Chicago with flat-panel cabinets and dark wood cabinets
 Kelly-Moore Paints
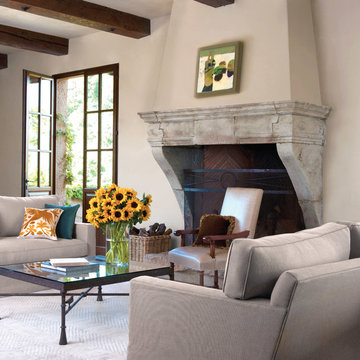
Living room - large mediterranean formal and enclosed carpeted and white floor living room idea in San Francisco with beige walls, a standard fireplace, a stone fireplace and no tv
 Amy Guess, Allied ASID
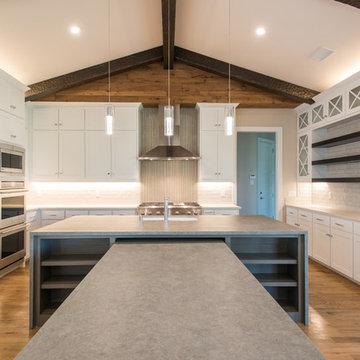
This space represents a recent collaboration on a spec house with a local homebuilder. Barbara Gilbert Interiors worked with the builder from start to finish on this project to build a neutral palette for future homeowners to turn this house into their home. The end product is a beautifully finished, move-in ready home.
Michael Hunter Photography
 Signature Interior Designs

Home design - huge transitional u-shaped medium tone wood floor home design idea in New York with an undermount sink, recessed-panel cabinets, white cabinets, quartzite countertops, white backsplash, stone tile backsplash, stainless steel appliances and an island

 Amy Guess, Allied ASID
Michael Hunter Photography
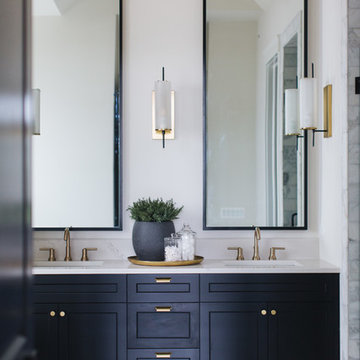
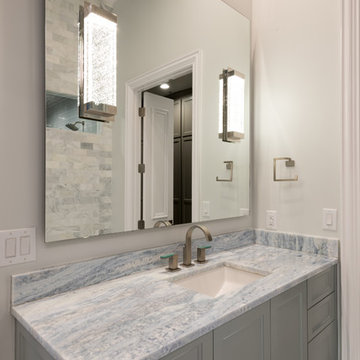
Inspiration for a mid-sized transitional master gray tile and marble tile porcelain tile and gray floor walk-in shower remodel in Dallas with shaker cabinets, white cabinets, an undermount tub, gray walls, an undermount sink, marble countertops and a hinged shower door
Inspiration for a mid-sized transitional master gray tile and marble tile porcelain tile and gray floor walk-in shower remodel in Dallas with shaker cabinets, white cabinets, an undermount tub, gray walls, an undermount sink, marble countertops and a hinged shower door
 O’Hara Interiors
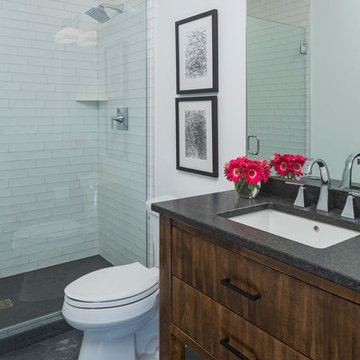
Martha O'Hara Interiors, Interior Design & Photo Styling | City Homes, Builder | Troy Thies, Photography
Please Note: All “related,” “similar,” and “sponsored” products tagged or listed by Houzz are not actual products pictured. They have not been approved by Martha O’Hara Interiors nor any of the professionals credited. For information about our work, please contact design@oharainteriors.com.
 Universal Cabinet & Design

Eat-in kitchen - small traditional u-shaped light wood floor eat-in kitchen idea in Chicago with a farmhouse sink, shaker cabinets, white cabinets, laminate countertops, ceramic backsplash, stainless steel appliances and an island
 Scott Edwards Architecture
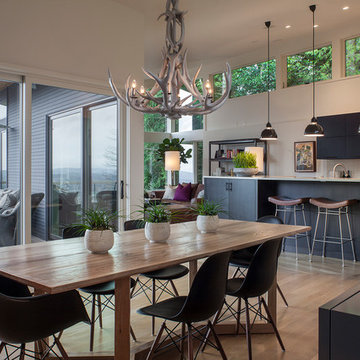
Inspiration for a contemporary medium tone wood floor kitchen/dining room combo remodel in Portland
 Black Bear Builders, Inc.
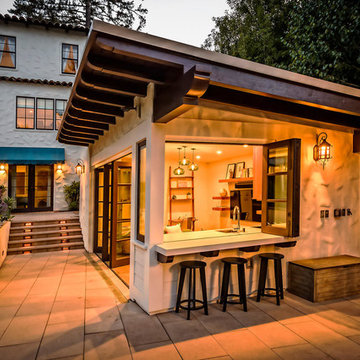
Patio kitchen - craftsman backyard concrete paver patio kitchen idea in San Francisco with a roof extension
 Glass Studio Design

Casa Metta designed the new built-in bench seating with storage below and upholstered cushions. Stylized with pillows and plush blanket
Trendy breakfast nook photo in Austin
Trendy breakfast nook photo in Austin


 AOME Architects

Stacking doors roll entirely away, blending the open floor plan with outdoor living areas // Image : John Granen Photography, Inc.
Family room - contemporary open concept wood ceiling family room idea in Seattle with black walls, a ribbon fireplace, a metal fireplace and a media wall
Family room - contemporary open concept wood ceiling family room idea in Seattle with black walls, a ribbon fireplace, a metal fireplace and a media wall

 Nanette Wong
Photo: Nanette Wong © 2014 Houzz
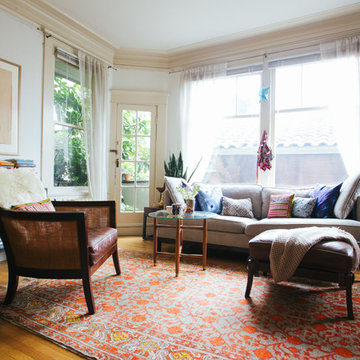
Living room - eclectic living room idea in San Francisco
Living room - eclectic living room idea in San Francisco
60