
Search results for "Guessing" in Home Design Ideas
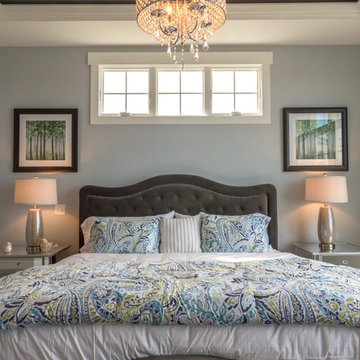
 Engelsma Homes LLC
Dan Johnson Photography
Inspiration for a transitional bedroom remodel in Grand Rapids with blue walls and no fireplace
Inspiration for a transitional bedroom remodel in Grand Rapids with blue walls and no fireplace

 Maggetti Construction Inc.
Powder Room, Tile,
Example of a mid-sized tuscan black and white tile, mosaic tile and beige tile ceramic tile powder room design in San Francisco with an undermount sink, flat-panel cabinets, gray walls, marble countertops and dark wood cabinets
Example of a mid-sized tuscan black and white tile, mosaic tile and beige tile ceramic tile powder room design in San Francisco with an undermount sink, flat-panel cabinets, gray walls, marble countertops and dark wood cabinets

Example of a large ornate l-shaped ceramic tile eat-in kitchen design with an undermount sink, recessed-panel cabinets, medium tone wood cabinets, stainless steel appliances, an island, limestone countertops, gray backsplash and limestone backsplash
Find the right local pro for your project

 USI Design & Remodeling
Kitchen - huge transitional l-shaped brown floor kitchen idea in Dallas with shaker cabinets, white cabinets, ceramic backsplash, an island, an undermount sink, white backsplash and stainless steel appliances

 Agnieszka Jakubowicz PHOTOGRAPHY
Design+Build: Baron Construction & Remodeling Co. /
Photography: Agnieszka Jakubowicz
Trendy gray tile gray floor and single-sink walk-in shower photo in San Francisco with flat-panel cabinets, light wood cabinets, white walls, a console sink, white countertops and a floating vanity
Trendy gray tile gray floor and single-sink walk-in shower photo in San Francisco with flat-panel cabinets, light wood cabinets, white walls, a console sink, white countertops and a floating vanity
 Icon Kitchens, LTD.

Inspiration for a mid-sized timeless 3/4 vinyl floor freestanding bathtub remodel in Toronto with recessed-panel cabinets, dark wood cabinets, blue walls, an undermount sink and solid surface countertops
 Marie-Dominique Verdier, photographer
© Marie-Dominique Verdier

Mountain style open concept dark wood floor and brown floor living room photo with a standard fireplace and a stone fireplace
Mountain style open concept dark wood floor and brown floor living room photo with a standard fireplace and a stone fireplace

Inspiration for a small 1960s galley concrete floor and gray floor eat-in kitchen remodel in Portland with a single-bowl sink, flat-panel cabinets, white cabinets, quartz countertops, white backsplash, ceramic backsplash, paneled appliances and an island
 J. Stewart Designs

Utility room - country u-shaped concrete floor and gray floor utility room idea in Jackson with an undermount sink, shaker cabinets, beige cabinets, wood countertops, white walls, a side-by-side washer/dryer and beige countertops



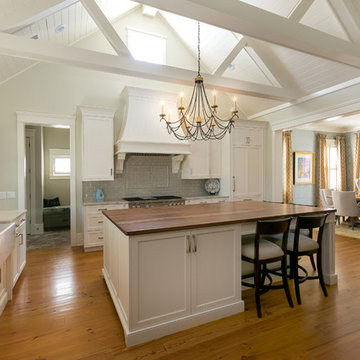
Example of a transitional l-shaped medium tone wood floor open concept kitchen design in Charleston with a farmhouse sink, shaker cabinets, white cabinets, gray backsplash, subway tile backsplash, stainless steel appliances and an island
 Norris Furniture & Interiors

Large transitional enclosed dark wood floor and brown floor living room photo in Miami with gray walls, a media wall and no fireplace
 Guimar Urbina Interiors, Corp.
Emilio Collavino
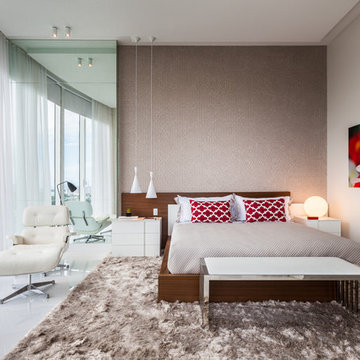
Bedroom - large contemporary master porcelain tile bedroom idea in Miami with beige walls
Bedroom - large contemporary master porcelain tile bedroom idea in Miami with beige walls
 Battle Associates, Architects

Woodsy kitchen for guest house. This project was a Guest House for a long time Battle Associates Client. Smaller, smaller, smaller the owners kept saying about the guest cottage right on the water's edge. The result was an intimate, almost diminutive, two bedroom cottage for extended family visitors. White beadboard interiors and natural wood structure keep the house light and airy. The fold-away door to the screen porch allows the space to flow beautifully.
Photographer: Nancy Belluscio
 ColorMoxie NW

What is not to love about this kitchen?? Simple, full of charm, efficient layout..... and the perfect paint colors selected by ColorMoxie NW. Selecting white is much more complex than one might guess. The wrong white wall and cabinetry color could have forever looked "off" with the quartz counters and white subway tile. And that blue?? Swoon worthy Baltic Sea by Benjamin Moore. Hard to see in the photo, but there's a smidge of the same blue in the Marmoleum swirls (color: Sunny Day).
 Renewal by Andersen

These hinged French patio doors are surrounded by gorgeous windows and feature colonial style grilles. Would you ever guess that the exterior color of these doors and windows is black?
 Semihandmade

Standard IKEA Pax closets with custom Semihandmade Flat-sawn Walnut doors in NYC. Photo by Andrew Giammarco Photography.
Trendy bedroom photo in New York
Trendy bedroom photo in New York


 Metropolis Drafting and Construction Inc
The classical Carrera marble look in a modern layout.
Hex mosaic tiles for the floor and shower pan.
A hidden drain unit with tiles imbedded in it.
Subway layout of 3x6 Carrera tiles with 5/8" pencil liner for the trim lines and corners.
A vertical chevron style Carrera mosaic 12x12 pieces right in the center of the plumbing fixtures to act as the center piece of this bathroom.
Two matching sizes his\hers shampoo niches perfectly positioned in symmetrically opposite the plumbing wall.
66