
Search results for "Guests spend" in Home Design Ideas
 Visbeen Architects
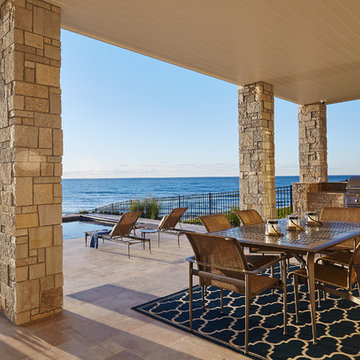
Designed with an open floor plan and layered outdoor spaces, the Onaway is a perfect cottage for narrow lakefront lots. The exterior features elements from both the Shingle and Craftsman architectural movements, creating a warm cottage feel. An open main level skillfully disguises this narrow home by using furniture arrangements and low built-ins to define each spaces’ perimeter. Every room has a view to each other as well as a view of the lake. The cottage feel of this home’s exterior is carried inside with a neutral, crisp white, and blue nautical themed palette. The kitchen features natural wood cabinetry and a long island capped by a pub height table with chairs. Above the garage, and separate from the main house, is a series of spaces for plenty of guests to spend the night. The symmetrical bunk room features custom staircases to the top bunks with drawers built in. The best views of the lakefront are found on the master bedrooms private deck, to the rear of the main house. The open floor plan continues downstairs with two large gathering spaces opening up to an outdoor covered patio complete with custom grill pit.
 Visbeen Architects
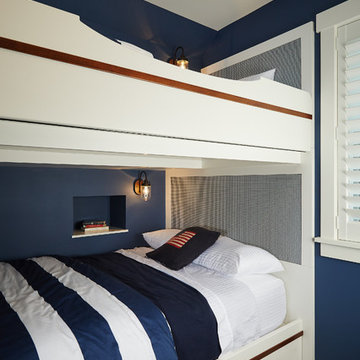
Designed with an open floor plan and layered outdoor spaces, the Onaway is a perfect cottage for narrow lakefront lots. The exterior features elements from both the Shingle and Craftsman architectural movements, creating a warm cottage feel. An open main level skillfully disguises this narrow home by using furniture arrangements and low built-ins to define each spaces’ perimeter. Every room has a view to each other as well as a view of the lake. The cottage feel of this home’s exterior is carried inside with a neutral, crisp white, and blue nautical themed palette. The kitchen features natural wood cabinetry and a long island capped by a pub height table with chairs. Above the garage, and separate from the main house, is a series of spaces for plenty of guests to spend the night. The symmetrical bunk room features custom staircases to the top bunks with drawers built in. The best views of the lakefront are found on the master bedrooms private deck, to the rear of the main house. The open floor plan continues downstairs with two large gathering spaces opening up to an outdoor covered patio complete with custom grill pit.
 Wood-Mode Fine Custom Cabinetry
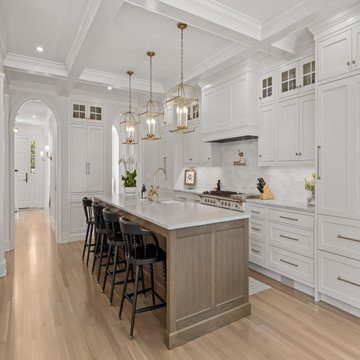
As the family of this home took on the big job of a whole home renovation, they immediately knew they wanted to recreate their home so they could spend more time together. With the kitchen as the heart of every home, their designer created an open space living area that combined it with the family room. A large island in a contrasting finish offers an additional seating option for the living room, or a place for guests to sit and talk to the chef. Making full use of a long load-bearing wall is a cooking and storage area with tall hanging cabinets with Pasadena Recessed doors finished in Alpine White, and lower cabinets of the same topped with a coordinating marbled countertop. A small table and chairs set in front of floor to ceiling windows provides a bright space for casual family dinners, while oversized curved doorways provide a unique design feature and create a natural flow between the rooms.
Designed By Julie Thomas
Maple Shade Cabinet Co.
Find the right local pro for your project
 Wood-Mode Fine Custom Cabinetry
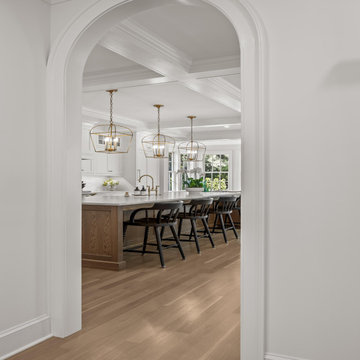
As the family of this home took on the big job of a whole home renovation, they immediately knew they wanted to recreate their home so they could spend more time together. With the kitchen as the heart of every home, their designer created an open space living area that combined it with the family room. A large island in a contrasting finish offers an additional seating option for the living room, or a place for guests to sit and talk to the chef. Making full use of a long load-bearing wall is a cooking and storage area with tall hanging cabinets with Pasadena Recessed doors finished in Alpine White, and lower cabinets of the same topped with a coordinating marbled countertop. A small table and chairs set in front of floor to ceiling windows provides a bright space for casual family dinners, while oversized curved doorways provide a unique design feature and create a natural flow between the rooms.
Designed By Julie Thomas
Maple Shade Cabinet Co.

 TraceyJordan Collection
Game Room:
For many of our guests, the game room takes a close second only to the outdoor features of "Evermore". Centered around a massive floor to ceiling, wood burning, fieldstone fireplace, the game room features a working & authentic, iron & wood crank game table. A multitude of games, playing cards, professional poker chips & books are provided for your entertainment as is a very special pool table from American Heritage.
With the lake framed by soaring 19ft windows, the game room is a terrific location to turn on the Bose® wave system , stoke up a fire & spend time with family & friends.
Photo Credit: Chris Potoski
 Wood-Mode Fine Custom Cabinetry
As the family of this home took on the big job of a whole home renovation, they immediately knew they wanted to recreate their home so they could spend more time together. With the kitchen as the heart of every home, their designer created an open space living area that combined it with the family room. A large island in a contrasting finish offers an additional seating option for the living room, or a place for guests to sit and talk to the chef. Making full use of a long load-bearing wall is a cooking and storage area with tall hanging cabinets with Pasadena Recessed doors finished in Alpine White, and lower cabinets of the same topped with a coordinating marbled countertop. A small table and chairs set in front of floor to ceiling windows provides a bright space for casual family dinners, while oversized curved doorways provide a unique design feature and create a natural flow between the rooms.
Designed By Julie Thomas
Maple Shade Cabinet Co.
 Progressive Design Build
Southwest Florida’s hot summers and mild winters, along with amenity-rich communities and beautiful homes, attract retirees from around the world every year. And, it is not uncommon to see these active adults choosing to spend their summers away from Florida, only to return for the fall/winter.
For our fabulous clients, that’s exactly what they did. After spending summers in Michigan, and winters in Bonita Springs, Florida, they decided to set down some roots. They purchased a home in Bonita Bay where they had enough space to build a guest suite for an aging parent who needed around the clock care.
After interviewing three different contractors, the chose to retain Progressive Design Build’s design services.
Progressive invested a lot of time during the design process to ensure the design concept was thorough and reflected the couple’s vision. Options were presented, giving these homeowners several alternatives and good ideas on how to realize their vision, while working within their budget. Progressive Design Build guided the couple all the way—through selections and finishes, saving valuable time and money.
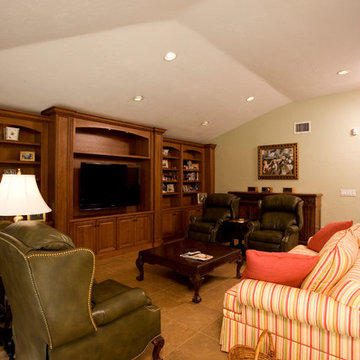
When all was said and done, the design plan included a completely remodeled master suite, a separate master suite for the couple’s aging parents, a new kitchen, family room entertainment area, and laundry room. The cozy home was renovated with tiled flooring throughout, with the exception of carpeting in the bedrooms. Progressive Design Build modified some interior walls, created Wainscoted panels, a new home office, and completely painted the home inside and out.
This project resulted in the first of four additional projects this homeowner would complete with Progressive Design Build over the next five years.
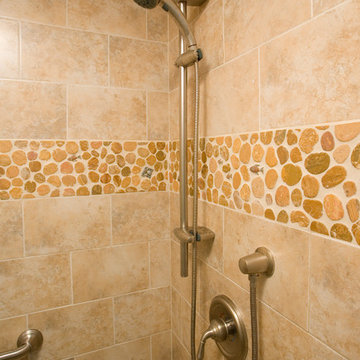
Bathroom: Pebble stone tile with fish detail.

Sponsored
Sunbury, OH

J.Holderby - Renovations
Franklin County's Leading General Contractors - 2X Best of Houzz!
 Progressive Design Build
Southwest Florida’s hot summers and mild winters, along with amenity-rich communities and beautiful homes, attract retirees from around the world every year. And, it is not uncommon to see these active adults choosing to spend their summers away from Florida, only to return for the fall/winter.
For our fabulous clients, that’s exactly what they did. After spending summers in Michigan, and winters in Bonita Springs, Florida, they decided to set down some roots. They purchased a home in Bonita Bay where they had enough space to build a guest suite for an aging parent who needed around the clock care.
After interviewing three different contractors, the chose to retain Progressive Design Build’s design services.
Progressive invested a lot of time during the design process to ensure the design concept was thorough and reflected the couple’s vision. Options were presented, giving these homeowners several alternatives and good ideas on how to realize their vision, while working within their budget. Progressive Design Build guided the couple all the way—through selections and finishes, saving valuable time and money.
When all was said and done, the design plan included a completely remodeled master suite, a separate master suite for the couple’s aging parents, a new kitchen, family room entertainment area, and laundry room. The cozy home was renovated with tiled flooring throughout, with the exception of carpeting in the bedrooms. Progressive Design Build modified some interior walls, created Wainscoted panels, a new home office, and completely painted the home inside and out.
This project resulted in the first of four additional projects this homeowner would complete with Progressive Design Build over the next five years.
 Wood-Mode Fine Custom Cabinetry
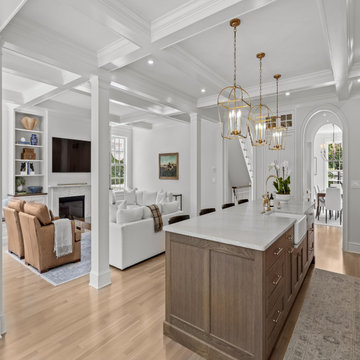
As the family of this home took on the big job of a whole home renovation, they immediately knew they wanted to recreate their home so they could spend more time together. With the kitchen as the heart of every home, their designer created an open space living area that combined it with the family room. A large island in a contrasting finish offers an additional seating option for the living room, or a place for guests to sit and talk to the chef. Making full use of a long load-bearing wall is a cooking and storage area with tall hanging cabinets with Pasadena Recessed doors finished in Alpine White, and lower cabinets of the same topped with a coordinating marbled countertop. A small table and chairs set in front of floor to ceiling windows provides a bright space for casual family dinners, while oversized curved doorways provide a unique design feature and create a natural flow between the rooms.
Designed By Julie Thomas
Maple Shade Cabinet Co.
 Wood-Mode Fine Custom Cabinetry
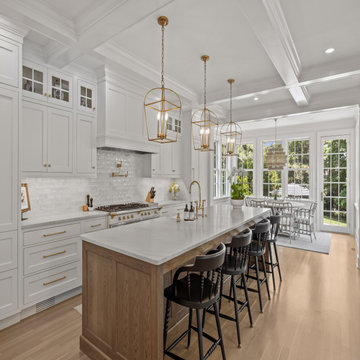
As the family of this home took on the big job of a whole home renovation, they immediately knew they wanted to recreate their home so they could spend more time together. With the kitchen as the heart of every home, their designer created an open space living area that combined it with the family room. A large island in a contrasting finish offers an additional seating option for the living room, or a place for guests to sit and talk to the chef. Making full use of a long load-bearing wall is a cooking and storage area with tall hanging cabinets with Pasadena Recessed doors finished in Alpine White, and lower cabinets of the same topped with a coordinating marbled countertop. A small table and chairs set in front of floor to ceiling windows provides a bright space for casual family dinners, while oversized curved doorways provide a unique design feature and create a natural flow between the rooms.
Designed By Julie Thomas
Maple Shade Cabinet Co.
 Wood-Mode Fine Custom Cabinetry
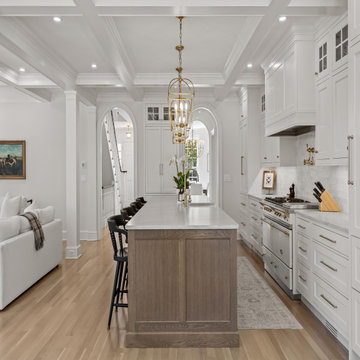
As the family of this home took on the big job of a whole home renovation, they immediately knew they wanted to recreate their home so they could spend more time together. With the kitchen as the heart of every home, their designer created an open space living area that combined it with the family room. A large island in a contrasting finish offers an additional seating option for the living room, or a place for guests to sit and talk to the chef. Making full use of a long load-bearing wall is a cooking and storage area with tall hanging cabinets with Pasadena Recessed doors finished in Alpine White, and lower cabinets of the same topped with a coordinating marbled countertop. A small table and chairs set in front of floor to ceiling windows provides a bright space for casual family dinners, while oversized curved doorways provide a unique design feature and create a natural flow between the rooms.
Designed By Julie Thomas
Maple Shade Cabinet Co.
 Wood-Mode Fine Custom Cabinetry
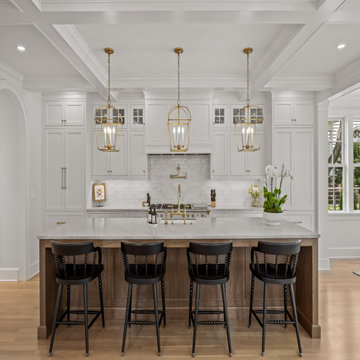
As the family of this home took on the big job of a whole home renovation, they immediately knew they wanted to recreate their home so they could spend more time together. With the kitchen as the heart of every home, their designer created an open space living area that combined it with the family room. A large island in a contrasting finish offers an additional seating option for the living room, or a place for guests to sit and talk to the chef. Making full use of a long load-bearing wall is a cooking and storage area with tall hanging cabinets with Pasadena Recessed doors finished in Alpine White, and lower cabinets of the same topped with a coordinating marbled countertop. A small table and chairs set in front of floor to ceiling windows provides a bright space for casual family dinners, while oversized curved doorways provide a unique design feature and create a natural flow between the rooms.
Designed By Julie Thomas
Maple Shade Cabinet Co.
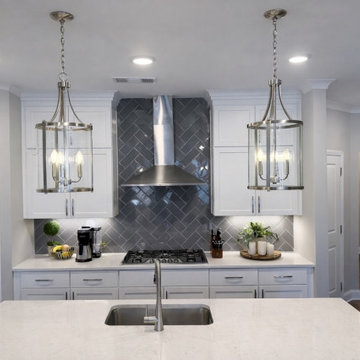
 Remodel Xpertz LLC
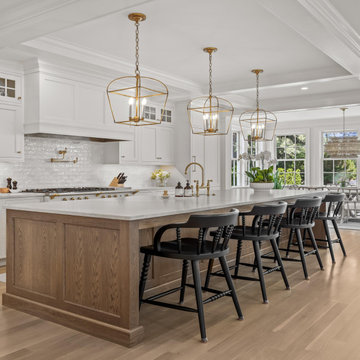
This kitchen got a complete refresh, and it shows.
Crisp white shaker cabinets, thick quartz countertops with a gorgeous marble-like veining, and a herringbone tile backsplash come together to create a space that feels clean, modern, and warm all at once.
The island anchors the room perfectly, with seating for guests and a prep sink right where you need it.
Two statement lantern pendants add just the right amount of character overhead, while stainless steel appliances, including a French door refrigerator and double wall oven, keeping everything practical and polished.
Dark hardwood floors ground the whole space and make those white cabinets pop.
This is a kitchen the whole family actually wants to spend time in.
Style: Modern Transitional
Primary Materials: White Shaker Cabinetry · Quartz Countertops · Herringbone Tile Backsplash · Stainless Steel Appliances · Dark Hardwood Floors
Sponsored
Sunbury, OH
J.Holderby - Renovations
Franklin County's Leading General Contractors - 2X Best of Houzz!
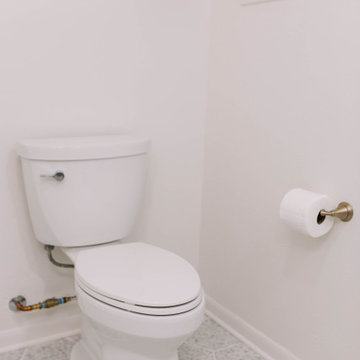
 6th Ave Homes
Experience the beauty of nature in your own bathroom with this organic transitional style remodel. The flooring choice of Main Tile - Terrazzo Hex Green 9" Matte Porcelain Tile brings a touch of earthy elegance to the space. The use of green color in the tile adds a refreshing and vibrant element to the bathroom, creating a calming oasis you'll enjoy spending time in. The matte finish of the tile provides a tactile element that enhances the overall organic feel of the room.
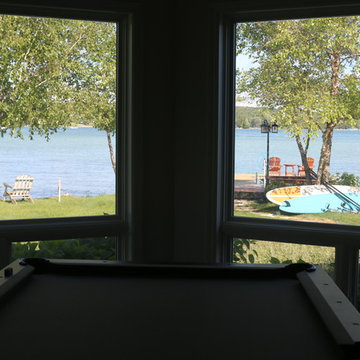 TraceyJordan Collection
For many of our guests, the game room takes a close second only to the outdoor features of "Evermore". Centered around a massive floor to ceiling, wood burning, fieldstone fireplace, the game room features a working & authentic, iron & wood crank game table. A multitude of games, playing cards, professional poker chips & books are provided for your entertainment as is a very special pool table from American Heritage.
With the lake framed by soaring 19ft windows, the game room is a terrific location to turn on the Bose® wave system , stoke up a fire & spend time with family & friends.
Photo Credit: Chris Potoski
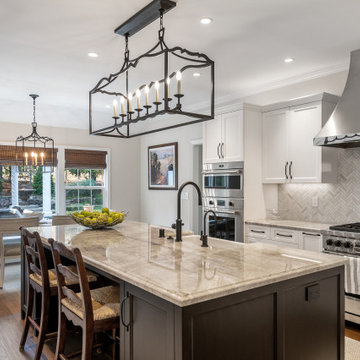
 Douglah Designs
This traditional renovation project by our Lafayette studio was a joy to work on. The entryway sets the tone with its grandeur and sophistication, boasting a warm and welcoming ambiance that's perfect for greeting guests. The bedrooms are peaceful retreats, featuring a cozy and comfortable atmosphere ideal for rest and relaxation.
The family room exudes elegance and charm, creating a space that's ideal for both entertaining and unwinding. The dining room is designed for gathering with loved ones, with its tasteful decor and comfortable seating. The bathrooms, with luxurious amenities and a serene atmosphere, promotes relaxation and rejuvenation.
The kitchen is a chef's dream, with its top-of-the-line appliances, high-quality finishes, and ample counter space for meal prep. The laundry room is both functional and stylish, making this household task a breeze. Whether you're hosting a dinner party or simply spending a cozy night in, this traditional renovation project has everything you need to live comfortably and luxuriously.
 TraceyJordan Collection
Game Room:

For many of our guests, the game room takes a close second only to the outdoor features of "Evermore". Centered around a massive floor to ceiling, wood burning, fieldstone fireplace, the game room features a working & authentic, iron & wood crank game table. A multitude of games, playing cards, professional poker chips & books are provided for your entertainment as is a very special pool table from American Heritage.
With the lake framed by soaring 19ft windows, the game room is a terrific location to turn on the Bose® wave system , stoke up a fire & spend time with family & friends.
Photo Credit: Chris Potoski

Sponsored
Columbus, OH

Snider & Metcalf Interior Design, LTD
Leading Interior Designers in Columbus, Ohio & Ponte Vedra, Florida

 Visbeen Architects

Designed with an open floor plan and layered outdoor spaces, the Onaway is a perfect cottage for narrow lakefront lots. The exterior features elements from both the Shingle and Craftsman architectural movements, creating a warm cottage feel. An open main level skillfully disguises this narrow home by using furniture arrangements and low built-ins to define each spaces’ perimeter. Every room has a view to each other as well as a view of the lake. The cottage feel of this home’s exterior is carried inside with a neutral, crisp white, and blue nautical themed palette. The kitchen features natural wood cabinetry and a long island capped by a pub height table with chairs. Above the garage, and separate from the main house, is a series of spaces for plenty of guests to spend the night. The symmetrical bunk room features custom staircases to the top bunks with drawers built in. The best views of the lakefront are found on the master bedrooms private deck, to the rear of the main house. The open floor plan continues downstairs with two large gathering spaces opening up to an outdoor covered patio complete with custom grill pit.
 Douglah Designs
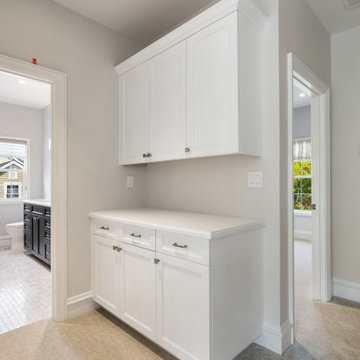
This traditional renovation project by our Lafayette studio was a joy to work on. The entryway sets the tone with its grandeur and sophistication, boasting a warm and welcoming ambiance that's perfect for greeting guests. The bedrooms are peaceful retreats, featuring a cozy and comfortable atmosphere ideal for rest and relaxation.
The family room exudes elegance and charm, creating a space that's ideal for both entertaining and unwinding. The dining room is designed for gathering with loved ones, with its tasteful decor and comfortable seating. The bathrooms, with luxurious amenities and a serene atmosphere, promotes relaxation and rejuvenation.
The kitchen is a chef's dream, with its top-of-the-line appliances, high-quality finishes, and ample counter space for meal prep. The laundry room is both functional and stylish, making this household task a breeze. Whether you're hosting a dinner party or simply spending a cozy night in, this traditional renovation project has everything you need to live comfortably and luxuriously.
43