
Search results for "Guests spend" in Home Design Ideas
 User
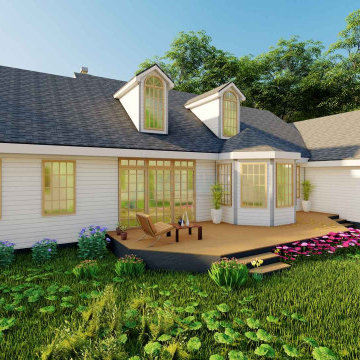
UserIt is a tiny cottage home for outdoor purposes that is perfect to get a single-family home. It can be utilized as a vacation home.
However, the monolithic slab construction looks stunning 2-story house plan with large covered front porch designs for expansive shaded entrance to impress guests along with two-car garages with workshop room A deck connected to the formal dining room idea with a fireplace design together with the formal dining room idea, so no lack of pure light and air and the people living here will interact with nature and spend their leisure time. The master bedroom has a master bath designed with a double vanity sink and separate tub and shower. Other features are a kitchen island in the modern style which has a butler's pantry idea with an eating bar, a utility area, a guest suite and a child room with a common bath and a storeroom. Upstairs only a media room idea to refresh themselves and add the value to this home.
House with 3 Bedrooms was built for A relaxed and beneficial stay that's superb.
 User
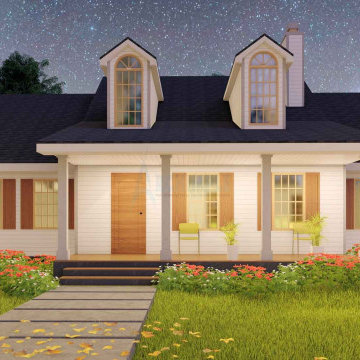
UserIt is a tiny cottage home for outdoor purposes that is perfect to get a single-family home. It can be utilized as a vacation home.
However, the monolithic slab construction looks stunning 2-story house plan with large covered front porch designs for expansive shaded entrance to impress guests along with two-car garages with workshop room A deck connected to the formal dining room idea with a fireplace design together with the formal dining room idea, so no lack of pure light and air and the people living here will interact with nature and spend their leisure time. The master bedroom has a master bath designed with a double vanity sink and separate tub and shower. Other features are a kitchen island in the modern style which has a butler's pantry idea with an eating bar, a utility area, a guest suite and a child room with a common bath and a storeroom. Upstairs only a media room idea to refresh themselves and add the value to this home.
House with 3 Bedrooms was built for A relaxed and beneficial stay that's superb.
 Design Connection, Inc.
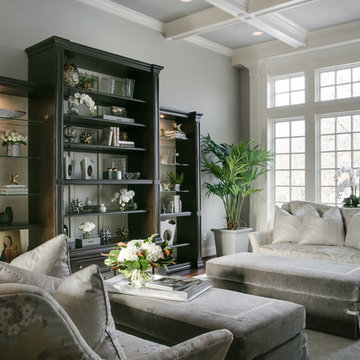
Custom furnishings and cabinetry make this family room a unique and comfortable space for spending time together as a family and entertaining guests. Accessories were carefully selected with purpose and personal style in mind.
Design Connection, Inc. provided; Space plans, custom cabinet designs, furniture, wall art, lamps, and project management to ensure all aspects of this space met the firm’s high criteria.
Kansas City Interior Designer, Overland Park Interior Designer, Leawood Interior Designer
 Western Outdoor Designs
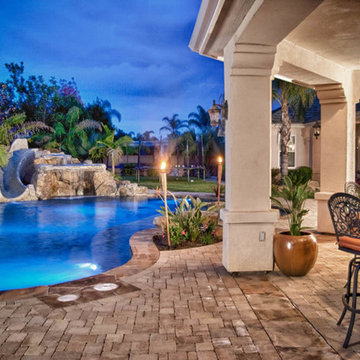
Creating your outdoor living space means claiming your own little slice of nature and customizing it to suit your lifestyle and enhance your daily routine. Sometimes there is nothing more relaxing than sitting on your favorite patio chair, feeling the warm sun mixed with a cool breeze, and smelling the fragrant flowers blossoming in your garden. Imagine how much more time you would spend outside if you had your very own cabana, bungalow, pergola, sunroom or pool house to enjoy! Think of all the ways an outdoor room could enhance your Southern California lifestyle and prime your home for entertaining guests year-round.Www.westernoutdoordesign.com
 Bob Chatham Custom Home Design
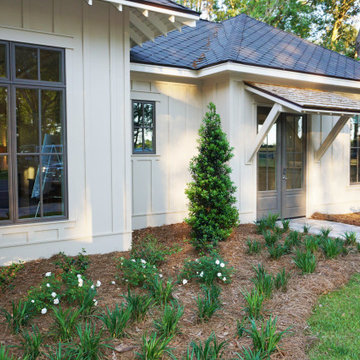
The clubhouse is a welcoming space for the community residents and their guests to gather and spend time together. It is situated on a beautiful lake and has a patio with a grilling station and pool. The clubhouse has large windows with transoms for bright natural light and incredible views. The clubhouse exterior has architectural details such as open rafter tails, wood porch ceilings, board and batten siding along with large porch columns and under eve lighting. Built by Pat Achee of Grand Properties. Designed by Bob Chatham Custom Home Design.
 User
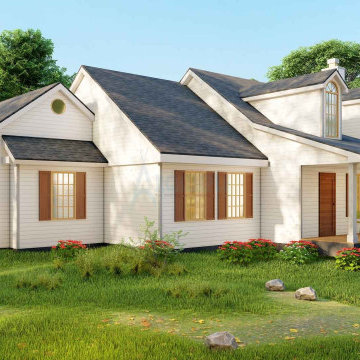
UserIt is a tiny cottage home for outdoor purposes that is perfect to get a single-family home. It can be utilized as a vacation home.
However, the monolithic slab construction looks stunning 2-story house plan with large covered front porch designs for expansive shaded entrance to impress guests along with two-car garages with workshop room A deck connected to the formal dining room idea with a fireplace design together with the formal dining room idea, so no lack of pure light and air and the people living here will interact with nature and spend their leisure time. The master bedroom has a master bath designed with a double vanity sink and separate tub and shower. Other features are a kitchen island in the modern style which has a butler's pantry idea with an eating bar, a utility area, a guest suite and a child room with a common bath and a storeroom. Upstairs only a media room idea to refresh themselves and add the value to this home.
House with 3 Bedrooms was built for A relaxed and beneficial stay that's superb.
 Mapos Architects DPC
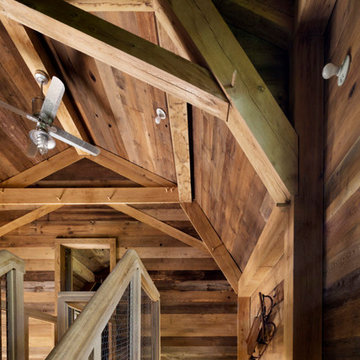
Designed in parallel to the Peconic House project, we were asked to create a guest house for the client, so that family had a home base during construction of the main house. Inspired by an actual barn structure the family had visited in Connecticut, this faux historic creation would be aesthetically counterpoint the modern, beach-inspired main house structure. As a matter of standard practice, we also set out to insure this would be a highly sustainable home in its own right.
The white oak, heavy timber structural components were completely milled and pre-fit offsite before being trucked to the site and assembled by a team of Vermont-based barn-builders in a matter of days. All structural assemblies and fasteners were made from custom-milled, solid wood elements assembled in the same manner it was done centuries ago. Reclaimed barn wood interior walls conceal high-tech super-insulated SIPs wall panels, clad on the outside by unfinished white cedar shingles which will naturally patina in the salted air of the Hamptons.
Successfully completed within the prescribed timeframe, the client’s family was able to spend an entire year in the Peconic Barn while the main house was under construction.
 Western Outdoor Designs
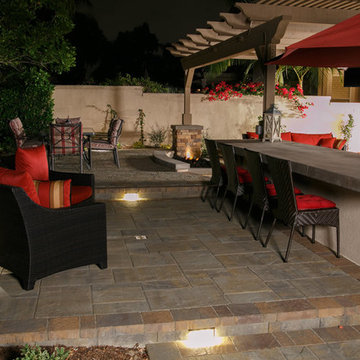
Creating your outdoor living space means claiming your own little slice of nature and customizing it to suit your lifestyle and enhance your daily routine. Sometimes there is nothing more relaxing than sitting on your favorite patio chair, feeling the warm sun mixed with a cool breeze, and smelling the fragrant flowers blossoming in your garden. Imagine how much more time you would spend outside if you had your very own cabana, bungalow, pergola, sunroom or pool house to enjoy! Think of all the ways an outdoor room could enhance your Southern California lifestyle and prime your home for entertaining guests year-round.Www.westernoutdoordesign.com
 Under the Roof Decorating
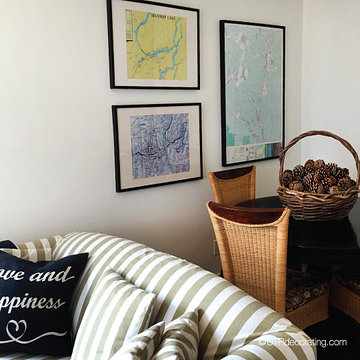
Hanging maps is a creative way to decorate walls without spending too much money.
picked up these maps at my local tourism office and inserted them into black IKEA frames. In addition to looking great, they’re extremely handy when showing our guests the lakes and tourist attractions around the cottage.
With back to school just around the corner, this is a great budget friendly décor idea for college students wishing to add style to their dorm room or first apartment. It’s also a great option for travellers who want to frame maps of places they’ve visited.
The black frames make the maps pop against the white background and gives them a greater presence on the wall. Having them so handy inspires us to discover all the beautiful areas surrounding us. Framing the maps was definitely a clever idea and is the perfect fit for this casual corner of the basement where board games are often played.
UTRdecorating
 Douglah Designs
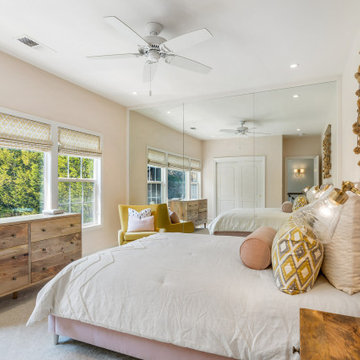
This traditional renovation project by our Lafayette studio was a joy to work on. The entryway sets the tone with its grandeur and sophistication, boasting a warm and welcoming ambiance that's perfect for greeting guests. The bedrooms are peaceful retreats, featuring a cozy and comfortable atmosphere ideal for rest and relaxation.
The family room exudes elegance and charm, creating a space that's ideal for both entertaining and unwinding. The dining room is designed for gathering with loved ones, with its tasteful decor and comfortable seating. The bathrooms, with luxurious amenities and a serene atmosphere, promotes relaxation and rejuvenation.
The kitchen is a chef's dream, with its top-of-the-line appliances, high-quality finishes, and ample counter space for meal prep. The laundry room is both functional and stylish, making this household task a breeze. Whether you're hosting a dinner party or simply spending a cozy night in, this traditional renovation project has everything you need to live comfortably and luxuriously.
 Kitchen & Bath Works
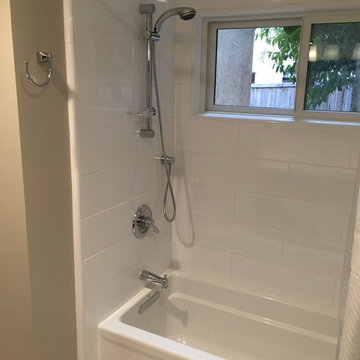
These two bathrooms are in our client's rental home, so she didn't want to spend a fortune on it. We splurged on the pencil-edge Caesarstone vanity tops, selected quality plumbing and cabinetry with maple dovetail drawers, but saved on the mirrors, light fixtures, and tile.
 Visbeen Architects

Designed with an open floor plan and layered outdoor spaces, the Onaway is a perfect cottage for narrow lakefront lots. The exterior features elements from both the Shingle and Craftsman architectural movements, creating a warm cottage feel. An open main level skillfully disguises this narrow home by using furniture arrangements and low built-ins to define each spaces’ perimeter. Every room has a view to each other as well as a view of the lake. The cottage feel of this home’s exterior is carried inside with a neutral, crisp white, and blue nautical themed palette. The kitchen features natural wood cabinetry and a long island capped by a pub height table with chairs. Above the garage, and separate from the main house, is a series of spaces for plenty of guests to spend the night. The symmetrical bunk room features custom staircases to the top bunks with drawers built in. The best views of the lakefront are found on the master bedrooms private deck, to the rear of the main house. The open floor plan continues downstairs with two large gathering spaces opening up to an outdoor covered patio complete with custom grill pit.
 Stebnitz Builders, Inc.
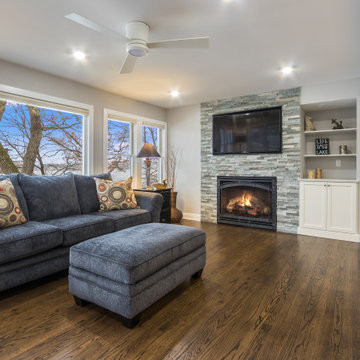
A quaint cottage on the peninsula between Lauderdale and Middle Lakes was ready for some upgrades. Our client was looking for more space to accommodate visiting friends and family. They wanted to spend more time at this home during the off-season, which meant making some adjustments to the interior. The design we created included opening up a wall between the small kitchen and living area and converting a tiny bedroom into a mudroom at the entrance, which created a welcoming feeling upon entrance as one can now see the lake as soon as they set foot into the home. Our client is able to entertain at the sleek and modern kitchen with commercial grade appliances, quartz countertops and stone fireplace and kitchen backsplash. The guest bath on the main floor was also given an update with a tile shower, glass doors and updated vanity. The original oak flooring was refinished and looks absolutely beautiful.

 Stebnitz Builders, Inc.
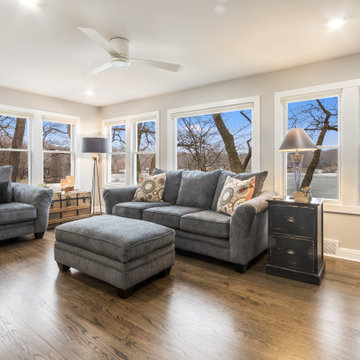
A quaint cottage on the peninsula between Lauderdale and Middle Lakes was ready for some upgrades. Our client was looking for more space to accommodate visiting friends and family. They wanted to spend more time at this home during the off-season, which meant making some adjustments to the interior. The design we created included opening up a wall between the small kitchen and living area and converting a tiny bedroom into a mudroom at the entrance, which created a welcoming feeling upon entrance as one can now see the lake as soon as they set foot into the home. Our client is able to entertain at the sleek and modern kitchen with commercial grade appliances, quartz countertops and stone fireplace and kitchen backsplash. The guest bath on the main floor was also given an update with a tile shower, glass doors and updated vanity. The original oak flooring was refinished and looks absolutely beautiful.
 Douglah Designs
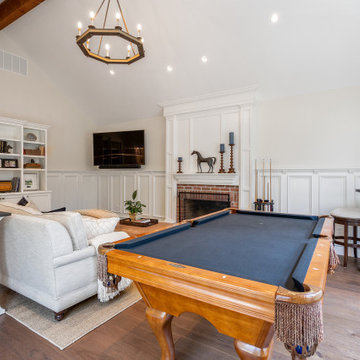
This traditional renovation project by our Lafayette studio was a joy to work on. The entryway sets the tone with its grandeur and sophistication, boasting a warm and welcoming ambiance that's perfect for greeting guests. The bedrooms are peaceful retreats, featuring a cozy and comfortable atmosphere ideal for rest and relaxation.
The family room exudes elegance and charm, creating a space that's ideal for both entertaining and unwinding. The dining room is designed for gathering with loved ones, with its tasteful decor and comfortable seating. The bathrooms, with luxurious amenities and a serene atmosphere, promotes relaxation and rejuvenation.
The kitchen is a chef's dream, with its top-of-the-line appliances, high-quality finishes, and ample counter space for meal prep. The laundry room is both functional and stylish, making this household task a breeze. Whether you're hosting a dinner party or simply spending a cozy night in, this traditional renovation project has everything you need to live comfortably and luxuriously.
 Kansas City Homes & Style Magazine
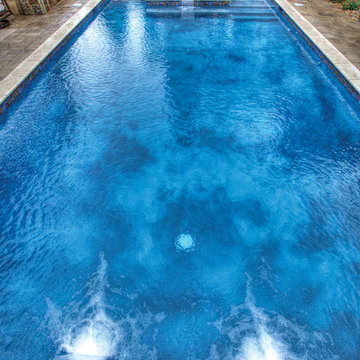
The natural stone wall and calculated elevation changes along the backyard’s perimeter provide aesthetic appeal and discreet water drainage solutions away from the house and outdoor living areas.
The couple has since been enjoying their splendid sanctuary, now a welcoming retreat for cooling off on hot days, grilling favorite foods and spending time outdoors with guests.
Photo courtesy of Markline Photography
 Douglah Designs

This traditional renovation project by our Lafayette studio was a joy to work on. The entryway sets the tone with its grandeur and sophistication, boasting a warm and welcoming ambiance that's perfect for greeting guests. The bedrooms are peaceful retreats, featuring a cozy and comfortable atmosphere ideal for rest and relaxation.
The family room exudes elegance and charm, creating a space that's ideal for both entertaining and unwinding. The dining room is designed for gathering with loved ones, with its tasteful decor and comfortable seating. The bathrooms, with luxurious amenities and a serene atmosphere, promotes relaxation and rejuvenation.
The kitchen is a chef's dream, with its top-of-the-line appliances, high-quality finishes, and ample counter space for meal prep. The laundry room is both functional and stylish, making this household task a breeze. Whether you're hosting a dinner party or simply spending a cozy night in, this traditional renovation project has everything you need to live comfortably and luxuriously.
 Douglah Designs

This traditional renovation project by our Lafayette studio was a joy to work on. The entryway sets the tone with its grandeur and sophistication, boasting a warm and welcoming ambiance that's perfect for greeting guests. The bedrooms are peaceful retreats, featuring a cozy and comfortable atmosphere ideal for rest and relaxation.
The family room exudes elegance and charm, creating a space that's ideal for both entertaining and unwinding. The dining room is designed for gathering with loved ones, with its tasteful decor and comfortable seating. The bathrooms, with luxurious amenities and a serene atmosphere, promotes relaxation and rejuvenation.
The kitchen is a chef's dream, with its top-of-the-line appliances, high-quality finishes, and ample counter space for meal prep. The laundry room is both functional and stylish, making this household task a breeze. Whether you're hosting a dinner party or simply spending a cozy night in, this traditional renovation project has everything you need to live comfortably and luxuriously.
 Douglah Designs
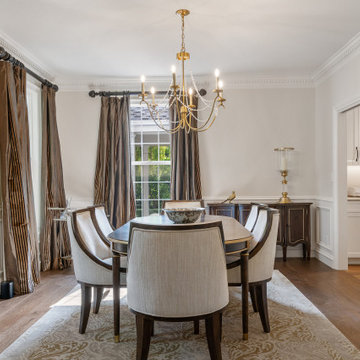
This traditional renovation project by our Lafayette studio was a joy to work on. The entryway sets the tone with its grandeur and sophistication, boasting a warm and welcoming ambiance that's perfect for greeting guests. The bedrooms are peaceful retreats, featuring a cozy and comfortable atmosphere ideal for rest and relaxation.
The family room exudes elegance and charm, creating a space that's ideal for both entertaining and unwinding. The dining room is designed for gathering with loved ones, with its tasteful decor and comfortable seating. The bathrooms, with luxurious amenities and a serene atmosphere, promotes relaxation and rejuvenation.
The kitchen is a chef's dream, with its top-of-the-line appliances, high-quality finishes, and ample counter space for meal prep. The laundry room is both functional and stylish, making this household task a breeze. Whether you're hosting a dinner party or simply spending a cozy night in, this traditional renovation project has everything you need to live comfortably and luxuriously.
39