
Search results for "Guests" in Home Design Ideas
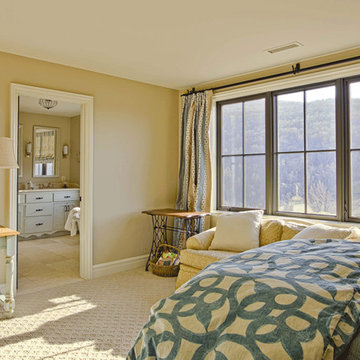
 Peter LaBau, LLC
Second Floor Guest Bedroom looking south toward mountain- Guest Bathroom to the left
Photo by: Peter LaBau
Mid-sized arts and crafts guest carpeted bedroom photo in Other with yellow walls and no fireplace
Mid-sized arts and crafts guest carpeted bedroom photo in Other with yellow walls and no fireplace
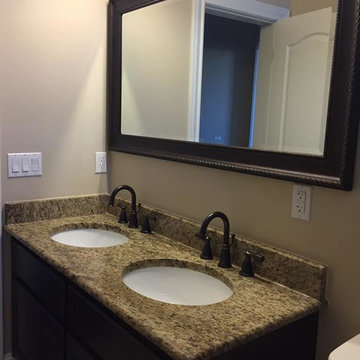
 Premier Stone Installations
Inspiration for a mid-sized timeless 3/4 slate floor bathroom remodel in Austin with a two-piece toilet, beige walls, an undermount sink, granite countertops, raised-panel cabinets and dark wood cabinets
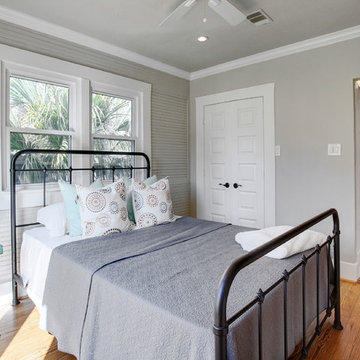
 GEI Homes & Design
Example of a mid-sized cottage guest medium tone wood floor and brown floor bedroom design in Houston with gray walls
Find the right local pro for your project
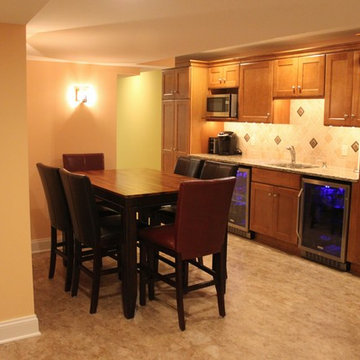
 AWM Carpentry LLC
Basement Kitchen and Dining Area
Example of a mid-sized classic underground vinyl floor and beige floor basement design in Philadelphia with yellow walls
Example of a mid-sized classic underground vinyl floor and beige floor basement design in Philadelphia with yellow walls

 Sharon D. Sheltzer, Architect
Office/guest bedroom with desk and shelves.
Photo by Michael Sheltzer
Study room - mid-sized contemporary built-in desk carpeted and brown floor study room idea in San Luis Obispo with brown walls
Study room - mid-sized contemporary built-in desk carpeted and brown floor study room idea in San Luis Obispo with brown walls
 VisualPRO Photography
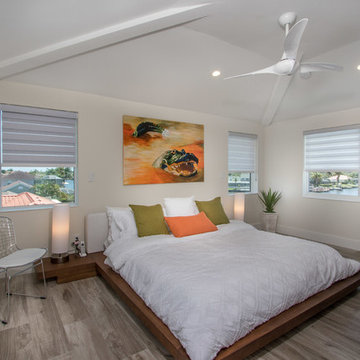
Inspiration for a contemporary guest medium tone wood floor and gray floor bedroom remodel in Miami with beige walls
 BKC of Westfield
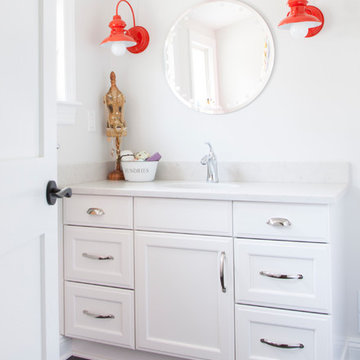
Small country 3/4 porcelain tile and gray floor bathroom photo in New York with recessed-panel cabinets, white cabinets, white walls, an undermount sink, quartz countertops and white countertops

Sponsored
Sunbury, OH

J.Holderby - Renovations
Franklin County's Leading General Contractors - 2X Best of Houzz!
 Nar Design Group
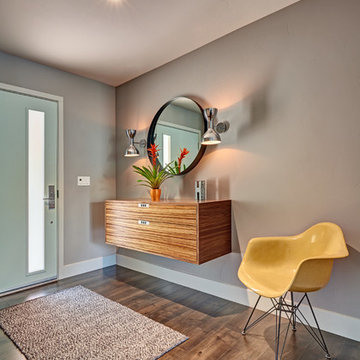
This client grew up in this 1950’s family home and has now become owner in his adult life. Designing and remodeling this childhood home that the client was very bonded and familiar with was a tall order. This modern twist of original mid-century style combined with an eclectic fusion of modern day materials and concepts fills the room with a powerful presence while maintaining its clean lined austerity and elegance. The kitchen was part of a grander complete home re-design and remodel.
A modern version of a mid-century His and Hers grand master bathroom was created to include all the amenities and nothing left behind! This bathroom has so much noticeable and hidden “POW” that commands its peaceful spa feeling with a lot of attitude. Maintaining ultra-clean lines yet delivering ample design interest at every detail, This bathroom is eclectically a one of a kind luxury statement.
The concept in the laundry room was to create a simple, easy to use and clean space with ample storage and a place removed from the central part of the home to house the necessity of the cats and their litter box needs. There was no need for glamour in the laundry room yet we were able to create a simple highly utilitarian space.
If there is one room in the home that requires frequent visitors to thoroughly enjoy with a huge element of surprise, it’s the powder room! This is a room where you know that eventually, every guest will visit. Knowing this, we created a bold statement with layers of intrigue that would leave ample room for fun conversation with your guests upon their prolonged exit. We kept the lights dim here for that intriguing experience of crafted elegance and created ambiance. The walls of peeling metallic rust are the welcoming gesture to a powder room experience of defiance and elegant mystical complexity.
It's a lucky house guest indeed who gets to stay in this newly remodeled home. This on-suite bathroom allows them their own space and privacy. Both Bedroom and Bathroom offer plenty of storage for an extended stay. Rift White Oak cabinets and sleek Silestone counters make a lovely combination in the bathroom while the bedroom showcases textured white cabinets with a dark walnut wrap.
Photo credit: Fred Donham of PhotographerLink
 J&W Inspired Home
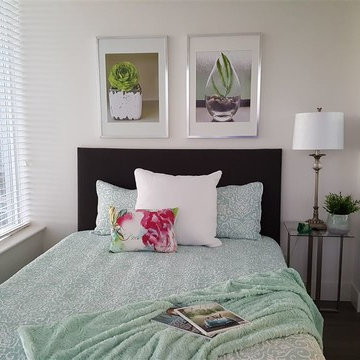
Bedroom - small contemporary guest dark wood floor bedroom idea in Vancouver with white walls and no fireplace
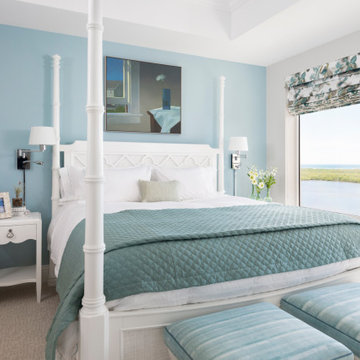
 EDC INTERIORS INC
Caution! This guest bedroom may cause your guests to never leave! Between the amazing views out of the the huge windows and the luxurious four-poster bed with delicious linens and plenty of room to spread out, your guests may find no reason to leave! Call it beach- or coastal-cozy chic. Call it a spa-like retreat getaway room. No matter what you call it, it's the best room for a guest to feel at home.
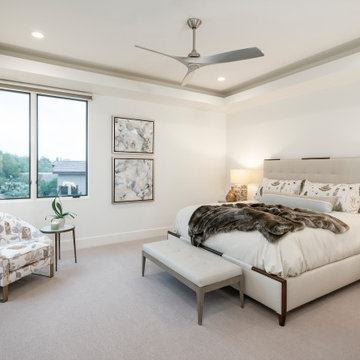
 Roxbury Studios
Example of a transitional guest carpeted and beige floor bedroom design in Salt Lake City with white walls and no fireplace
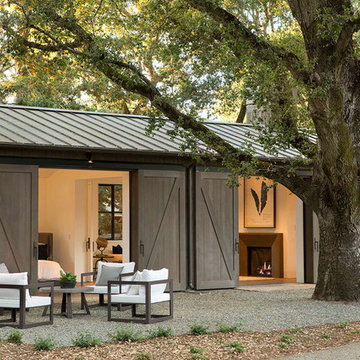
 Paragon Custom Builders
The Guest House has pocketing lift and slide steel doors to provide an indoor/outdoor living space. The gravel patio connects the area to the rest of the landscape.
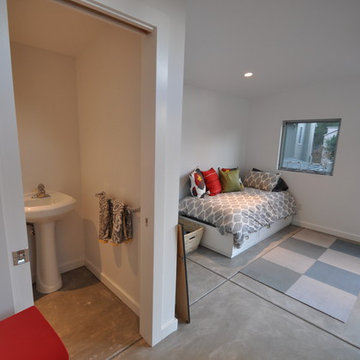
 Studio Shed - Live Large. Build Small.
Interior photo of a 10x18 Studio Shed. Pictured here is the guest bed, Flor tiles creating an area rug atop the acid-stained concrete floor and the guest bathroom.


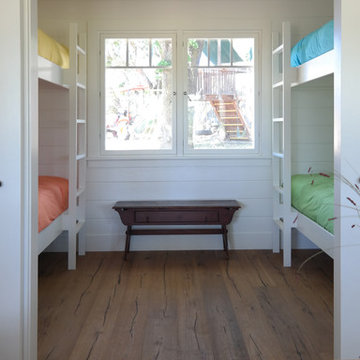
 Marcus & Willers Architects
Inspiration for a small cottage guest dark wood floor bedroom remodel in San Francisco with white walls
Inspiration for a small cottage guest dark wood floor bedroom remodel in San Francisco with white walls
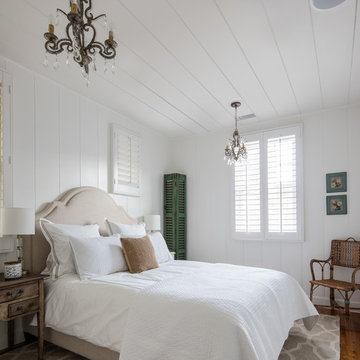
 Shannon Ggem Design
This room was ENTIRELY the client's antique and vintage finds and the cottage's original architecture. This project was such a pleasure because of the gorgeous taste of the clients, how fab!
Photo by Michael Kelley https://www.houzz.com/pro/mpkelley/michael-kelley-photography
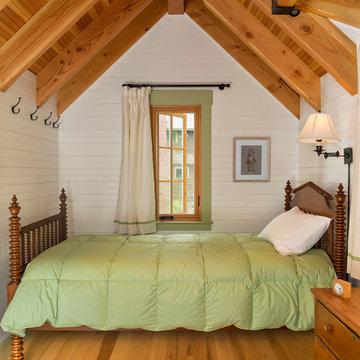
 Battle Associates, Architects
All wood finishes, kids bedroom. This project was a Guest House for a long time Battle Associates Client. Smaller, smaller, smaller the owners kept saying about the guest cottage right on the water's edge. The result was an intimate, almost diminutive, two bedroom cottage for extended family visitors. White beadboard interiors and natural wood structure keep the house light and airy. The fold-away door to the screen porch allows the space to flow beautifully.
Photographer: Nancy Belluscio
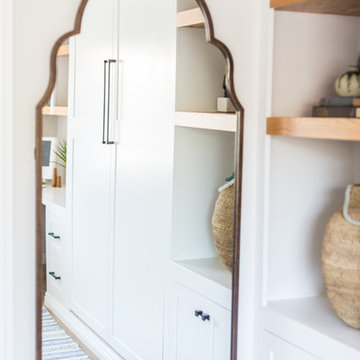
 Jula Cole Design
Home office with custom builtins, murphy bed, and desk.
Custom walnut headboard, oak shelves
Inspiration for a mid-sized country guest carpeted and beige floor bedroom remodel in San Diego with white walls
Inspiration for a mid-sized country guest carpeted and beige floor bedroom remodel in San Diego with white walls

Sponsored
Columbus, OH

Snider & Metcalf Interior Design, LTD
Leading Interior Designers in Columbus, Ohio & Ponte Vedra, Florida
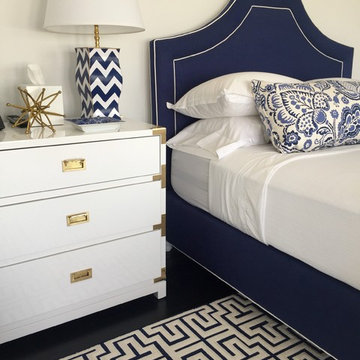
 Barbara Page Home
Inspiration for a large transitional guest dark wood floor bedroom remodel in New York with white walls and no fireplace
 | SPIRAL ARCHITECTS |
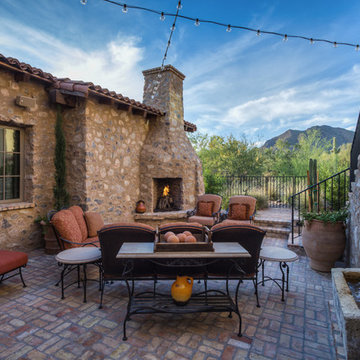
The Cocktail Courtyard is accessed via sliding doors which retract into the exterior walls of the dining room. The courtyard features a stone corner fireplace, antique french limestone fountain basin, and chicago common brick in a traditional basketweave pattern. A stone stairway leads to guest suites on the second floor of the residence, and the courtyard benefits from a wonderfully intimate view out into the native desert, looking out to the Reatta Wash, and McDowell Mountains beyond.
Design Principal: Gene Kniaz, Spiral Architects; General Contractor: Eric Linthicum, Linthicum Custom Builders
 Melanie Gowen Design & Real Estate
Michael Lucas
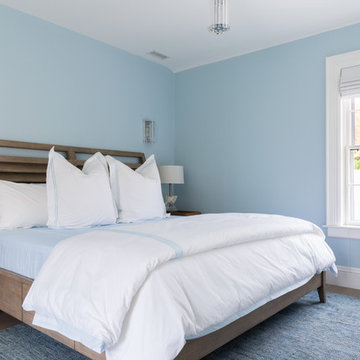
Bedroom - coastal guest medium tone wood floor and beige floor bedroom idea in Boston with blue walls
Bedroom - coastal guest medium tone wood floor and beige floor bedroom idea in Boston with blue walls
51