
Search results for "Guide location" in Home Design Ideas
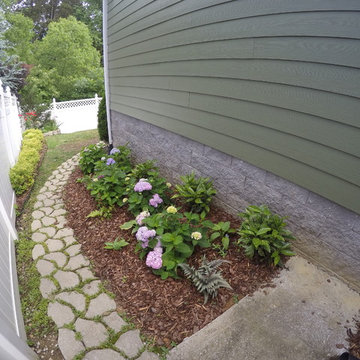
 My Landscape Guide
Elliott Hallum
Design ideas for a small traditional shade backyard mulch landscaping in Nashville for summer.
Design ideas for a small traditional shade backyard mulch landscaping in Nashville for summer.
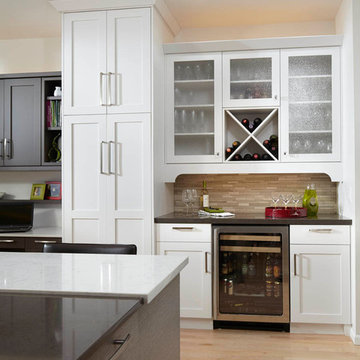
 Sawhill Kitchens
Minneapolis townhome wet bar by Sawhill Custom Kitchens & Design in Minneapolis. Visit our website at www.sawhillkitchens.com to see more examples of our work and download our free remodeling guide.
Photography by Karen Melvin Photography.
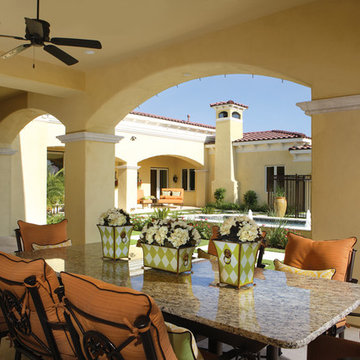
 Guided Home Design
Example of a huge tuscan backyard stone patio kitchen design in Phoenix with a roof extension
Find the right local pro for your project
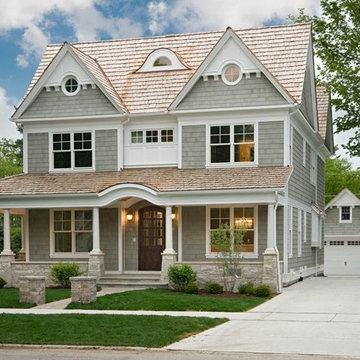
 Oakley Home Builders
Oakley Home Builders is a custom home builder and remodeling company in the Chicago suburbs that has integrated distinctive home designs into surrounding communities, neighborhoods and coveted residential landscapes.
Positioned as a flourishing Chicago western suburbs home builder, Oakley Home Builders demonstrates a passionate pursuit of detail-rich, value-driven design and efficient construction that provides homebuyers with a masterfully planned and executed living environment.
Whether building on your site or one of our many available lots, Oakley Home Builders is recognized among Chicago western suburbs home builders for its excellent build-to-suit program. Guiding homebuyers through a simple, step-by-step process, we enhance the building experience by providing practical advice, flexible accommodations, and educational insight. But while we are mainly a home builder in Chicago suburbs, we also build luxurious beach homes in Naples, FL and along the shores of Lake Michigan in Indiana and Michigan's Harbor Country. In addition we serve as an expert suburban Chicago remodeling company catering to the communities of Downers Grove, Hinsdale, Naperville, Glen Ellyn, LaGrange, Western Springs, Elmhurst, and other west suburban locations.
 Grossmueller's Design Consultants
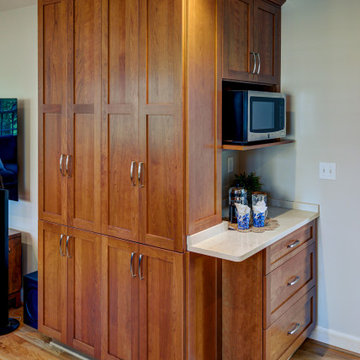
A separate floor-to-ceiling built-in cabinet provides crucial additional storage. These custom built ins were very smartly designed, incorporating faux panels to keep the look cohesive, and using previously-underutilized space as a coffee bar and microwave nook. The counter overhang and protected corner space below provides an intentional location for pet food bowls, protecting them from being knocked over.

 Susan Yeley Homes
This gem of a house was built in the 1950s, when its neighborhood undoubtedly felt remote. The university footprint has expanded in the 70 years since, however, and today this home sits on prime real estate—easy biking and reasonable walking distance to campus.
When it went up for sale in 2017, it was largely unaltered. Our clients purchased it to renovate and resell, and while we all knew we'd need to add square footage to make it profitable, we also wanted to respect the neighborhood and the house’s own history. Swedes have a word that means “just the right amount”: lagom. It is a guiding philosophy for us at SYH, and especially applied in this renovation. Part of the soul of this house was about living in just the right amount of space. Super sizing wasn’t a thing in 1950s America. So, the solution emerged: keep the original rectangle, but add an L off the back.
With no owner to design with and for, SYH created a layout to appeal to the masses. All public spaces are the back of the home--the new addition that extends into the property’s expansive backyard. A den and four smallish bedrooms are atypically located in the front of the house, in the original 1500 square feet. Lagom is behind that choice: conserve space in the rooms where you spend most of your time with your eyes shut. Put money and square footage toward the spaces in which you mostly have your eyes open.
In the studio, we started calling this project the Mullet Ranch—business up front, party in the back. The front has a sleek but quiet effect, mimicking its original low-profile architecture street-side. It’s very Hoosier of us to keep appearances modest, we think. But get around to the back, and surprise! lofted ceilings and walls of windows. Gorgeous.
 Guided Home Design
Joe Cotitta
Epic Photography
joecotitta@cox.net:
Builder: Eagle Luxury Property
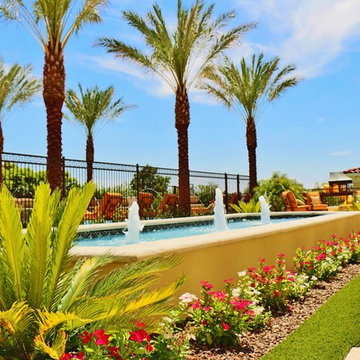
Example of a huge tuscan backyard stone and rectangular infinity hot tub design in Phoenix
Example of a huge tuscan backyard stone and rectangular infinity hot tub design in Phoenix

Sponsored
Columbus, OH
Free consultation for landscape design!

Peabody Landscape Group
Franklin County's Reliable Landscape Design & Contracting
 My Landscape Guide
Design by Elliott Hallum.
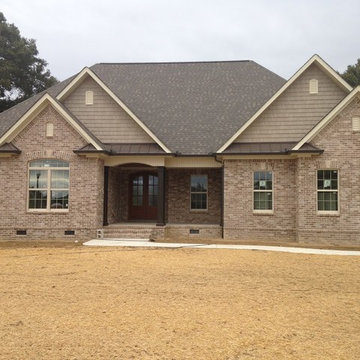
Design ideas for a mid-sized traditional full sun front yard landscaping in Nashville.
Design ideas for a mid-sized traditional full sun front yard landscaping in Nashville.
 Elaine Musiwa
Photo: Elaine Musiwa © 2016 Houzz
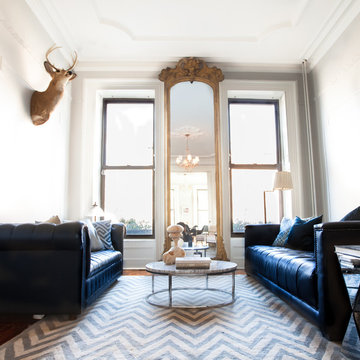
Example of a minimalist living room design in New York
Example of a minimalist living room design in New York
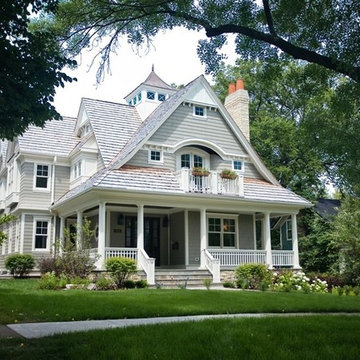 Oakley Home Builders
Oakley Home Builders is a custom home builder and remodeling company in the Chicago suburbs that has integrated distinctive home designs into surrounding communities, neighborhoods and coveted residential landscapes.
Positioned as a flourishing Chicago western suburbs home builder, Oakley Home Builders demonstrates a passionate pursuit of detail-rich, value-driven design and efficient construction that provides homebuyers with a masterfully planned and executed living environment.
Whether building on your site or one of our many available lots, Oakley Home Builders is recognized among Chicago western suburbs home builders for its excellent build-to-suit program. Guiding homebuyers through a simple, step-by-step process, we enhance the building experience by providing practical advice, flexible accommodations, and educational insight. But while we are mainly a home builder in Chicago suburbs, we also build luxurious beach homes in Naples, FL and along the shores of Lake Michigan in Indiana and Michigan's Harbor Country. In addition we serve as an expert suburban Chicago remodeling company catering to the communities of Downers Grove, Hinsdale, Naperville, Glen Ellyn, LaGrange, Western Springs, Elmhurst, and other west suburban locations.
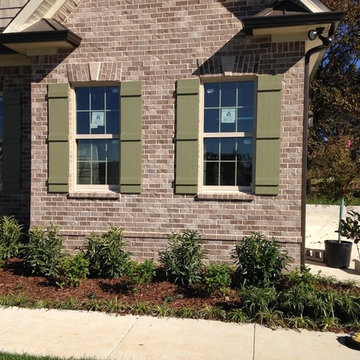 My Landscape Guide
Design by Elliott Hallum.
Inspiration for a mid-sized traditional full sun front yard landscaping in Nashville.
Inspiration for a mid-sized traditional full sun front yard landscaping in Nashville.
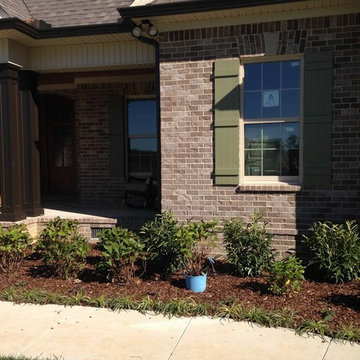 My Landscape Guide
Design by Elliott Hallum.
Photo of a mid-sized traditional full sun front yard landscaping in Nashville.
Photo of a mid-sized traditional full sun front yard landscaping in Nashville.
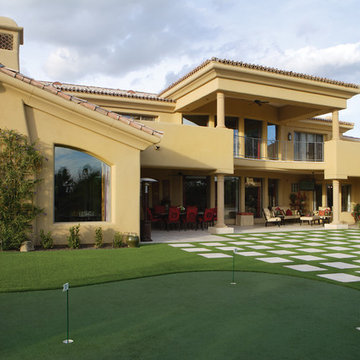 Guided Home Design
Photo of a huge traditional partial sun backyard tile outdoor basketball/tennis/multi-game court in Phoenix for fall.


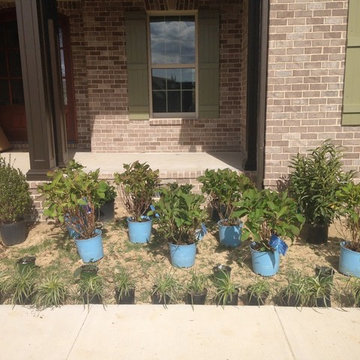 My Landscape Guide
Design by Elliott Hallum.
Photo of a mid-sized traditional full sun front yard landscaping in Nashville.
Photo of a mid-sized traditional full sun front yard landscaping in Nashville.
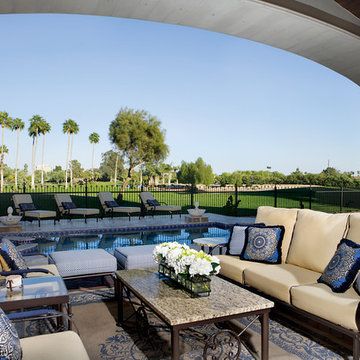 Guided Home Design
Inspiration for a large transitional backyard stone and custom-shaped infinity hot tub remodel in Phoenix
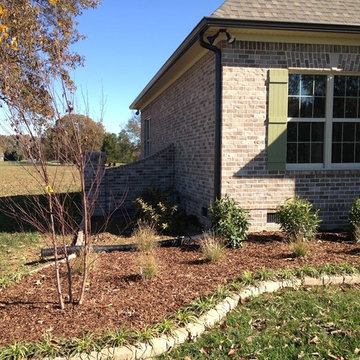 My Landscape Guide
Design by Elliott Hallum.
This is an example of a mid-sized traditional full sun front yard landscaping in Nashville.
This is an example of a mid-sized traditional full sun front yard landscaping in Nashville.
 My Landscape Guide
Vanilla strawberry hydrangea in the background. Little Lime Hydrangea on the right. Cedar raised beds with kale and curly leaf lettuce.
Elliott Hallum

Sponsored
Columbus, OH
Free consultation for landscape design!
Peabody Landscape Group
Franklin County's Reliable Landscape Design & Contracting

 Peter B. Rice & Co
Facing to the South the gable end contains a 2 story wall of glass that brings in light for the entire home. The windows and doors on this house are Marvin Integrity Wood-Ultrex units with a ebony exterior. The siding used on this house is a poly-fly ash material manufactured by Boral. For the vertical siding a channel groove pattern was chosen and at the entry (green) a ship-lap pattern. The decking is a composite product from Fiberon with a cable rail system at one end. All the products on the exterior were chosen in part because of their low maintenance qualities.
Photography by Anthony Crisafulli Photography
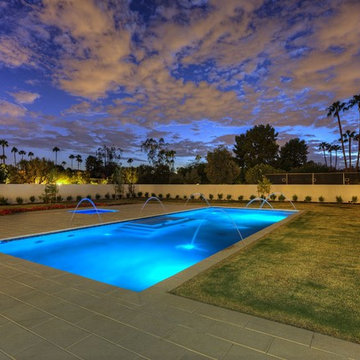 Guided Home Design
Hot tub - large modern backyard stone and rectangular infinity hot tub idea in Phoenix
 Old Hampshire Designs Inc
Built by Old Hampshire Designs, Inc.
Architectural drawings by Bonin Architects & Associates, PLLC
John W. Hession, photographer

Elegant staircase photo in Boston
Elegant staircase photo in Boston
17