
Search results for "Guide location" in Home Design Ideas
 Gretchen High
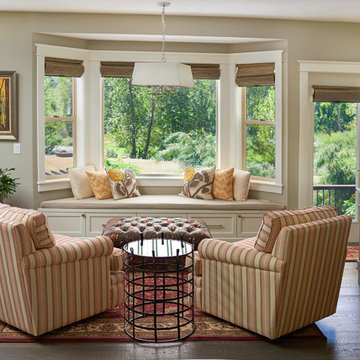
This space was originally a breakfast nook, but we decided a sitting area would give the family an idyllic spot to relax in front of the river. The space now incorporates a cherished piece of art (painted by our client’s mother) and favorite ottoman. We let the fabric of the ottoman guide our choice of rug and fabric for new chairs. These rocking swivel chairs provide a comfortable location to bird-watch and spot wildlife (such as coyotes, hawks and deer) outdoors or spin around to join a conversation indoors. This sitting room quickly became the most popular spot in the house!
 My Landscape Guide
Elliott Hallum
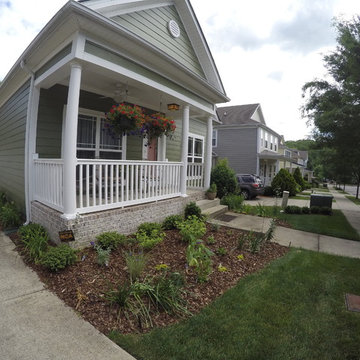
Photo of a small traditional full sun front yard mulch landscaping in Nashville for summer.
Photo of a small traditional full sun front yard mulch landscaping in Nashville for summer.
 My Landscape Guide
Elliott Hallum
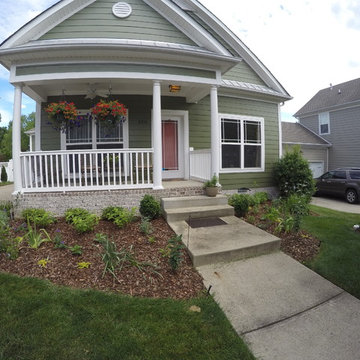
Design ideas for a small traditional full sun front yard mulch landscaping in Nashville for summer.
Design ideas for a small traditional full sun front yard mulch landscaping in Nashville for summer.
Find the right local pro for your project
 Guided Home Design

Design ideas for a huge mediterranean partial sun backyard stone outdoor basketball/tennis/multi-game court in Phoenix for fall.
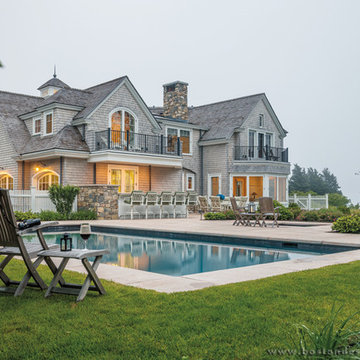
 Boston Design Guide
Architecture by Nicholaeff Architecture + Design, Built by Kenneth Vona Construction, Landscape Architecture by Gregory Lombardi Design, Landscape Contracting by Schumacher Companies, Stone Masonry by the O'Hara Company Photo by Richard Mandelkorn
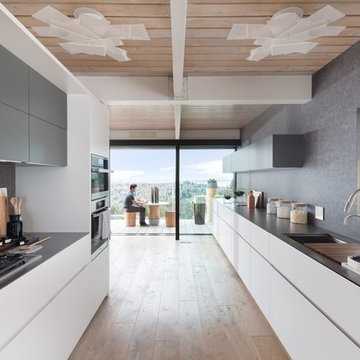
 Gaile Guevara
DESIGN TEAM
Interiors & Creative Director | Gaile Guevara
Design Team | Kristin Swanepoel, Foojan Kasvari, Laura Melling
BUILDER
Alair Homes | David Babikaiff
Site Manager | Jason Zavitz
LANDSCAPE
Cyan Horticulture
GENERAL
Area: Burnaby North
Location: Capitol Hill BN
City: Burnaby
Property Type: Residential Detached
Bedrooms: 2
Bathrooms: 2
Year Built: 1964 | 50 Years Old
Floor Area: 2,721 sq. ft.
SOURCE GUIDE
New Glazing system by Keller Windows
Appliances | Miele Package provided by Midland Appliances
Millwork Package by Minimal provided by Tidal Living
Plumbing Fixtures
Hardwood Flooring | by Kentwood Couture - Avalon installed by Frontier Flooring
Tile | Mutina Italy provided by Stonetile
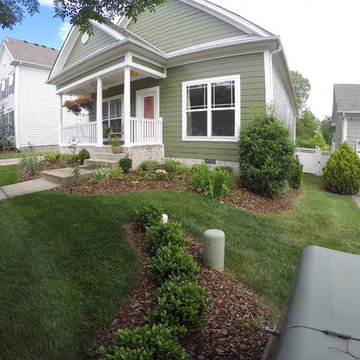 My Landscape Guide
Elliott Hallum
Photo of a small traditional full sun front yard mulch landscaping in Nashville for summer.
Photo of a small traditional full sun front yard mulch landscaping in Nashville for summer.

Sponsored
Columbus, OH
Free consultation for landscape design!

Peabody Landscape Group
Franklin County's Reliable Landscape Design & Contracting
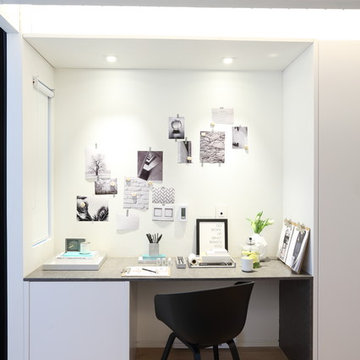 Gaile Guevara
PROJECT TYPE
- Renovation | Single Detached
- Complete Gut down to studs
- Replace All Windows and Doors
- New Kitchen & 2 Bathrooms
- New Envelope Facade and Deck
DESIGN TEAM
Interiors & Creative Director | Gaile Guevara
Design Team | Kristin Swanepoel, Foojan Kasvari, Laura Melling
BUILDER
Alair Homes | David Babikaiff
Site Manager | Jason Zavitz
LANDSCAPE
Cyan Horticulture
GENERAL
Area: Burnaby North
Location: Capitol Hill BN
City: Burnaby
Property Type: Residential Detached
Bedrooms: 2
Bathrooms: 2
Year Built: 1964 | 50 Years Old
Floor Area: 2,721 sq. ft.
SOURCE GUIDE
New Glazing system by Keller Windows
Appliances | Miele Package provided by Midland Appliances
Millwork Package by Minimal provided by Tidal Living
Plumbing Fixtures
Hardwood Flooring | by Kentwood Couture - Avalon installed by Frontier Flooring
Tile | Mutina Italy provided by Stonetile
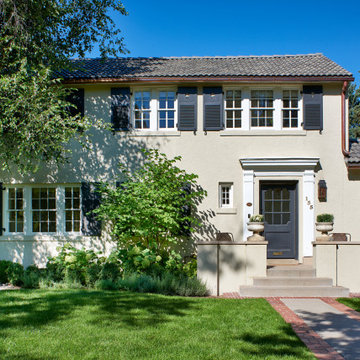
 Chalet
Mevrou, erected in 1922, was a Landmark Structure which over time had seen many additions and renovations. The design process began by peeling away the layers and uncovering the original footprint. The small front staircase located to the north and right off the main entry became an interesting challenge to work through as its location, while original to the structure, was not ideal. The original 1922 structure dictated the scale of the addition, telling the story from the outside and guiding the interior flow. Beginning from the west living room wall, the new design created the dining, kitchen, and family room areas that more naturally lead into the rest of the home. The composition resulted in Mevrou being composed of two volumes: a strong, single form of concrete plastered walls remaining from the original more formal structure, contrasted by the exposed brick form of the new addition. The contrast of original and new structure continues to tell Mevrou’s long story on the interiors as well, displaying beautiful exposed brick and plank boards. The new fireplace mantel was designed based on the original doors Mevrou once sported in 1922 paying homage to the details lost during its lifetime of renovations.
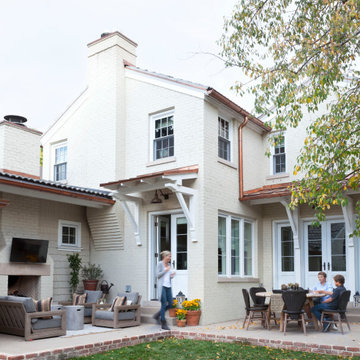 Chalet
Mevrou, erected in 1922, was a Landmark Structure which over time had seen many additions and renovations. The design process began by peeling away the layers and uncovering the original footprint. The small front staircase located to the north and right off the main entry became an interesting challenge to work through as its location, while original to the structure, was not ideal. The original 1922 structure dictated the scale of the addition, telling the story from the outside and guiding the interior flow. Beginning from the west living room wall, the new design created the dining, kitchen, and family room areas that more naturally lead into the rest of the home. The composition resulted in Mevrou being composed of two volumes: a strong, single form of concrete plastered walls remaining from the original more formal structure, contrasted by the exposed brick form of the new addition. The contrast of original and new structure continues to tell Mevrou’s long story on the interiors as well, displaying beautiful exposed brick and plank boards. The new fireplace mantel was designed based on the original doors Mevrou once sported in 1922 paying homage to the details lost during its lifetime of renovations.
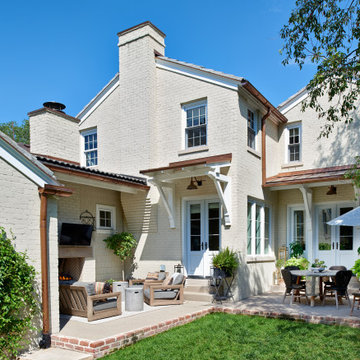 Chalet
Mevrou, erected in 1922, was a Landmark Structure which over time had seen many additions and renovations. The design process began by peeling away the layers and uncovering the original footprint. The small front staircase located to the north and right off the main entry became an interesting challenge to work through as its location, while original to the structure, was not ideal. The original 1922 structure dictated the scale of the addition, telling the story from the outside and guiding the interior flow. Beginning from the west living room wall, the new design created the dining, kitchen, and family room areas that more naturally lead into the rest of the home. The composition resulted in Mevrou being composed of two volumes: a strong, single form of concrete plastered walls remaining from the original more formal structure, contrasted by the exposed brick form of the new addition. The contrast of original and new structure continues to tell Mevrou’s long story on the interiors as well, displaying beautiful exposed brick and plank boards. The new fireplace mantel was designed based on the original doors Mevrou once sported in 1922 paying homage to the details lost during its lifetime of renovations.
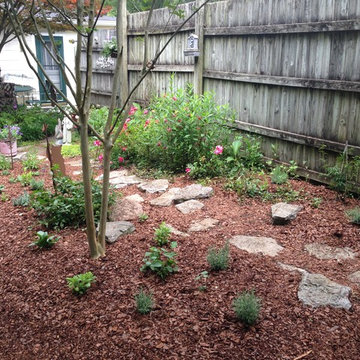 My Landscape Guide
White/Silver Theme. Evening viewing. Sun during midday.
Veronica 'Red Fox' (pink color adds contrast)
Phlox 'David'
Salvia guaranitica
Echinacea 'Pow Wow White'
Lavandula 'Hidcote'
Rosemary
Leucanthemum 'Becky'
Pine Bark Mulch
Elliott Hallum
 Chalet
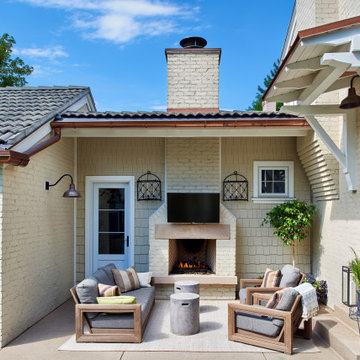
Mevrou, erected in 1922, was a Landmark Structure which over time had seen many additions and renovations. The design process began by peeling away the layers and uncovering the original footprint. The small front staircase located to the north and right off the main entry became an interesting challenge to work through as its location, while original to the structure, was not ideal. The original 1922 structure dictated the scale of the addition, telling the story from the outside and guiding the interior flow. Beginning from the west living room wall, the new design created the dining, kitchen, and family room areas that more naturally lead into the rest of the home. The composition resulted in Mevrou being composed of two volumes: a strong, single form of concrete plastered walls remaining from the original more formal structure, contrasted by the exposed brick form of the new addition. The contrast of original and new structure continues to tell Mevrou’s long story on the interiors as well, displaying beautiful exposed brick and plank boards. The new fireplace mantel was designed based on the original doors Mevrou once sported in 1922 paying homage to the details lost during its lifetime of renovations.


 Guided Home Design
Indy Ferrufino
EIF Images
eifimages@gmail.com

Patio kitchen - huge contemporary backyard tile patio kitchen idea in Phoenix with a roof extension
Patio kitchen - huge contemporary backyard tile patio kitchen idea in Phoenix with a roof extension
 My Landscape Guide
Elliott Hallum
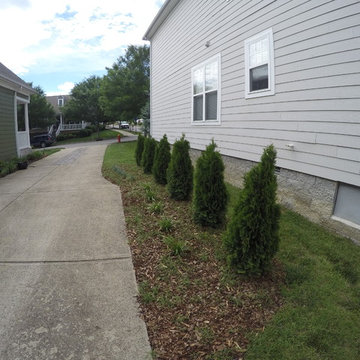
Design ideas for a small traditional full sun front yard mulch landscaping in Nashville for summer.
Design ideas for a small traditional full sun front yard mulch landscaping in Nashville for summer.
 My Landscape Guide
Elliott Hallum
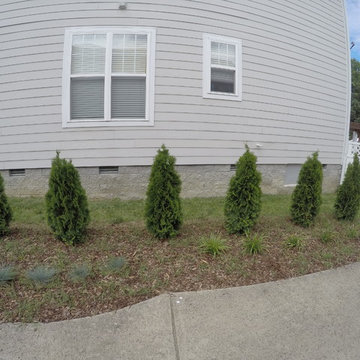
Photo of a small traditional full sun front yard mulch landscaping in Nashville for summer.
Photo of a small traditional full sun front yard mulch landscaping in Nashville for summer.
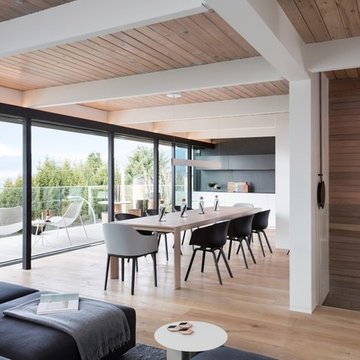 Gaile Guevara
DESIGN TEAM
Interiors & Creative Director | Gaile Guevara
Design Team | Kristin Swanepoel, Foojan Kasvari, Laura Melling
BUILDER
Alair Homes | David Babikaiff
Site Manager | Jason Zavitz
LANDSCAPE
Cyan Horticulture
GENERAL
Area: Burnaby North
Location: Capitol Hill BN
City: Burnaby
Property Type: Residential Detached
Bedrooms: 2
Bathrooms: 2
Year Built: 1964 | 50 Years Old
Floor Area: 2,721 sq. ft.
SOURCE GUIDE
New Glazing system by Keller Windows
Appliances | Miele Package provided by Midland Appliances
Millwork Package by Minimal provided by Tidal Living
Plumbing Fixtures
Hardwood Flooring | by Kentwood Couture - Avalon installed by Frontier Flooring
Tile | Mutina Italy provided by Stonetile

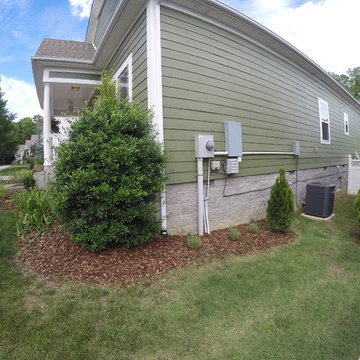 My Landscape Guide
Elliott Hallum
Inspiration for a small traditional full sun front yard mulch landscaping in Nashville for summer.
Inspiration for a small traditional full sun front yard mulch landscaping in Nashville for summer.
 Boston Design Guide
Riverfront Farmhouse Porch, Photo by Greg Premru
Large cottage stone back porch idea in Boston with a fire pit and a roof extension
Large cottage stone back porch idea in Boston with a fire pit and a roof extension
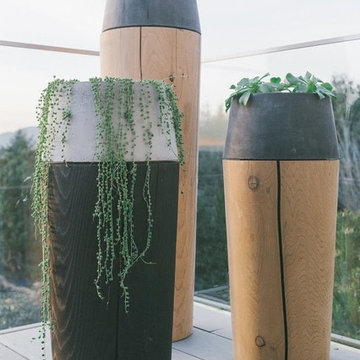 Gaile Guevara
DESIGN TEAM
Interiors & Creative Director | Gaile Guevara
Design Team | Kristin Swanepoel, Foojan Kasvari, Laura Melling
BUILDER
Alair Homes | David Babikaiff
Site Manager | Jason Zavitz
LANDSCAPE
Cyan Horticulture
GENERAL
Area: Burnaby North
Location: Capitol Hill BN
City: Burnaby
Property Type: Residential Detached
Bedrooms: 2
Bathrooms: 2
Year Built: 1964 | 50 Years Old
Floor Area: 2,721 sq. ft.
SOURCE GUIDE
New Glazing system by Keller Windows
Appliances | Miele Package provided by Midland Appliances
Millwork Package by Minimal provided by Tidal Living
Plumbing Fixtures
Hardwood Flooring | by Kentwood Couture - Avalon installed by Frontier Flooring
Tile | Mutina Italy provided by Stonetile
18