
Search results for "Guide location" in Home Design Ideas

 My Landscape Guide
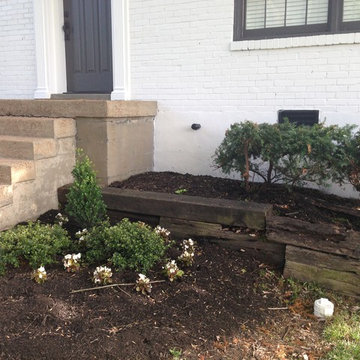
Brick home needed some color!
Annuals for curb appeal
-White Begonia
- Coleus
Densiformis Yew to match existing foundation plants.
Gumpo White Azalea for Spring color.
Steed's Holly for compact entry evergreen next to each side of steps.
 Boston Design Guide
Landscape by A Blade of Grass
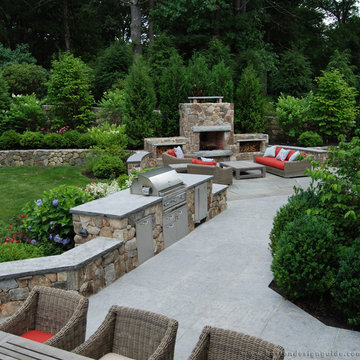
Patio - large traditional backyard stone patio idea in Boston with a fire pit
Patio - large traditional backyard stone patio idea in Boston with a fire pit
Find the right local pro for your project
 Oakley Home Builders

Oakley Home Builders is a custom home builder and remodeling company in the Chicago suburbs that has integrated distinctive home designs into surrounding communities, neighborhoods and coveted residential landscapes.
Positioned as a flourishing Chicago western suburbs home builder, Oakley Home Builders demonstrates a passionate pursuit of detail-rich, value-driven design and efficient construction that provides homebuyers with a masterfully planned and executed living environment.
Whether building on your site or one of our many available lots, Oakley Home Builders is recognized among Chicago western suburbs home builders for its excellent build-to-suit program. Guiding homebuyers through a simple, step-by-step process, we enhance the building experience by providing practical advice, flexible accommodations, and educational insight. But while we are mainly a home builder in Chicago suburbs, we also build luxurious beach homes in Naples, FL and along the shores of Lake Michigan in Indiana and Michigan's Harbor Country. In addition we serve as an expert suburban Chicago remodeling company catering to the communities of Downers Grove, Hinsdale, Naperville, Glen Ellyn, LaGrange, Western Springs, Elmhurst, and other west suburban locations.

 Susan Yeley Homes
This gem of a house was built in the 1950s, when its neighborhood undoubtedly felt remote. The university footprint has expanded in the 70 years since, however, and today this home sits on prime real estate—easy biking and reasonable walking distance to campus.
When it went up for sale in 2017, it was largely unaltered. Our clients purchased it to renovate and resell, and while we all knew we'd need to add square footage to make it profitable, we also wanted to respect the neighborhood and the house’s own history. Swedes have a word that means “just the right amount”: lagom. It is a guiding philosophy for us at SYH, and especially applied in this renovation. Part of the soul of this house was about living in just the right amount of space. Super sizing wasn’t a thing in 1950s America. So, the solution emerged: keep the original rectangle, but add an L off the back.
With no owner to design with and for, SYH created a layout to appeal to the masses. All public spaces are the back of the home--the new addition that extends into the property’s expansive backyard. A den and four smallish bedrooms are atypically located in the front of the house, in the original 1500 square feet. Lagom is behind that choice: conserve space in the rooms where you spend most of your time with your eyes shut. Put money and square footage toward the spaces in which you mostly have your eyes open.
In the studio, we started calling this project the Mullet Ranch—business up front, party in the back. The front has a sleek but quiet effect, mimicking its original low-profile architecture street-side. It’s very Hoosier of us to keep appearances modest, we think. But get around to the back, and surprise! lofted ceilings and walls of windows. Gorgeous.
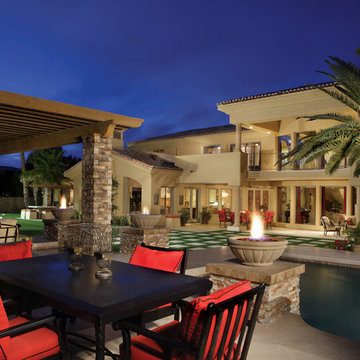
 Guided Home Design
Inspiration for a huge backyard tile patio kitchen remodel in Phoenix with a gazebo
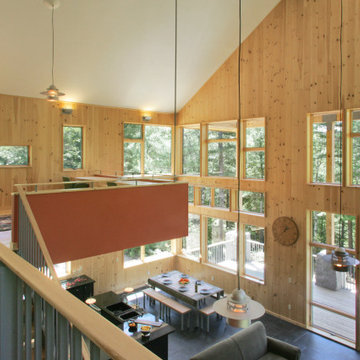
 Bloom Architecture
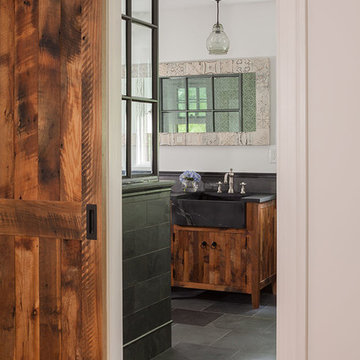
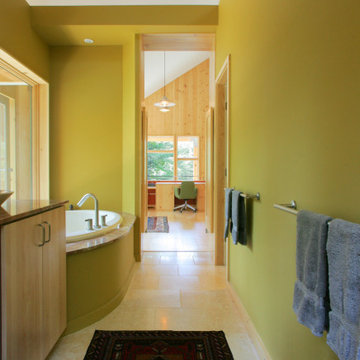
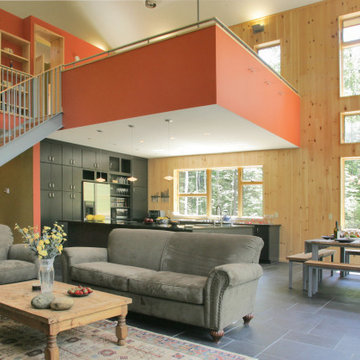
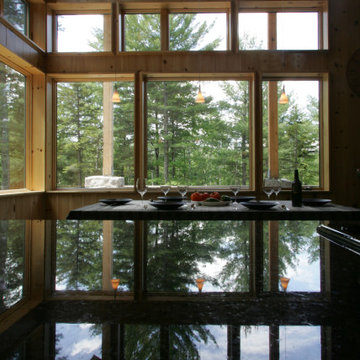
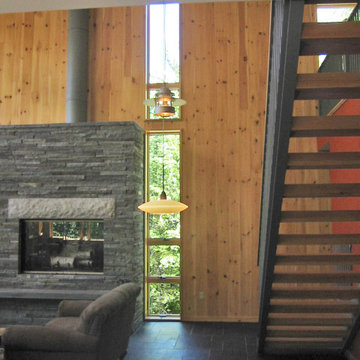
The Residence, located on a birch covered mountain in Western Maine, is a response to the natural surroundings. Utilizing a rough palette of Deer Island Granite monoliths, local black slate, Red Cedar, and Eastern White Pine, the spaces derive directly from the local geology and woods. The movement of the sun throughout the seasons and day guide the orientation of the cabin, and the intricate placement of windows on the various exterior faces. The cabin is a vessel for light, crafted of natural materials, with a bright interior volume diffusing the sun's rays throughout the space.

Sponsored
Columbus, OH
Free consultation for landscape design!

Peabody Landscape Group
Franklin County's Reliable Landscape Design & Contracting

 Dura Supreme Cabinetry
Submerse yourself in a serene bath environment and enjoy solitude as your reward. Select the most inviting and luxurious materials to create a relaxing space that rejuvenates as it soothes and calms. Coordinating bath furniture from Dura Supreme brings all the details together with your choice of beautiful styles and finishes. Mirrored doors in the linen cabinet make small spaces look expansive and add a convenient full length mirror into the bathroom.
A large linen cabinet in this bathroom adds vast amounts of storage to the small space, while adding beauty to the room. This sublime bathroom features Dura Supreme’s “Style Four” furniture series. Style Four offers 10 different configurations (for single sink vanities, double sink vanities, or offset sinks), and multiple decorative toe options to coordinate vanities and linen cabinets. A matching mirror complements the vanity design. On this example, the sculpted detail of the Cove Furniture Base creates a classic architectural detail for this bath cabinetry set.
The Storm Gray painted finish with the white subway tile, counter top and other white accents give this luxurious small space a bright yet cool feel. This look is destined to be a classic for years to come.
The bathroom has evolved from its purist utilitarian roots to a more intimate and reflective sanctuary in which to relax and reconnect. A refreshing spa-like environment offers a brisk welcome at the dawning of a new day or a soothing interlude as your day concludes.
Our busy and hectic lifestyles leave us yearning for a private place where we can truly relax and indulge. With amenities that pamper the senses and design elements inspired by luxury spas, bathroom environments are being transformed form the mundane and utilitarian to the extravagant and luxurious.
Bath cabinetry from Dura Supreme offers myriad design directions to create the personal harmony and beauty that are a hallmark of the bath sanctuary. Immerse yourself in our expansive palette of finishes and wood species to discover the look that calms your senses and soothes your soul. Your Dura Supreme designer will guide you through the selections and transform your bath into a beautiful retreat.
Request a FREE Dura Supreme Brochure Packet:
http://www.durasupreme.com/request-brochure
Find a Dura Supreme Showroom near you today:
http://www.durasupreme.com/dealer-locator
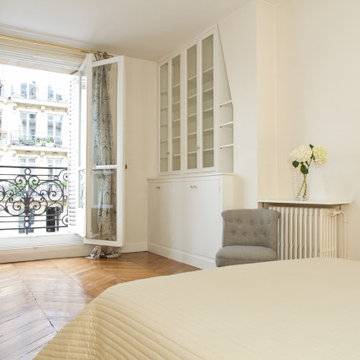
 UpperKey
A luxurious, contemporary bedroom with a vintage touch, with a king-size bed, a flat-screen TV. UpperKey prides itself in selecting the most beautiful properties in the most sought-after locations in London, Paris, Dubai, Rome, Lisbon, Edinburgh, Miami and beyond.
This project showcases some of UpperKey's favourite bedrooms in Paris.
Landlords in Paris may be curious about how to rent out their property. UpperKey has prepared a short guide on how to rent out your property. More can be found here: https://www.theupperkey.com/post/how-to-rent-out-my-property-upperkey-s-advice
 Boston Design Guide
Landscape by Walpole Woodworkers
Example of a mid-sized eclectic backyard brick patio container garden design in Boston with no cover
Example of a mid-sized eclectic backyard brick patio container garden design in Boston with no cover

 Pike Awning Company
Motorized meshed drop screens
This is an example of a craftsman concrete outdoor kitchen porch design in Portland with a pergola.
This is an example of a craftsman concrete outdoor kitchen porch design in Portland with a pergola.
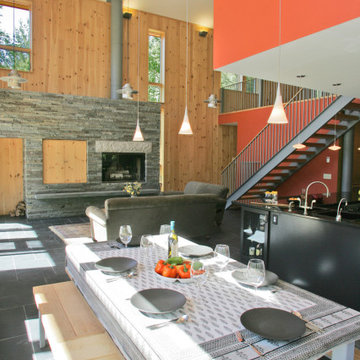 Bloom Architecture
The Residence, located on a birch covered mountain in Western Maine, is a response to the natural surroundings. Utilizing a rough palette of Deer Island Granite monoliths, local black slate, Red Cedar, and Eastern White Pine, the spaces derive directly from the local geology and woods. The movement of the sun throughout the seasons and day guide the orientation of the cabin, and the intricate placement of windows on the various exterior faces. The cabin is a vessel for light, crafted of natural materials, with a bright interior volume diffusing the sun's rays throughout the space.

Sponsored
Columbus, OH
Free consultation for landscape design!
Peabody Landscape Group
Franklin County's Reliable Landscape Design & Contracting
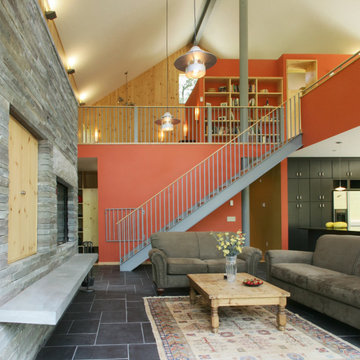 Bloom Architecture
The Residence, located on a birch covered mountain in Western Maine, is a response to the natural surroundings. Utilizing a rough palette of Deer Island Granite monoliths, local black slate, Red Cedar, and Eastern White Pine, the spaces derive directly from the local geology and woods. The movement of the sun throughout the seasons and day guide the orientation of the cabin, and the intricate placement of windows on the various exterior faces. The cabin is a vessel for light, crafted of natural materials, with a bright interior volume diffusing the sun's rays throughout the space.
 Bloom Architecture
The Residence, located on a birch covered mountain in Western Maine, is a response to the natural surroundings. Utilizing a rough palette of Deer Island Granite monoliths, local black slate, Red Cedar, and Eastern White Pine, the spaces derive directly from the local geology and woods. The movement of the sun throughout the seasons and day guide the orientation of the cabin, and the intricate placement of windows on the various exterior faces. The cabin is a vessel for light, crafted of natural materials, with a bright interior volume diffusing the sun's rays throughout the space.
 Bloom Architecture
The Residence, located on a birch covered mountain in Western Maine, is a response to the natural surroundings. Utilizing a rough palette of Deer Island Granite monoliths, local black slate, Red Cedar, and Eastern White Pine, the spaces derive directly from the local geology and woods. The movement of the sun throughout the seasons and day guide the orientation of the cabin, and the intricate placement of windows on the various exterior faces. The cabin is a vessel for light, crafted of natural materials, with a bright interior volume diffusing the sun's rays throughout the space.
 Bloom Architecture
The Residence, located on a birch covered mountain in Western Maine, is a response to the natural surroundings. Utilizing a rough palette of Deer Island Granite monoliths, local black slate, Red Cedar, and Eastern White Pine, the spaces derive directly from the local geology and woods. The movement of the sun throughout the seasons and day guide the orientation of the cabin, and the intricate placement of windows on the various exterior faces. The cabin is a vessel for light, crafted of natural materials, with a bright interior volume diffusing the sun's rays throughout the space.


 Bloom Architecture
The Residence, located on a birch covered mountain in Western Maine, is a response to the natural surroundings. Utilizing a rough palette of Deer Island Granite monoliths, local black slate, Red Cedar, and Eastern White Pine, the spaces derive directly from the local geology and woods. The movement of the sun throughout the seasons and day guide the orientation of the cabin, and the intricate placement of windows on the various exterior faces. The cabin is a vessel for light, crafted of natural materials, with a bright interior volume diffusing the sun's rays throughout the space.
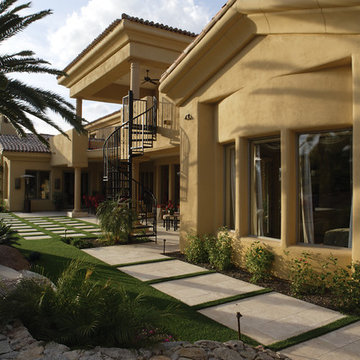
 Guided Home Design

Huge minimalist backyard stone patio fountain photo in Phoenix with a roof extension
 UpperKey
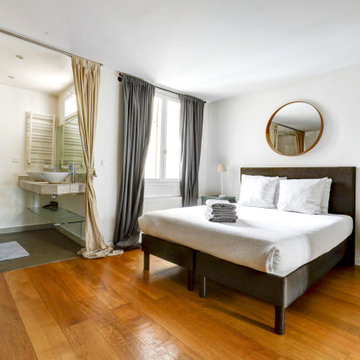
A grand, elegant bedroom in the heart of Paris, featuring a king-size canopy bed with luxurious silk drapes and a fireplace.
This project showcases some of UpperKey's favourite bedrooms in Paris.
UpperKey prides itself in selecting the most beautiful properties in the most sought-after locations in London, Paris, Dubai, Rome, Lisbon, Edinburgh, Miami and beyond.
Landlords in Paris may be curious about how to rent out their property. UpperKey has prepared a short guide on how to rent out your property. More can be found here: https://www.theupperkey.com/post/how-to-rent-out-my-property-upperkey-s-advice
14