
Search results for "Guide location" in Home Design Ideas
 Kristal Home Builders

Tuscan open concept dark wood floor and brown floor living room photo in Houston with beige walls, a standard fireplace and a stone fireplace

 Dura Supreme Cabinetry
Cleanse the clutter in your bathroom by selecting a coordinated collection of bath furniture with spare sensibility. Dura Supreme’s “Style Six” furniture series is designed to create sleek, minimalist appeal. Bookended on both sides and across the top, a set of doors and/or drawers are suspended beneath the countertop. If preferred, a floating shelf can be added for additional and attractive storage underneath.
An offset sink is sensitive to space limitations and maximizes countertop capacity in this small bathroom. Louvered linen storage adds drama and coordinated beautifully with the vanity style. Style Six furniture series offers 10 different configurations (for single sink vanities, double sink vanities, or offset sinks), and an optional floating shelf (vanity floor). Any combination of Dura Supreme’s many door styles, wood species, and finishes can be selected to create a one-of-a-kind bath furniture collection.
The bathroom has evolved from its purist utilitarian roots to a more intimate and reflective sanctuary in which to relax and reconnect. A refreshing spa-like environment offers a brisk welcome at the dawning of a new day or a soothing interlude as your day concludes.
Our busy and hectic lifestyles leave us yearning for a private place where we can truly relax and indulge. With amenities that pamper the senses and design elements inspired by luxury spas, bathroom environments are being transformed from the mundane and utilitarian to the extravagant and luxurious.
Bath cabinetry from Dura Supreme offers myriad design directions to create the personal harmony and beauty that are a hallmark of the bath sanctuary. Immerse yourself in our expansive palette of finishes and wood species to discover the look that calms your senses and soothes your soul. Your Dura Supreme designer will guide you through the selections and transform your bath into a beautiful retreat.
Request a FREE Dura Supreme Brochure Packet:
http://www.durasupreme.com/request-brochure
Find a Dura Supreme Showroom near you today:
http://www.durasupreme.com/dealer-locator
 Southern Kitchens, Ltd. Co
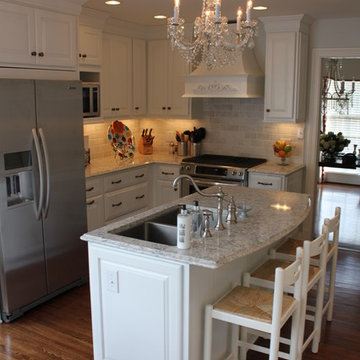
Aspect Cabinetry. Maple Painted Tundra with Oxford Door Style. Sculpted Drawer Fronts with Full Extension and Soft Close Guides. Tops are LG Viatera Everest.
Find the right local pro for your project
 Studio Snaidero DC Metro
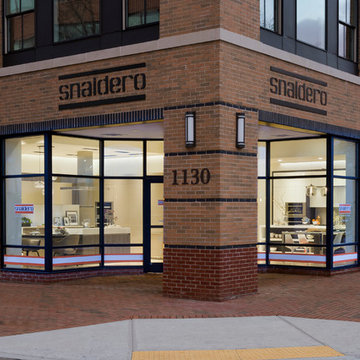
Snaidero DC Metro's showroom located in Old Town, Alexandria photographed by Gordon Beall Photography.
Inspiration for a modern one-story brick exterior home remodel in DC Metro
Inspiration for a modern one-story brick exterior home remodel in DC Metro
 Guided Home Design
Joe Cotitta
Epic Photography
joecotitta@cox.net:
Builder: Eagle Luxury Property
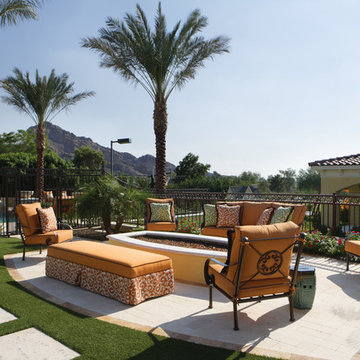
Inspiration for a huge mediterranean partial sun backyard stone water fountain landscape in Phoenix for fall.
Inspiration for a huge mediterranean partial sun backyard stone water fountain landscape in Phoenix for fall.
 Boston Design Guide
Dana Schock and Associates
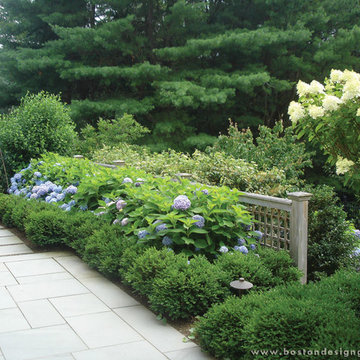
Inspiration for a huge traditional backyard landscaping in Boston.
Inspiration for a huge traditional backyard landscaping in Boston.
 Rosenhaus Design Group, Inc.
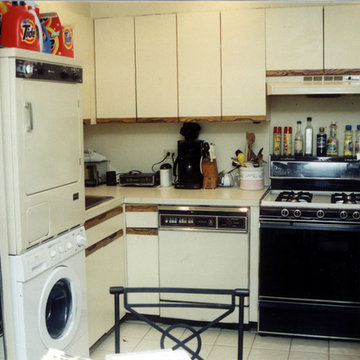
Eliminated the back service door. Guided by the Fibonacci numbers and Golden Proportion, we moved the sink, stove and refrigerator to new locations. Due to beams and venting dict, we made a bi-level ceiling to gain maximum storage area.

Sponsored
Columbus, OH

Structural Remodeling
Franklin County's Heavy Timber Specialists | Best of Houzz 2020!
 Amy Storm & Company
The picture perfect home
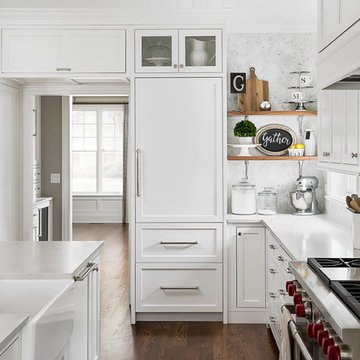
Example of a large transitional medium tone wood floor and brown floor eat-in kitchen design in Chicago with a farmhouse sink, beaded inset cabinets, white cabinets, quartz countertops, gray backsplash, marble backsplash, stainless steel appliances and an island
Example of a large transitional medium tone wood floor and brown floor eat-in kitchen design in Chicago with a farmhouse sink, beaded inset cabinets, white cabinets, quartz countertops, gray backsplash, marble backsplash, stainless steel appliances and an island
 Guided Home Design
Joe Cotitta
Epic Photography
joecotitta@cox.net:
Builder: Eagle Luxury Property
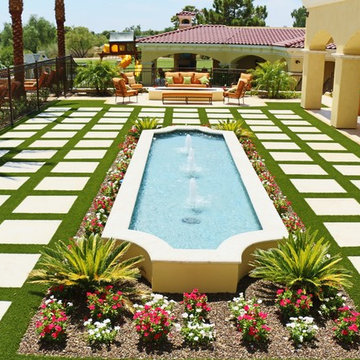
Inspiration for a huge mediterranean partial sun backyard stone water fountain landscape in Phoenix for fall.
Inspiration for a huge mediterranean partial sun backyard stone water fountain landscape in Phoenix for fall.

 Steve Masley Consulting and Design
'Sweet 100' cherry tomatoes growing in a 15-gallon terra-cotta pot. Container-grown tomatoes are more susceptible to blossom end rot, but cherry tomatoes like 'Sweet 100', 'Sungold', and 'Black Cherry' rarely have this problem. Photo by Steve Masley

Example of a mid-century modern concrete floor kitchen design in San Francisco with flat-panel cabinets, green cabinets, quartz countertops and paneled appliances

 archadeckoutdoorliving

This stacked stone and marble topped outdoor firepit glows each evening as flames flicker through festive colored pieces of tempered glass. The covered porch outdoor kitchen behind it has a tumbled paver patio as its foundation. The solid wood ceiling features an outdoor fan to provide cool breezes while the outdoor grill is cooking dinner.

Sponsored
Columbus, OH
Free consultation for landscape design!

Peabody Landscape Group
Columbus' Reliable Landscape Design & Contracting
 Mom's Design Build

Backyard on Lake Minnetonka showcasing new patio and terraces. The motorized louvered pergola system that uses a remote to open and close for ultimate flexibility with the sun and rain.
 Boss Design Center

Example of a large classic medium tone wood floor and brown floor kitchen pantry design in DC Metro with shaker cabinets, white cabinets, quartz countertops, white backsplash, ceramic backsplash, stainless steel appliances and green countertops

 Ember & Brune
The master bath now has a walk-in shower, a tub and style to spare. There are so many elements of design in here, but they work together so well it doesn’t feel the least bit busy. Photography by LOMA Studios, lomastudios.com

 Susan Yeley Homes
This gem of a house was built in the 1950s, when its neighborhood undoubtedly felt remote. The university footprint has expanded in the 70 years since, however, and today this home sits on prime real estate—easy biking and reasonable walking distance to campus.
When it went up for sale in 2017, it was largely unaltered. Our clients purchased it to renovate and resell, and while we all knew we'd need to add square footage to make it profitable, we also wanted to respect the neighborhood and the house’s own history. Swedes have a word that means “just the right amount”: lagom. It is a guiding philosophy for us at SYH, and especially applied in this renovation. Part of the soul of this house was about living in just the right amount of space. Super sizing wasn’t a thing in 1950s America. So, the solution emerged: keep the original rectangle, but add an L off the back.
With no owner to design with and for, SYH created a layout to appeal to the masses. All public spaces are the back of the home--the new addition that extends into the property’s expansive backyard. A den and four smallish bedrooms are atypically located in the front of the house, in the original 1500 square feet. Lagom is behind that choice: conserve space in the rooms where you spend most of your time with your eyes shut. Put money and square footage toward the spaces in which you mostly have your eyes open.
In the studio, we started calling this project the Mullet Ranch—business up front, party in the back. The front has a sleek but quiet effect, mimicking its original low-profile architecture street-side. It’s very Hoosier of us to keep appearances modest, we think. But get around to the back, and surprise! lofted ceilings and walls of windows. Gorgeous.

Sponsored
Columbus, OH
Free consultation for landscape design!
Peabody Landscape Group
Columbus' Reliable Landscape Design & Contracting

 MMI Design
These clients retained MMI to assist with a full renovation of the 1st floor following the Harvey Flood. With 4 feet of water in their home, we worked tirelessly to put the home back in working order. While Harvey served our city lemons, we took the opportunity to make lemonade. The kitchen was expanded to accommodate seating at the island and a butler's pantry. A lovely free-standing tub replaced the former Jacuzzi drop-in and the shower was enlarged to take advantage of the expansive master bathroom. Finally, the fireplace was extended to the two-story ceiling to accommodate the TV over the mantel. While we were able to salvage much of the existing slate flooring, the overall color scheme was updated to reflect current trends and a desire for a fresh look and feel. As with our other Harvey projects, our proudest moments were seeing the family move back in to their beautifully renovated home.
 Guided Home Design
Joe Cotitta
Epic Photography
joecotitta@cox.net:
Builder: Eagle Luxury Property
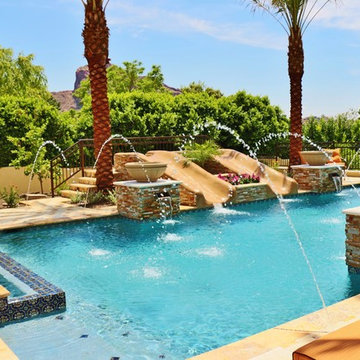
Huge tuscan backyard stone and rectangular infinity hot tub photo in Phoenix
Huge tuscan backyard stone and rectangular infinity hot tub photo in Phoenix
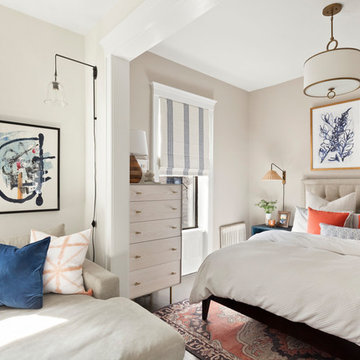
 Photo by Pixy
More info about this project: https://blog.sweeten.com/before-after/entire-homes/small-space-renovation-upper-west-side/
6