
Search results for "Guide location" in Home Design Ideas
 Reveal Design LLC

 This front yard had to also act as a clients back yard. The existing back yard is a ravine, so there is little room to functionally use it. This created a design element to create a sense of space/privacy while also allowing the Mid Century Modern Architecture to shine through. (and keep the feel of a front yard)
We used concrete walls to break up the rooms, and guide people into the front entrance. We added IPE details on the wall and planters to soften the concrete, and Ore Inc aluminum containers with a rust finish to frame the entrance. The Aspen trees break the horizontal plane and are lit up at night, further defining the front yard. All the trees are on color lights and have the ability to change at the click of a button for both holidays, and seasonal accents. The slate chip beds keep the bed lines clean and clearly define the planting ares versus the lawn areas. The walkway is one monolithic pour that mimics the look of large scale pavers, with the added function of smooth,set-in-place, concrete.

 Urban Oasis Landscape Design
Sculptural agaves, succulents and California native plants punctuate the front landscape complementing the “arroyo seco” rain garden studded with boulders and branches. The rain garden catches 50% of the stormwater runoff from the roof and infiltrates it into the soil. The remaining 50% of the runoff goes to a second rain garden in the back yard.

 Coco Maison Design
We planned a thoughtful redesign of this beautiful home while retaining many of the existing features. We wanted this house to feel the immediacy of its environment. So we carried the exterior front entry style into the interiors, too, as a way to bring the beautiful outdoors in. In addition, we added patios to all the bedrooms to make them feel much bigger. Luckily for us, our temperate California climate makes it possible for the patios to be used consistently throughout the year.
The original kitchen design did not have exposed beams, but we decided to replicate the motif of the 30" living room beams in the kitchen as well, making it one of our favorite details of the house. To make the kitchen more functional, we added a second island allowing us to separate kitchen tasks. The sink island works as a food prep area, and the bar island is for mail, crafts, and quick snacks.
We designed the primary bedroom as a relaxation sanctuary – something we highly recommend to all parents. It features some of our favorite things: a cognac leather reading chair next to a fireplace, Scottish plaid fabrics, a vegetable dye rug, art from our favorite cities, and goofy portraits of the kids.
---
Project designed by Courtney Thomas Design in La Cañada. Serving Pasadena, Glendale, Monrovia, San Marino, Sierra Madre, South Pasadena, and Altadena.
For more about Courtney Thomas Design, see here: https://www.courtneythomasdesign.com/
To learn more about this project, see here:
https://www.courtneythomasdesign.com/portfolio/functional-ranch-house-design/
Find the right local pro for your project

 User
UserA large custom built 3-bin compost bin is tucked into a corner of the yard.
Patricia Larenas, Urban Artichoke
This is an example of a mid-sized contemporary partial sun backyard mulch vegetable garden landscape in San Francisco.
This is an example of a mid-sized contemporary partial sun backyard mulch vegetable garden landscape in San Francisco.
 Trevor Fulmer Design

To create a colonial outdoor living space, we gut renovated this patio, incorporating heated bluestones, a custom traditional fireplace and bespoke furniture. The space was divided into three distinct zones for cooking, dining, and lounging. Firing up the built-in gas grill or a relaxing by the fireplace, this space brings the inside out.
 Robin Henry Studio
Eric Piasecki
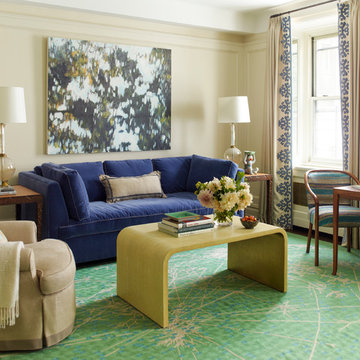
Mid-sized eclectic formal and enclosed dark wood floor living room photo in New York with beige walls, a standard fireplace, a wood fireplace surround and a wall-mounted tv
Mid-sized eclectic formal and enclosed dark wood floor living room photo in New York with beige walls, a standard fireplace, a wood fireplace surround and a wall-mounted tv
 2 Chicks Design Co
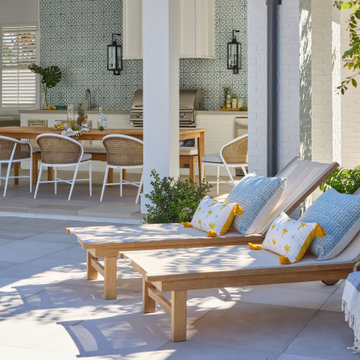
Coastal Outdoor area with Chaise Lounge Chairs.
A poolside terrace at a Ponte Vedra Beach custom home by 2 Chicks Design Co. A pair of teak chaise lounges, with colorful pillows, and a clean modern hardscape extend the home's interior palette into a covered Florida outdoor living space, featuring a bold patterned concrete summer kitchen wall and dining area.
Tags: Outdoor Living, Patio, Pool Deck, Teak Chaise, Outdoor Furniture, Coastal Outdoor



 My Landscape Guide
Korean Boxwood and Blue Endless Summer Hydrangeas.
Elliott Hallum
This is an example of a mid-sized traditional partial sun front yard mulch landscaping in Nashville for summer.
This is an example of a mid-sized traditional partial sun front yard mulch landscaping in Nashville for summer.

 Pistils Landscape Design + Build
Rusted steel garden beds.
Design ideas for a large mediterranean partial sun backyard gravel vegetable garden landscape in Portland.
Design ideas for a large mediterranean partial sun backyard gravel vegetable garden landscape in Portland.
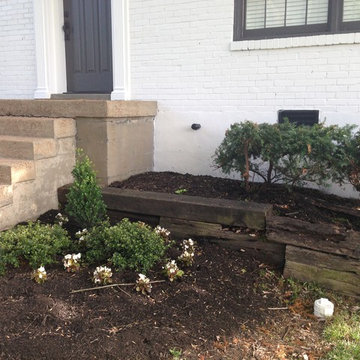 My Landscape Guide
Brick home needed some color!
Annuals for curb appeal
-White Begonia
- Coleus
Densiformis Yew to match existing foundation plants.
Gumpo White Azalea for Spring color.
Steed's Holly for compact entry evergreen next to each side of steps.

 Risa Boyer Architecture
Lincoln Barbour
Inspiration for a mid-sized 1950s backyard deck remodel in Portland with a fire pit, decking and a roof extension
Inspiration for a mid-sized 1950s backyard deck remodel in Portland with a fire pit, decking and a roof extension

 Creative Design Landscapes
Patio - coastal backyard brick patio idea in New York with a fire pit and no cover

 archadeckoutdoorliving
This wonderfully stunning backyard is a sight for sore eyes, as it seems to beckon “Welcome, please come on in.” At the rear of this outdoor living space is a step-up hot tub that easily holds a entire family of eight. The upper level deck is actually two decks in one. The upper tier – decked out with hardwood floor, columns and black metal rail posts, serves as an outdoor dining room, outdoor living room and outdoor kitchen. The lower tier is a rain deck, completely protected from weather elements above. A slate patio sets the stage for this all natural rock and boulder firepit.

Sponsored
Columbus, OH
Free consultation for landscape design!

Peabody Landscape Group
Franklin County's Reliable Landscape Design & Contracting
 My Landscape Guide
Soaker hoses buried under hardwood mulch. 30 mins - 1 hr daily irrigation. It's dry August soil!
Elliott Hallum
Inspiration for a small traditional partial sun front yard landscaping in Nashville for winter.
Inspiration for a small traditional partial sun front yard landscaping in Nashville for winter.

 Ginkgo Leaf Studio
A view from the house to the perimeter of the back yard.
Westhauser Photography
Mid-sized minimalist backyard concrete patio photo in Milwaukee with a fire pit
Mid-sized minimalist backyard concrete patio photo in Milwaukee with a fire pit

 Morehead Pools
Example of a large classic backyard brick and custom-shaped hot tub design in New Orleans

 Randy Thueme Design Inc. - Landscape Architecture
Dining area and fire feature. Jason LIske, photographer
Inspiration for a modern backyard gravel landscaping in San Francisco.
Inspiration for a modern backyard gravel landscaping in San Francisco.

Sponsored
Columbus, OH
Free consultation for landscape design!
Peabody Landscape Group
Franklin County's Reliable Landscape Design & Contracting
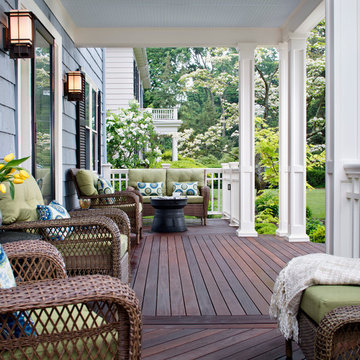 archadeckoutdoorliving
This hardwood deck on this New England front porch floor is mixed with warm, rich tones of ebony, chocolate and cinnamon, in a variety of interesting plank formations. The center, which leads to the homes front door, was installed on the horizontal for an easy sight line into the home. The two adjacent seating areas consist of two opposed 45 degree angle board placements, adding a beautiful contrast to the center area.
 Garden Lights Landscape and Pool Development Inc.
Burnet
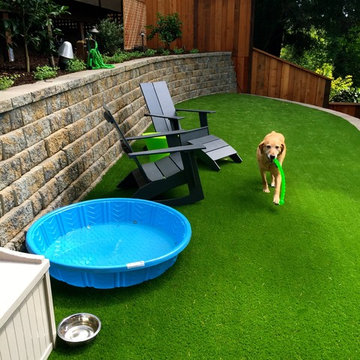
Our Client is a volunteer for Guide dogs for the blind, She needed to transform her lower landscape into a Haven for 2 retired Labrador,
I think we nailed it! Using Pet grass from Syn-lawn. The project was 85 steps down from the front yard which made for a very difficult project.

10