
Search results for "Guidelines" in Home Design Ideas
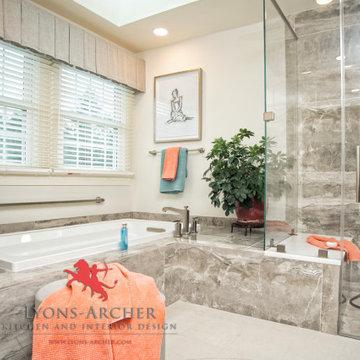
 Lyons-Archer Kitchen and Interior Design
This master bath incorporates many accessible features, to allow the owners to age in place. All fixtures are ADA, the shower is curb-less. The tub deck and bench meet accessibility guidelines.
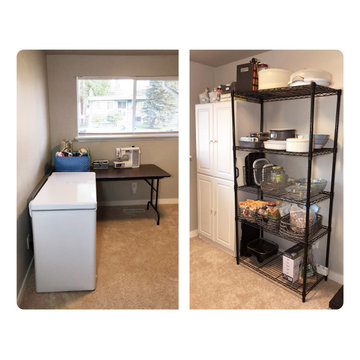
 Emma Spring Home & Wardrobe
AFTER! This spare room needed to be multifunctional and tidy. Emma Spring helped this client reprioritize and purge his belongings, and then created forward-thinking guidelines that fit his needs.
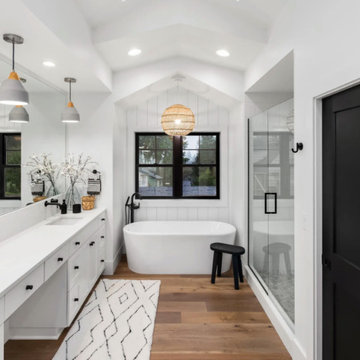
 Greenview Renovation
Project Objectives:
Reconfigure the home layout for optimal use of space and natural light.
Update all appliances, fixtures, and finishes to contemporary, eco-friendly alternatives.
Implement smart technology for home automation and energy management.
Enhance outdoor living areas for year-round enjoyment and aesthetic appeal.
Ensure the remodel adheres to strict timelines, budgetary guidelines, and safety standards.
Find the right local pro for your project

 House Perks
PRODUCT DESCRIPTION:
The ALEKO® barrel sauna design is both stylish and functional, providing maximum usable space while minimizing excessive cubic feet. The compact size enables a simple and fast heat time. This beautifully designed indoor or outdoor sauna’s entrance features a tempered glass door with a wooden door handle, making it a stylish addition to any home. The toughened brown, tempered glass door contributes to a quiet, relaxing environment, and remains undamaged by temperature changes. This sauna is uniquely designed with a glass dome wall, giving you an open view of your surroundings. The 4.5 KW ETL certified electric heater with heated rocks is made for dry or wet sauna experiences. The accompanying bucket and scoop allow you to activate the steam by pouring water over the hot stones, boosting temperature and humidity for maximum health benefits and relaxation. Assembly is simple and can be accomplished in just a few hours with the help of our instruction manual. Included with Sauna Purchase: Sauna with (1) Bench / (1) Level, Wooden Bucket with Scoop, Thermometer/Hydrometer, Anti-explosive Lamp, Heater Fence, ETL approved 4.5 KW Electrical Heater with Touch Screen Control Panel and 44 pounds of Sauna Stones. To comply with safety guidelines, our heaters are designed to heat for a maximum of 60 minutes at a time. To heat your sauna for longer than 60 minutes, simply reset the timer for additional time. Dimensions: 71 x 71 inches. *Shingle Roof Not Included.*
Sauna is packaged in multiple pieces. Some assembly is required as instructed in the manual.
FEATURES:
High quality 5 person versatile wet or dry steam capable indoor or outdoor sauna with (1) bench (1) level
Made with durable Red Cedar Wood, partially pre-assembled construction with built-in venting holes, a brown toughened glass door and a transparent dome wall that opens up your view to the surroundings
Sauna Benefits:
Sleep better, stimulate blood circulation, increase metabolism, prevent heart disease, relax tired muscles/joints, heal colds and flu.
Sauna Benefits:
Eliminate fatigue, clean and nourish skin, reduce fat and keep fit, relieve muscle and joint pain, flush toxins from the body
Included with Sauna Purchase: Wooden Bucket with Scoop, Thermometer/Hydrometer, Anti-explosive Lamp, Heater Fence, ETL approved 4.5 KW Electrical Heater with Touch Screen Control Panel and 44 pounds of Sauna Stones. Dimensions: 71 x 71 inches
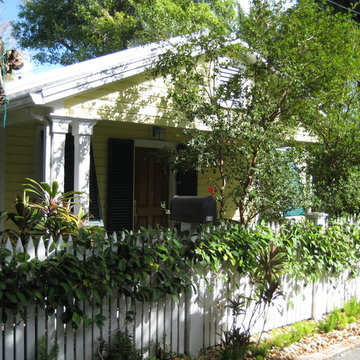
 Matthew Fowler, Architect
A view of the front facade of the attached guest house. The guest house is also painted yellow with wood siding and dark green wood louvered shutters to comply with strict Key West historic preservation guidelines.
 Mad Gardener LLC
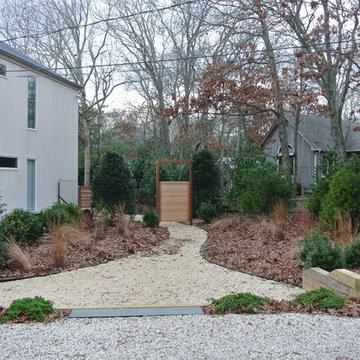
New Entrance to property from New Driveway. The Native Plant pallete for this area was in Compliance With East Hampton Natural Resources Guidelines. There is also Deer Fencing that includes a Floating Entrance Gate. The Path and Gate lead to the Front Door.
 Guenther Designs & Consulting LLC
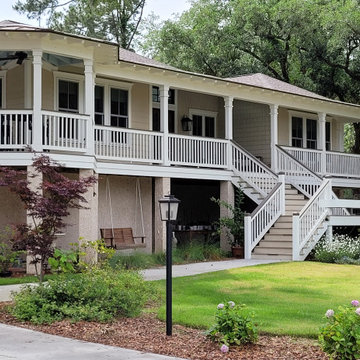
A custom designed home with an open floor plan of the living, kitchen, and eating areas. We razed the existing home, then elevated the new cottage to meet current flood elevation guidelines, all while gaining a view of the sound.

 Twisted Rock Terrascape & Design, Inc.
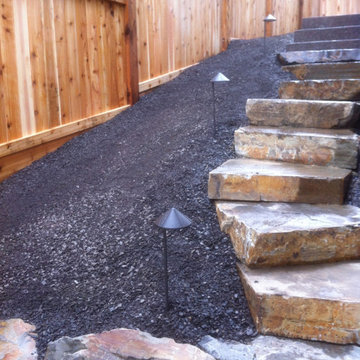
The side yard was constructed with large natural rock slab steps and landscape lighting for functionality. We used aggregate for low maintenance and a cedar fence that adheres to the developer architectural guidelines.
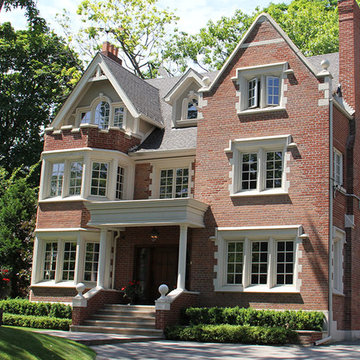
 Christopher Wallace Architect
This house was completely gutted, and a large rear addition enlarged it from approximately 5,000 sq. ft. to about 8,000. The interior was totally reconfigured and refinished over all four levels, with a very high standard of millwork finishing. Since the house is located in a Designated Heritage District, minimal changes were made to the exterior front façade, to adhere to the design guidelines for this area.
Photo: Chris Wallace
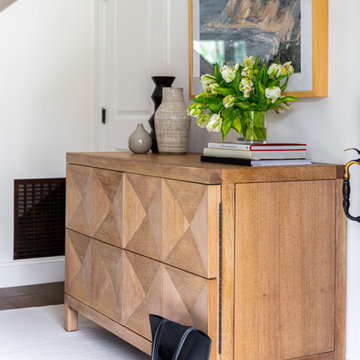
 HKB Interior Design
Our favorite way to style an entryway table? Do what feels best to you!
If we're talking guidelines, we tend to play with uneven numbers of items and try to vary height and width. Shaking these groupings up adds a fun aesthetic element!
One thing we do always recommend: Add in organic elements! Nothing says welcome home like a beautiful bouquet or lush greenery.
#entryway #entrywaydesign #welcomehome #homeexterior #luxuryhomes #dreamhome #luxurydesign #luxuryinteriors #beautifulhomes #homedecor
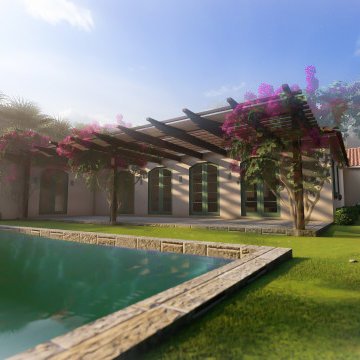
 Marjorie Carrillo Architect, PLLC
The Heckler St. Residence is a Mediterranean style inspired home located in the coastal neighborhood of Old Hobe Sound. The residence achieves exterior contextuality per the local Community Redevelopment Area guidelines, while preserving much of the original existing tropical vegetation, and the old Florida character this neighborhood is well known for. A vegetated pergola in the rear porch overlooks the pool and rear yard, creating an inviting semi-covered outdoor space.
 Doug Mockett & Company, Inc.
A slim-line look with a long and slender body, the flat-faced bar design and sturdy posts give it a bold identity without overpowering virility. Note the smallest version has only a single post. Available in three lengths. Meets ADA guidelines.
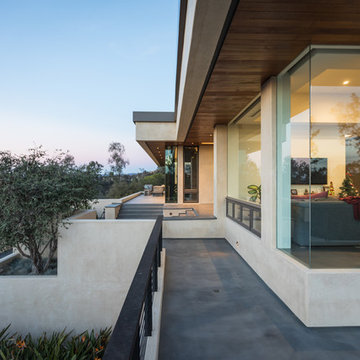
 JLC Architecture
JLC was charged with a major face lift of this one-of-a-kind custom home. Originally built in 1997, the overall structure of the home allowed for design features that would not otherwise be approved under strict Rancho Santa Fe design guidelines. Exterior materials include stucco and glass walls, a new aluminum fascia and wood T&G soffits. The new railings are defined by horizontal steel rods and a wood cap. The rear courtyard was also renovated with a completely refinished pool, new hardscape and a custom cast-in-place concrete fireplace.
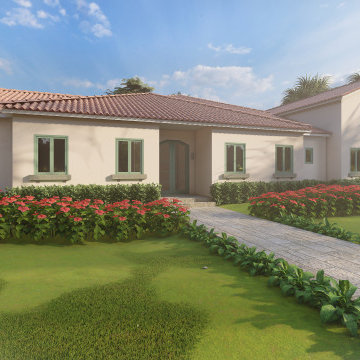 Marjorie Carrillo Architect, PLLC
The Heckler St. Residence is a Mediterranean style inspired home located in the coastal neighborhood of Old Hobe Sound. The residence achieves exterior contextuality per the local Community Redevelopment Area guidelines, while preserving much of the original existing tropical vegetation, and the old Florida character this neighborhood is well known for. A vegetated pergola in the rear porch overlooks the pool and rear yard, creating an inviting semi-covered outdoor space.
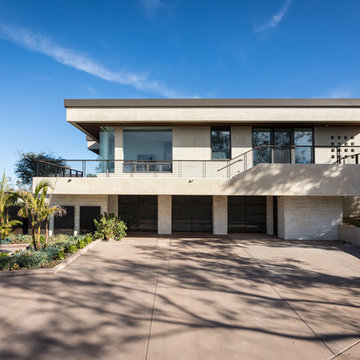 JLC Architecture
JLC was charged with a major face lift of this one-of-a-kind custom home. Originally built in 1997, the overall structure of the home allowed for design features that would not otherwise be approved under strict Rancho Santa Fe design guidelines. Exterior materials include stucco and glass walls, a new aluminum fascia and wood T&G soffits. The new railings are defined by horizontal steel rods and a wood cap. The rear courtyard was also renovated with a completely refinished pool, new hardscape and a custom cast-in-place concrete fireplace.
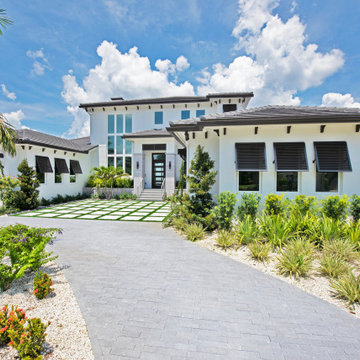
 design styles architecture
The DSA Residential Team designed this 4,000 SF Coastal Contemporary Spec Home. The two-story home was designed with an open concept for the living areas, maximizing the waterfront views and incorporating as much natural light as possible. The home was designed with a circular drive entrance and concrete block / turf courtyard, affording access to the home's two garages. DSA worked within the community's HOA guidelines to accomplish the look and feel the client wanted to achieve for the home. The team provided architectural renderings for the spec home to help with marketing efforts and to help future buyers envision the final product.
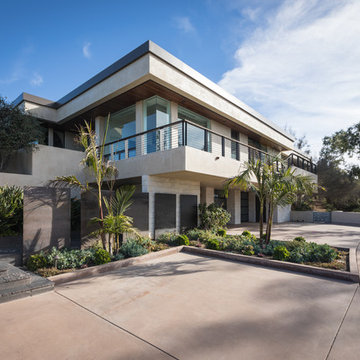 JLC Architecture
JLC was charged with a major face lift of this one-of-a-kind custom home. Originally built in 1997, the overall structure of the home allowed for design features that would not otherwise be approved under strict Rancho Santa Fe design guidelines. Exterior materials include stucco and glass walls, a new aluminum fascia and wood T&G soffits. The new railings are defined by horizontal steel rods and a wood cap. The rear courtyard was also renovated with a completely refinished pool, new hardscape and a custom cast-in-place concrete fireplace.
 Marjorie Carrillo Architect, PLLC
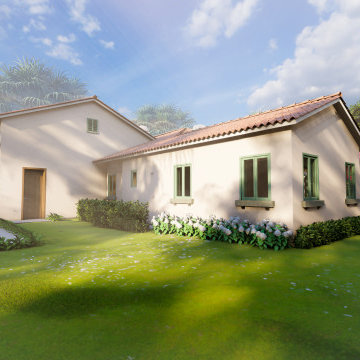
The Heckler St. Residence is a Mediterranean style inspired home located in the coastal neighborhood of Old Hobe Sound. The residence achieves exterior contextuality per the local Community Redevelopment Area guidelines, while preserving much of the original existing tropical vegetation, and the old Florida character this neighborhood is well known for. A vegetated pergola in the rear porch overlooks the pool and rear yard, creating an inviting semi-covered outdoor space.
 Marjorie Carrillo Architect, PLLC
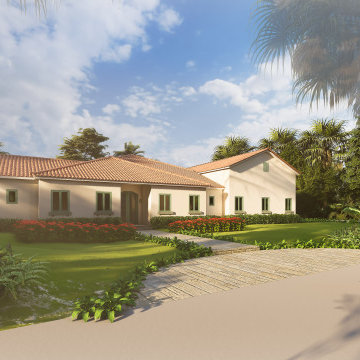
The Heckler St. Residence is a Mediterranean style inspired home located in the coastal neighborhood of Old Hobe Sound. The residence achieves exterior contextuality per the local Community Redevelopment Area guidelines, while preserving much of the original existing tropical vegetation, and the old Florida character this neighborhood is well known for. A vegetated pergola in the rear porch overlooks the pool and rear yard, creating an inviting semi-covered outdoor space.
24