
Search results for "Guidelines" in Home Design Ideas
 Marjorie Carrillo Architect, PLLC
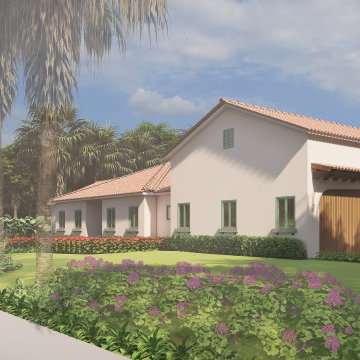
The Heckler St. Residence is a Mediterranean style inspired home located in the coastal neighborhood of Old Hobe Sound. The residence achieves exterior contextuality per the local Community Redevelopment Area guidelines, while preserving much of the original existing tropical vegetation, and the old Florida character this neighborhood is well known for. A vegetated pergola in the rear porch overlooks the pool and rear yard, creating an inviting semi-covered outdoor space.
 Marjorie Carrillo Architect, PLLC
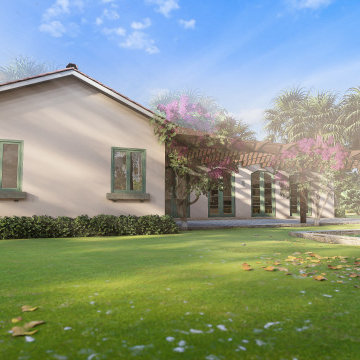
The Heckler St. Residence is a Mediterranean style inspired home located in the coastal neighborhood of Old Hobe Sound. The residence achieves exterior contextuality per the local Community Redevelopment Area guidelines, while preserving much of the original existing tropical vegetation, and the old Florida character this neighborhood is well known for. A vegetated pergola in the rear porch overlooks the pool and rear yard, creating an inviting semi-covered outdoor space.
 Mad Gardener LLC
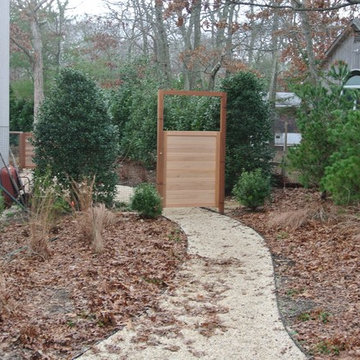
Pic-6 months from Install - Floating Gate leads to the Front Entrance Space. Deer fencing allows the Plant Pallete to expand inside the next area. Leaving leaf litter in place is a sustainable method for establishing a native ecosystem. East Hampton Township has some of the most progressive Natural Environment Guidelines in the area.
Find the right local pro for your project
 Doug Mockett & Company, Inc.
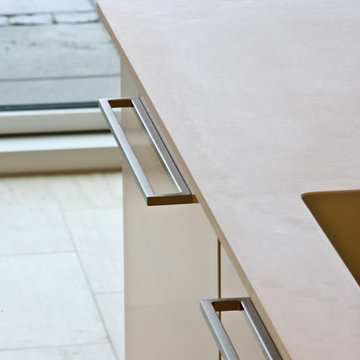
This super sleek handle is extremely thin. Mounted flat against the surface and protrudes straight out. In spite of its generous overall size, manages to keep a very low profile. Two lengths available. Meets ADA Guidelines.
 JLC Architecture
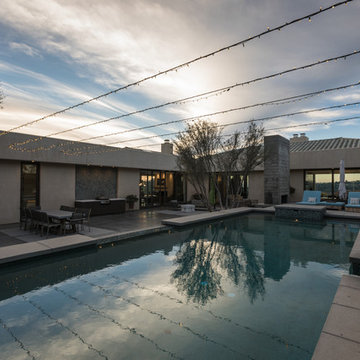
JLC was charged with a major face lift of this one-of-a-kind custom home. Originally built in 1997, the overall structure of the home allowed for design features that would not otherwise be approved under strict Rancho Santa Fe design guidelines. Exterior materials include stucco and glass walls, a new aluminum fascia and wood T&G soffits. The new railings are defined by horizontal steel rods and a wood cap. The rear courtyard was also renovated with a completely refinished pool, new hardscape and a custom cast-in-place concrete fireplace.
 JLC Architecture
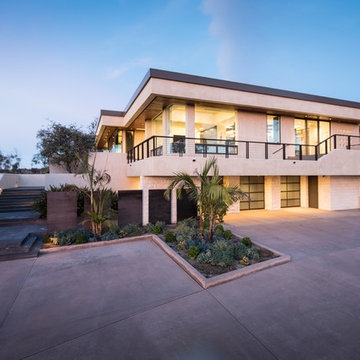
JLC was charged with a major face lift of this one-of-a-kind custom home. Originally built in 1997, the overall structure of the home allowed for design features that would not otherwise be approved under strict Rancho Santa Fe design guidelines. Exterior materials include stucco and glass walls, a new aluminum fascia and wood T&G soffits. The new railings are defined by horizontal steel rods and a wood cap. The rear courtyard was also renovated with a completely refinished pool, new hardscape and a custom cast-in-place concrete fireplace.
 JLC Architecture
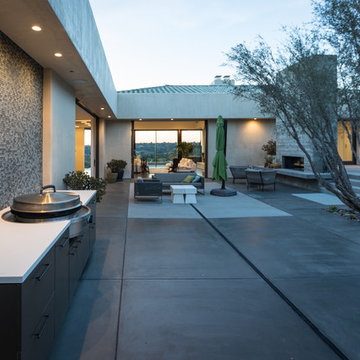
JLC was charged with a major face lift of this one-of-a-kind custom home. Originally built in 1997, the overall structure of the home allowed for design features that would not otherwise be approved under strict Rancho Santa Fe design guidelines. Exterior materials include stucco and glass walls, a new aluminum fascia and wood T&G soffits. The new railings are defined by horizontal steel rods and a wood cap. The rear courtyard was also renovated with a completely refinished pool, new hardscape and a custom cast-in-place concrete fireplace.

 Beauty School Las Vegas
Look at this web-site http://avedalasvegas.com for more information on Hair School Las Vegas. Among the benefits of going to Hair School Las Vegas is the different guideline you will obtain regarding, not merely beauty methods, yet learning how to manage people? The even more ability you can get around, the further you will advance. Follow us http://las-vegas.cylex-usa.com/company/aveda-institute-las-vegas-17909350.html
 Homework Remodels
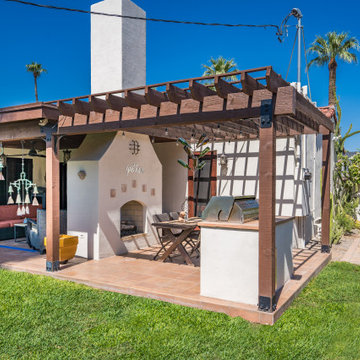
The homeowners desired an updated, functional space while preserving the home’s historic characteristics. We navigated the complexities of working with a historic property, coordinating with the Historic Preservation Office to ensure all updates followed established guidelines. We fully realized the homeowner’s vision for a beautiful and functional outdoor space, meeting their need for an inviting outdoor entertaining area.
 Marjorie Carrillo Architect, PLLC
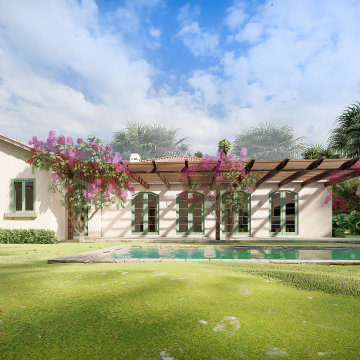
The Heckler St. Residence is a Mediterranean style inspired home located in the coastal neighborhood of Old Hobe Sound. The residence achieves exterior contextuality per the local Community Redevelopment Area guidelines, while preserving much of the original existing tropical vegetation, and the old Florida character this neighborhood is well known for. A vegetated pergola in the rear porch overlooks the pool and rear yard, creating an inviting semi-covered outdoor space.
 NOIA Interiors
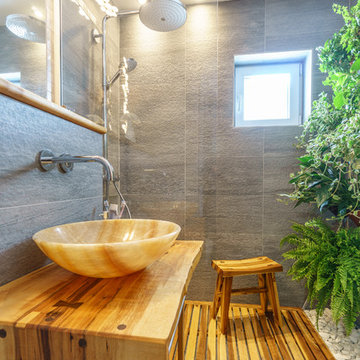
A warm feeling, a connexion with nature and a sense of tranquility and relaxation, these were the guidelines, which our client gave us at the beginning of the interior design project in order to remodel the bathroom to better suit his needs.
We choose to decorate the walls with gray textured ceramics, construct a green wall, to free more space by replacing the bathtub with the shower cabin and to complete the final look by adding warm accents made of wood.

 design styles architecture
The DSA Residential Team designed this 4,000 SF Coastal Contemporary Spec Home. The two-story home was designed with an open concept for the living areas, maximizing the waterfront views and incorporating as much natural light as possible. The home was designed with a circular drive entrance and concrete block / turf courtyard, affording access to the home's two garages. DSA worked within the community's HOA guidelines to accomplish the look and feel the client wanted to achieve for the home. The team provided architectural renderings for the spec home to help with marketing efforts and to help future buyers envision the final product.
 Pocci Design Group
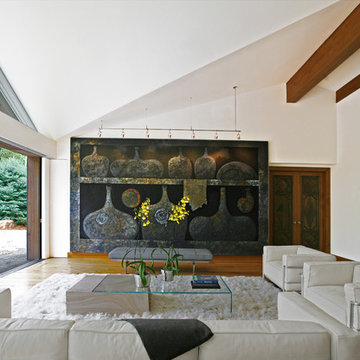
One of the biggest challenges of this remodel was fitting the client’s massive 15’ x 9’ oil painting into a room with a low ceiling and west wall that angled sharply downwards, and designing lighting which could fit into the tight space allowed. Further complicating matters were the strict code restrictions on building height.
The roof-line was raised and the wall elevated within very tight guidelines. Numerous calculations and research went into specifying and installing the light fixtures, and ultimately there was only a 1” tolerance between the light fixture and ceiling for it to adequately light the painting.
 Bucher Design Studio
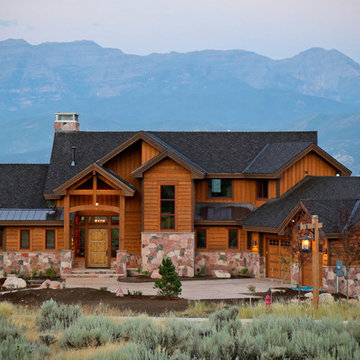
Strategically angled on the site, this custom home (located near Park City, UT) maximizes the views from every room on the west side of the house. Balancing HOA requirements with client programming desires can present challenges, but the Architect provides solutions that both satisfy HOA design guidelines and client wishes... all within the client's budget.

 Tom Curren Companies
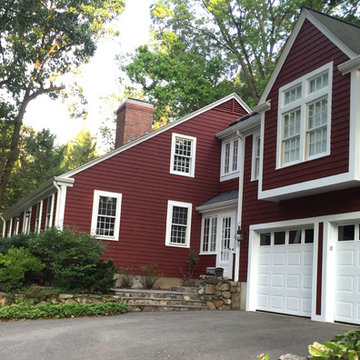
This required an EPA lead safety set up. Federal and state law require that work done on homes built before 1978 is done according to EPA guidelines, using protective material and gear.
Our painters are all EPA certified and follow lead paint removal specifications in these circumstances!
The siding, trim, window casings and doors were all scraped, feather sanded, spot primed and painted. Sherwin Williams Carriage Door was the color of choice for this Belmont home!
 JLC Architecture
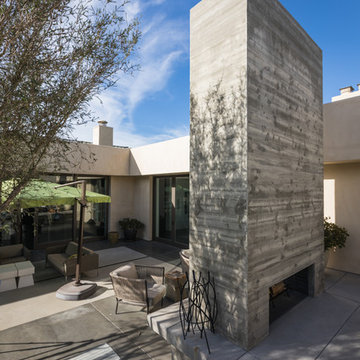
JLC was charged with a major face lift of this one-of-a-kind custom home. Originally built in 1997, the overall structure of the home allowed for design features that would not otherwise be approved under strict Rancho Santa Fe design guidelines. Exterior materials include stucco and glass walls, a new aluminum fascia and wood T&G soffits. The new railings are defined by horizontal steel rods and a wood cap. The rear courtyard was also renovated with a completely refinished pool, new hardscape and a custom cast-in-place concrete fireplace.
 Robert R. Larsen, Architect
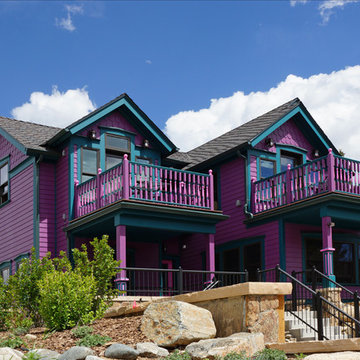
Rear view of mining-era Victorian style house in Breckenridge. The clients had visualized a San Francisco styled "painted lady" Victorian however the historic district design guidelines mandated a more restrained design. However the clients were allowed to paint the house purple per their taste. The upper level decks provide unobstructed views of the ski slope across the valley to the west.
Robert R. Larsen, A.I.A. Photo

 Bestbath
 https://bestbath.com/products/showers/
walk in shower
walk in showers
walk-in showers
walk-in shower
roll-in shower
handicap showers
ada shower
handicap shower
barrier free shower
barrier free showers
commercial bathroom
accessible shower
accessible showers
ada shower stall
barrier free shower pan
barrier free shower pans
wheelchair shower
ada bathtub
ada roll in shower
roll-in showers
ada compliant shower
commercial shower
rollin shower
barrier free shower stall
barrier free shower stalls
wheel chair shower
ada shower base
commercial shower stalls
barrier free bathroom
barrier free bathrooms
ada compliant shower stall
accessible roll in shower
ada shower threshold
ada shower units
wheelchair accessible shower threshold
wheelchair access shower
ada accessible shower
ada shower enclosures
innovative bathroom design
barrier free shower floor
bathroom dealer
bathroom dealers
ada compliant shower enclosures
ada tubs and showers
grab bars
best bath systems grab bars
l shaped grab bar
best bath systems grab bars
shower grab bars
u shaped shower grab bar
best bath systems grab bars
best bath systems grab bars
cheap grab bars
u shaped grab bar
best grab bars
grab bar distributors
bathtub grab bars
ada grab bar mounting height
designer grab bars
great grabz grab bars
clear acrylic grab bar
mounting grab bars in fiberglass shower
commercial bathroom grab bars
elevator grab bars
tub grab bar
ada shower grab bar height
ada requirements for shower grab bars
grab bar com
bariatric grab bar requirements
tub with grab bars
ada restroom grab bar height
bathroom grab bar installation height
bariatric grab bars
shower grab bar height
shower grab bar replacement
bathtub grab bar replacement
ada compliant grab bar height
moen grab bars showers
ada grab bar height from floor
commercial grab bars
how high should a grab bar be in a shower
grab bars for shower and bath
bathroom grab bars canada
almond grab bars
grab bar dimensions
grab bar towel bar combo
safety first grab bar installation instructions
ada toilet grab bars
ada bathroom grab bar height
grab bar locations
how to install grab bars in drywall
stylish grab bars
corner grab bar
handicap bathroom grab bar height
ada toilet grab bar height
handicap grab bar code
wood safety grab bars
grab bars in tub
self adhesive grab bars
revit grab bars
designer grab bars bath
ada guidelines for tub grab bars
best shower grab bars
shower stall grab bars
grab bar placement
where to place grab bars in shower
install grab bar in fiberglass shower
ada grab bar requirements 2017
ada grab bar code
grab bars for tubs & showers
shower grab bars placement
residential grab bars
grab bars for door entry
grab bar towel holder
ada grab bar height at toilet
grab bar guys
safety grab bars for tubs
decorative shower grab bars
custom grab bars
designer grab bars for bathrooms
grab bar soap dish
towel bar grab bar combo
over the tub grab bar
floor mounted ada grab bars
anti ligature grab bars
bathtub grab bar height
ada shower grab bars
types of grab bars
grab bar sizes
fiberglass grab bar anchoring system kit
safety first grab bar
standard shower grab bar height
ada compliant shower grab bars
ada bathroom grab bar height requirements
grab bar towel rack combo
how to install grab bars in fiberglass shower
tub grab bar height
grab bar placement in walk in shower
grab bars for tubs and showers
grab bar height
bathtub grab bar installation guidelines
grab bars for fiberglass tubs
bathroom grab bar code
flip up grab bars ada compliant
replacement grab bar for fiberglass shower
grab bar diameter
clear grab bars
designer grab bars for showers
ada roll in shower grab bars
handicap grab bars for fiberglass showers
25