
Search results for "Guidelines" in Home Design Ideas
 The Hands Of Sean Perry
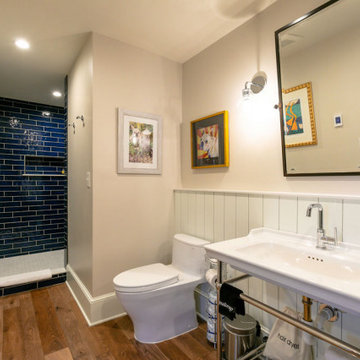
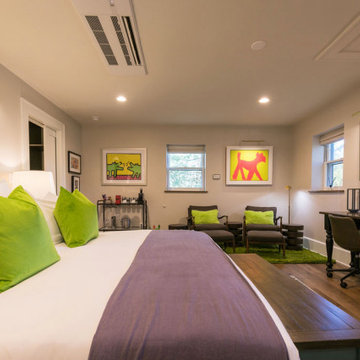
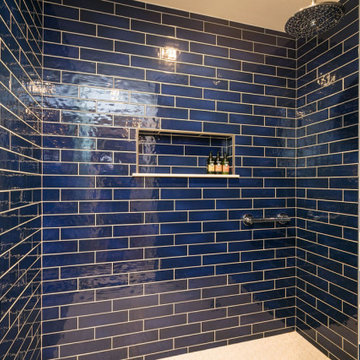
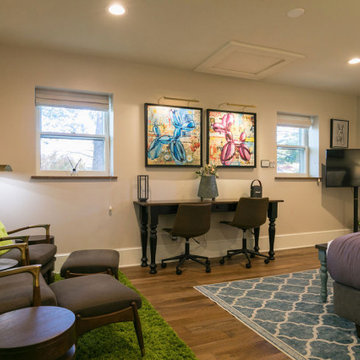
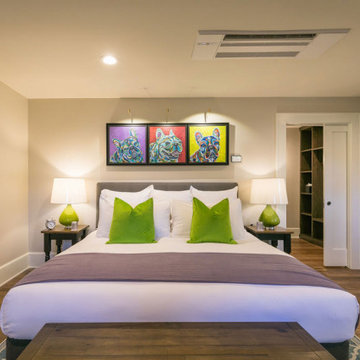
The owners of The Applewood Manor, a boutique bed and breakfast in Montford, reached out to The Hands of Sean Perry Co. in 2023 for another renovation project — this time, for their cozy Cortland Cottage space.
The team quickly got to work transforming the historic room to include all the comforts of a modern, boutique hotel-like experience, while still honoring all Historic Resources Commission guidelines. In the bath, they installed spa-quality heated flooring, a new Grohe faucet, and vibrant blue tile from Mediterranean Tile. Throughout the room, the crew laid new French Oak engineered hardwood flooring and added fresh, locally sourced wooden windowsills from Green River Woods for a more rustic feel.
With help from the owner and operator, who is an interior designer, the crew added pops of color throughout the room — painting the door a bold shade of red and hanging colorful modern artwork with a decidedly canine theme, honoring the owners’ beloved French bulldogs: Cleopatra, Pearl and Ziggy Stardust.
 Whitney Design Studios
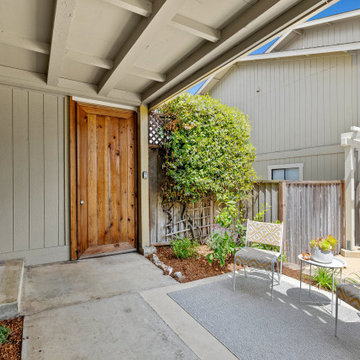
While keeping within the HOA guidelines, we were still able to give this entryway to the front door a little pop of character with a dark front door, a new poured concrete extended path with seating area and a lovely wood garden gate. These little details provided a more charming approach and needed curb appeal for the coastal townhouse.
 Jess Pedersen Architecture
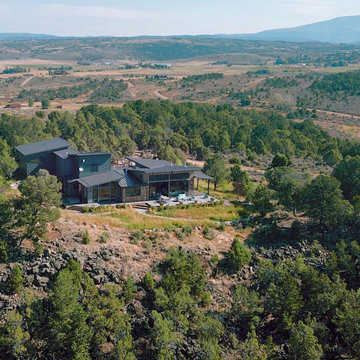
We chose Jess after seeing several homes in the area that we really liked. Right from the start, Jess was easy to work with, a good listener, and able to use our input while guiding the process in a professional manner. He surely helped us to create our dream home and bring our vision to life and we are thrilled with the collaborative outcome. Jess was sensitive to our budgetary guidelines and was flexible, creative, prompt, and very responsive. We were especially focused on situating the house to fully take advantage of extraordinary views and Jess was diligent and helpful in getting it perfect , bringing the outside in as well as adding important energy efficiency. We happily recommend Jess Pedersen for your next project.
Find the right local pro for your project
 Mariana Pickering (Emu Building Science)
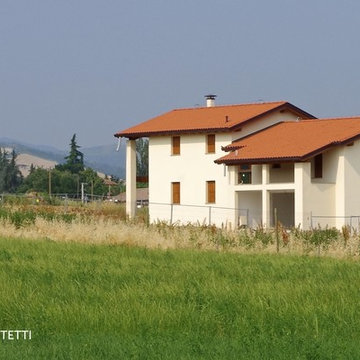
Single-family new construction in Albinea (RE), Italy, certified Class A by CasaClima Agency for high energy efficiency.
This single-family home was designed as part of an existing development plan near Albinea (in the province of Reggio Emilia), for which there were prescribed traditional design guidelines imposed. The architectural form, therefore, references a traditional Emilian farmhouse with a central "porta morta" area that acts as the entrance and stairwell. The color palette blends in with the surrounding hay fields, and the rear of the house offers decks and balconies overlooking the hills of the Reggiano Apennines.
Our challenge was to focus on the efficiency of the building envelope, without changing the orientation of the building. Despite the fact that the shorter side of the house is facing South and through careful design calculations and testing during construction, we were able to achieve Class A in the CasaClima rating scheme, one of the highest Italian certifications available.
This project is a joint development with Roverella SRL and is now for sale:
http://www.immobiliare.it/44731806-Vendita-Villa-via-Conte-6-Albinea.html
photo by Sara Salsi
 Dynia Architects

The central, public wing of this residence is elevated 4 feet above grade with a ceiling that rises to opposite corners – to the northwest for visual access to the mountain faces and to the south east for morning light. This is achieved by means of a diagonal valley extending from the southwest entry to the northeast family room. Offset in plan and section, two story, private wings extend north and south forming a ‘pinwheel’ plan which forms distinctly programmed garden spaces in each quadrant.
The exterior vocabulary creatively abides the traditional design guidelines of the subdivision, which required gable roofs and wood siding. Inside, the house is open and sleek, using concrete for shear walls and spatial divisions that allow the ceiling to freely sculpt the main space of the residence.
A.I.A Wyoming Chapter Design Award of Excellence 2017
Project Year: 2010
 Levite Construction Co
Project Completion Announcement:
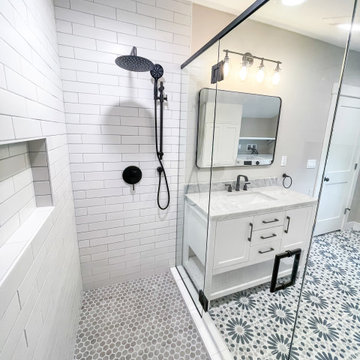
We are thrilled to announce the successful completion of another transformative project by Levite Construction Co.! This time, we had the privilege of working on a unique and exciting project: the design and build of a combined Bathroom and Laundry Room. The transformation from separate spaces to a spacious, functional, and elegant area is a testament to our dedication and expertise in the construction industry.
Our skilled team at Levite Construction Co. was tasked to combine a powder room and a storage room, creating a stunningly spacious Bathroom and Laundry Room.
The project included:
Bathroom and Laundry Room Design and Build: From concept to reality, we executed a seamless transformation that turned two separate spaces into a luxurious bathroom. Our team meticulously incorporated high-quality fixtures, exquisite tiling, and efficient storage solutions to maximize both comfort and functionality. With modern appliances and smart storage solutions, this room is now a hub of convenience for everyday chores.
3D Design and Design Guidelines:
Our design team played a pivotal role in this project's success. Through meticulous 3D renderings and comprehensive design guidelines, they brought our client's vision to life. The ability to visualize the end result before construction began ensured a harmonious and well-planned layout, resulting in a space that seamlessly blends elegance and practicality.
From Vision to Reality:
At Levite Construction Co., we believe in turning dreams into reality. Our team worked tirelessly to blend innovation, functionality, and aesthetic appeal in every corner of this transformed space. The amalgamation of the powder room and storage room resulted in a Bathroom and Laundry Room that exceeded expectations.
Client Satisfaction:
The smiles on our clients' faces upon seeing their new space for the first time is what drives us forward. We are overjoyed that our work has not only met but surpassed their expectations, and we are proud to have played a role in enhancing their living environment.
We extend our heartfelt gratitude to our talented team, dedicated clients, and partners who collaborated with us on this remarkable journey. The success of every project is a reflection of our commitment to excellence and innovation in every project we undertake.
Stay tuned for more exciting transformations from Levite Construction Co.! If you're looking to bring your construction or remodeling ideas to life, reach out to us today. Together, we can turn your vision into a masterpiece.
#LeviteConstruction #ProjectCompletion #BathroomAndLaundryTransformation #InnovationInConstruction #BathroomDesignAndBuild #BathroomRemodeling


 Dynia Architects
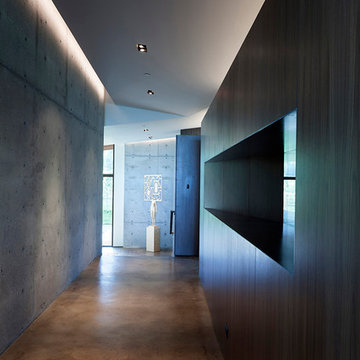
The central, public wing of this residence is elevated 4 feet above grade with a ceiling that rises to opposite corners – to the northwest for visual access to the mountain faces and to the south east for morning light. This is achieved by means of a diagonal valley extending from the southwest entry to the northeast family room. Offset in plan and section, two story, private wings extend north and south forming a ‘pinwheel’ plan which forms distinctly programmed garden spaces in each quadrant.
The exterior vocabulary creatively abides the traditional design guidelines of the subdivision, which required gable roofs and wood siding. Inside, the house is open and sleek, using concrete for shear walls and spatial divisions that allow the ceiling to freely sculpt the main space of the residence.
A.I.A Wyoming Chapter Design Award of Excellence 2017
Project Year: 2010

 Advance Design Studio, Ltd.
Mike and Anne of Barrington Hills desperately needed to update and renovate both their kid’s hall bath and guest bath, and in their 1980’s home each project presented a different set of unique challenges to overcome. When they set out to identify the right remodeling company to partner with, it was important to find a company that could help them to visualize design solutions for the bath renovations. When they came across Advance Design Studio’s website, they were immediately drawn to the solution-oriented remodeling process and the family friendly company.
They say they chose Advance Design because of the integrated approach of “Common Sense Remodeling”, making the design, project management and construction all happen in one place. When they met with Project Designer Michelle Lecinski, they knew they chose the right company. “Michelle’s excellent work on the initial designs made it easy to proceed with Advance Design Studio,” Mike said.
Like most homeowners anticipating a big renovation project, they had some healthy fears; with two bathrooms being remodeled at the same time they worried about timeframes and staying within budget. With the help of Michelle, and the “Common Sense” guidelines, they were confident that Advance Design would stay true, orchestrating all the moving parts to stay within both the estimated timeline and budget.
The guest bath offered the biggest design challenge. A dormer obstruction made the already cramped shower awkward to access. Mike and Anne also wanted the shower size to be expanded, making it more accommodating. Working with Advance’s construction expert DJ Yurik, Michelle relocated the shower concealing the original dormer and creating a larger, more comfortable and aesthetically pleasing guest shower.
The unsightly and not at all user-friendly closet was removed and replaced with elegant White Maple Dura Supreme cabinetry with much improved function featuring dual tall linen cabinets, a special makeup area and two sinks, providing a dual vanity which was extremely important for better guest use.
The Fossil Brown quartz countertop is in pleasing contrast to the white cabinetry, and coordinates nicely with the mocha porcelain tile gracing the shower for an accent. The decorative glazed turquoise tile backsplash, tile border, and bottle niche adds a taste of marine green to the room, while marble-looking porcelain tile makes guests feel they are staying in a 5-star hotel. Polished nickel Kohler plumbing fixtures were chosen to add a touch of sophistication. This renovated guest bath is comfortable and elegant, and Anne and Mike’s house guests may never want to leave!
“The end result was updated and restyled bathrooms that the client will enjoy and increase the value of their home,” Designer Michelle said.
The children’s hall bath had its own set of challenges. The current placement of the sink was not conducive to the best use of the existing space, nor did it allow for any visual interest, something Advance’s designers always work to achieve even within the tight confines of a small bath. Advance removed the linen closet and used the gain in wall space to create a dramatic focal point on the vanity wall. They also took additional space that wasn’t being used for new Storm Gray Dura Supreme tall built-in linen cabinets, creating functional storage space that the former bath lacked. A customized glass splash panel was created for the bath, and the high ceilings with skylights were accented with a custom-made track lighting fixture featuring industrial pipe and cage materials.
Authentic cement encaustic tile was used wall to wall surrounding the vanity to create a dramatic and interesting back drop for the new elegant and stately furniture-like double sink wall. Hand-made encaustic tile originated in Western Europe beginning in the 1850’s and reminded Mike and Anne of tile they had seen and loved from their travels overseas. Today, encaustic tile has made a re-appearance in today’s modern bath design with its wide array of appealing patterns and artistic use of color.
Oil rubbed bronze Kohler fixtures echo the black accents in the beautiful tile pattern and reflect the matte black of the unique lighting detail. Easy to maintain Blanca Arabescato Quartz countertops add practicality and natural beauty and compliments the warm wood porcelain tile floors. This handsome bath has generated praise from friends and family even before it’s complete unveiling as photos of the space leaked out on social media! It’s not only completely functional to use, but especially pretty to look at.
“Advance Design Studio did a terrific job for us. We really appreciated how easy it was to work with them on a complex project of the complete remodeling of two bathrooms. They very capably handled all the details from design, to project management, to construction. It is a great group of people to work with and we would welcome the opportunity to work with them again anytime,” Mike said.
 The Hands Of Sean Perry
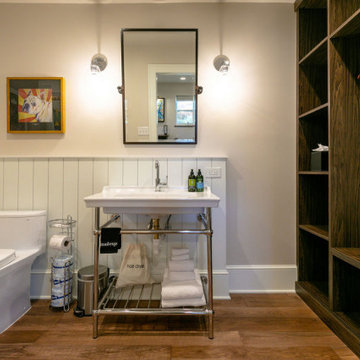
The owners of The Applewood Manor, a boutique bed and breakfast in Montford, reached out to The Hands of Sean Perry Co. in 2023 for another renovation project — this time, for their cozy Cortland Cottage space.
The team quickly got to work transforming the historic room to include all the comforts of a modern, boutique hotel-like experience, while still honoring all Historic Resources Commission guidelines. In the bath, they installed spa-quality heated flooring, a new Grohe faucet, and vibrant blue tile from Mediterranean Tile. Throughout the room, the crew laid new French Oak engineered hardwood flooring and added fresh, locally sourced wooden windowsills from Green River Woods for a more rustic feel.
With help from the owner and operator, who is an interior designer, the crew added pops of color throughout the room — painting the door a bold shade of red and hanging colorful modern artwork with a decidedly canine theme, honoring the owners’ beloved French bulldogs: Cleopatra, Pearl and Ziggy Stardust.
 Mariana Pickering (Emu Building Science)
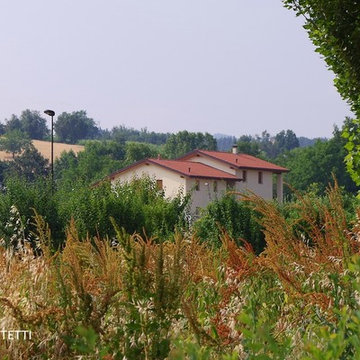
Single-family new construction in Albinea (RE), Italy, certified Class A by CasaClima Agency for high energy efficiency.
This single-family home was designed as part of an existing development plan near Albinea (in the province of Reggio Emilia), for which there were prescribed traditional design guidelines imposed. The architectural form, therefore, references a traditional Emilian farmhouse with a central "porta morta" area that acts as the entrance and stairwell. The color palette blends in with the surrounding hay fields, and the rear of the house offers decks and balconies overlooking the hills of the Reggiano Apennines.
Our challenge was to focus on the efficiency of the building envelope, without changing the orientation of the building. Despite the fact that the shorter side of the house is facing South and through careful design calculations and testing during construction, we were able to achieve Class A in the CasaClima rating scheme, one of the highest Italian certifications available.
This project is a joint development with Roverella SRL and is now for sale:
http://www.immobiliare.it/44731806-Vendita-Villa-via-Conte-6-Albinea.html
photo by Sara Salsi
 Levite Construction Co
Project Completion Announcement:
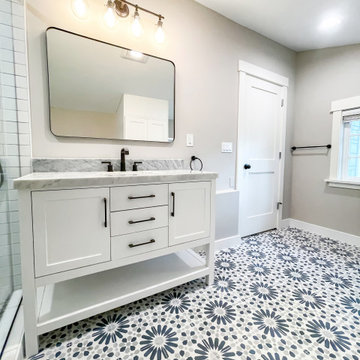
We are thrilled to announce the successful completion of another transformative project by Levite Construction Co.! This time, we had the privilege of working on a unique and exciting project: the design and build of a combined Bathroom and Laundry Room. The transformation from separate spaces to a spacious, functional, and elegant area is a testament to our dedication and expertise in the construction industry.
Our skilled team at Levite Construction Co. was tasked to combine a powder room and a storage room, creating a stunningly spacious Bathroom and Laundry Room.
The project included:
Bathroom and Laundry Room Design and Build: From concept to reality, we executed a seamless transformation that turned two separate spaces into a luxurious bathroom. Our team meticulously incorporated high-quality fixtures, exquisite tiling, and efficient storage solutions to maximize both comfort and functionality. With modern appliances and smart storage solutions, this room is now a hub of convenience for everyday chores.
3D Design and Design Guidelines:
Our design team played a pivotal role in this project's success. Through meticulous 3D renderings and comprehensive design guidelines, they brought our client's vision to life. The ability to visualize the end result before construction began ensured a harmonious and well-planned layout, resulting in a space that seamlessly blends elegance and practicality.
From Vision to Reality:
At Levite Construction Co., we believe in turning dreams into reality. Our team worked tirelessly to blend innovation, functionality, and aesthetic appeal in every corner of this transformed space. The amalgamation of the powder room and storage room resulted in a Bathroom and Laundry Room that exceeded expectations.
Client Satisfaction:
The smiles on our clients' faces upon seeing their new space for the first time is what drives us forward. We are overjoyed that our work has not only met but surpassed their expectations, and we are proud to have played a role in enhancing their living environment.
We extend our heartfelt gratitude to our talented team, dedicated clients, and partners who collaborated with us on this remarkable journey. The success of every project is a reflection of our commitment to excellence and innovation in every project we undertake.
Stay tuned for more exciting transformations from Levite Construction Co.! If you're looking to bring your construction or remodeling ideas to life, reach out to us today. Together, we can turn your vision into a masterpiece.
#LeviteConstruction #ProjectCompletion #BathroomAndLaundryTransformation #InnovationInConstruction #BathroomDesignAndBuild #BathroomRemodeling
 Visbeen Architects
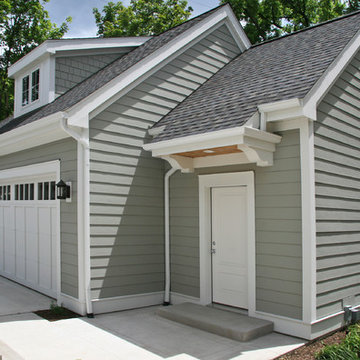
Building a new home in an old neighborhood can present many challenges for an architect. The Warren is a beautiful example of an exterior, which blends with the surrounding structures, while the floor plan takes advantage of the available space.
A traditional façade, combining brick, shakes, and wood trim enables the design to fit well in any early 20th century borough. Copper accents and antique-inspired lanterns solidify the home’s vintage appeal.
Despite the exterior throwback, the interior of the home offers the latest in amenities and layout. Spacious dining, kitchen and hearth areas open to a comfortable back patio on the main level, while the upstairs offers a luxurious master suite and three guests bedrooms.
 The Hands Of Sean Perry
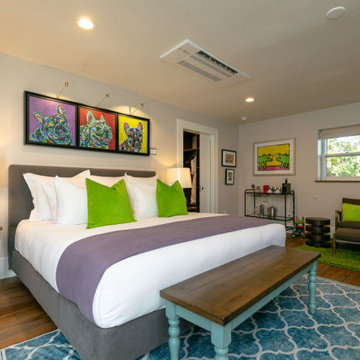
The owners of The Applewood Manor, a boutique bed and breakfast in Montford, reached out to The Hands of Sean Perry Co. in 2023 for another renovation project — this time, for their cozy Cortland Cottage space.
The team quickly got to work transforming the historic room to include all the comforts of a modern, boutique hotel-like experience, while still honoring all Historic Resources Commission guidelines. In the bath, they installed spa-quality heated flooring, a new Grohe faucet, and vibrant blue tile from Mediterranean Tile. Throughout the room, the crew laid new French Oak engineered hardwood flooring and added fresh, locally sourced wooden windowsills from Green River Woods for a more rustic feel.
With help from the owner and operator, who is an interior designer, the crew added pops of color throughout the room — painting the door a bold shade of red and hanging colorful modern artwork with a decidedly canine theme, honoring the owners’ beloved French bulldogs: Cleopatra, Pearl and Ziggy Stardust.
 The Hands Of Sean Perry
The owners of The Applewood Manor, a boutique bed and breakfast in Montford, reached out to The Hands of Sean Perry Co. in 2023 for another renovation project — this time, for their cozy Cortland Cottage space.
The team quickly got to work transforming the historic room to include all the comforts of a modern, boutique hotel-like experience, while still honoring all Historic Resources Commission guidelines. In the bath, they installed spa-quality heated flooring, a new Grohe faucet, and vibrant blue tile from Mediterranean Tile. Throughout the room, the crew laid new French Oak engineered hardwood flooring and added fresh, locally sourced wooden windowsills from Green River Woods for a more rustic feel.
With help from the owner and operator, who is an interior designer, the crew added pops of color throughout the room — painting the door a bold shade of red and hanging colorful modern artwork with a decidedly canine theme, honoring the owners’ beloved French bulldogs: Cleopatra, Pearl and Ziggy Stardust.
 Levite Construction Co
Project Completion Announcement:
We are thrilled to announce the successful completion of another transformative project by Levite Construction Co.! This time, we had the privilege of working on a unique and exciting project: the design and build of a combined Bathroom and Laundry Room. The transformation from separate spaces to a spacious, functional, and elegant area is a testament to our dedication and expertise in the construction industry.
Our skilled team at Levite Construction Co. was tasked to combine a powder room and a storage room, creating a stunningly spacious Bathroom and Laundry Room.
The project included:
Bathroom and Laundry Room Design and Build: From concept to reality, we executed a seamless transformation that turned two separate spaces into a luxurious bathroom. Our team meticulously incorporated high-quality fixtures, exquisite tiling, and efficient storage solutions to maximize both comfort and functionality. With modern appliances and smart storage solutions, this room is now a hub of convenience for everyday chores.
3D Design and Design Guidelines:
Our design team played a pivotal role in this project's success. Through meticulous 3D renderings and comprehensive design guidelines, they brought our client's vision to life. The ability to visualize the end result before construction began ensured a harmonious and well-planned layout, resulting in a space that seamlessly blends elegance and practicality.
From Vision to Reality:
At Levite Construction Co., we believe in turning dreams into reality. Our team worked tirelessly to blend innovation, functionality, and aesthetic appeal in every corner of this transformed space. The amalgamation of the powder room and storage room resulted in a Bathroom and Laundry Room that exceeded expectations.
Client Satisfaction:
The smiles on our clients' faces upon seeing their new space for the first time is what drives us forward. We are overjoyed that our work has not only met but surpassed their expectations, and we are proud to have played a role in enhancing their living environment.
We extend our heartfelt gratitude to our talented team, dedicated clients, and partners who collaborated with us on this remarkable journey. The success of every project is a reflection of our commitment to excellence and innovation in every project we undertake.
Stay tuned for more exciting transformations from Levite Construction Co.! If you're looking to bring your construction or remodeling ideas to life, reach out to us today. Together, we can turn your vision into a masterpiece.
#LeviteConstruction #ProjectCompletion #BathroomAndLaundryTransformation #InnovationInConstruction #BathroomDesignAndBuild #BathroomRemodeling
 The Hands Of Sean Perry
The owners of The Applewood Manor, a boutique bed and breakfast in Montford, reached out to The Hands of Sean Perry Co. in 2023 for another renovation project — this time, for their cozy Cortland Cottage space.
The team quickly got to work transforming the historic room to include all the comforts of a modern, boutique hotel-like experience, while still honoring all Historic Resources Commission guidelines. In the bath, they installed spa-quality heated flooring, a new Grohe faucet, and vibrant blue tile from Mediterranean Tile. Throughout the room, the crew laid new French Oak engineered hardwood flooring and added fresh, locally sourced wooden windowsills from Green River Woods for a more rustic feel.
With help from the owner and operator, who is an interior designer, the crew added pops of color throughout the room — painting the door a bold shade of red and hanging colorful modern artwork with a decidedly canine theme, honoring the owners’ beloved French bulldogs: Cleopatra, Pearl and Ziggy Stardust.
 The Hands Of Sean Perry
The owners of The Applewood Manor, a boutique bed and breakfast in Montford, reached out to The Hands of Sean Perry Co. in 2023 for another renovation project — this time, for their cozy Cortland Cottage space.
The team quickly got to work transforming the historic room to include all the comforts of a modern, boutique hotel-like experience, while still honoring all Historic Resources Commission guidelines. In the bath, they installed spa-quality heated flooring, a new Grohe faucet, and vibrant blue tile from Mediterranean Tile. Throughout the room, the crew laid new French Oak engineered hardwood flooring and added fresh, locally sourced wooden windowsills from Green River Woods for a more rustic feel.
With help from the owner and operator, who is an interior designer, the crew added pops of color throughout the room — painting the door a bold shade of red and hanging colorful modern artwork with a decidedly canine theme, honoring the owners’ beloved French bulldogs: Cleopatra, Pearl and Ziggy Stardust.
 The Hands Of Sean Perry
The owners of The Applewood Manor, a boutique bed and breakfast in Montford, reached out to The Hands of Sean Perry Co. in 2023 for another renovation project — this time, for their cozy Cortland Cottage space.
The team quickly got to work transforming the historic room to include all the comforts of a modern, boutique hotel-like experience, while still honoring all Historic Resources Commission guidelines. In the bath, they installed spa-quality heated flooring, a new Grohe faucet, and vibrant blue tile from Mediterranean Tile. Throughout the room, the crew laid new French Oak engineered hardwood flooring and added fresh, locally sourced wooden windowsills from Green River Woods for a more rustic feel.
With help from the owner and operator, who is an interior designer, the crew added pops of color throughout the room — painting the door a bold shade of red and hanging colorful modern artwork with a decidedly canine theme, honoring the owners’ beloved French bulldogs: Cleopatra, Pearl and Ziggy Stardust.

 SURROUNDS Landscape Architecture + Construction
Our client desired a functional, tasteful, and improved environment to compliment their home. The overall goal was to create a landscape that was subtle and not overdone. The client was highly focused on their deck environment that would span across the rear of the house with an area for a Jacuzzi as well. A portion of the deck has a screened in porch due to the naturally buggy environment since the home is situated in the woods and a low area. A mosquito repellent injection system was incorporated into the irrigation system to help with the bug issue. We improved circulation of the driveway, increased the overall curb appeal of the entrance of the home, and created a scaled and proportional outdoor living environment for the clients to enjoy. The client has religious guidelines that needed to be adhered to with the overall function and design of the landscape, which included an arbor over the deck to support a Sukkah and a Green Egg smoker to cook Kosher foods. Two columns were added at the driveway entrance with lights to help define their driveway entrance since it's the end of a long pipe-stem. New light fixtures were also added to the rear of the house.
Our client desired multiple amenities with a limited budget, so everything had to be value engineered through the design and construction process. There is heavy deer pressure on the site, a mosquito issue, low site elevations, flat topography, poor soil, and overall poor drainage of the site. The original driveway was not sized appropriately and the front porch had structural issues, as well as leaked water onto the landing below. The septic tank was also situated close to the rear of the house and had to be contemplated during the design process.
Photography: Morgan Howarth. Landscape Architect: Howard Cohen, Surrounds Inc.
39