
Search results for "Guidelines" in Home Design Ideas
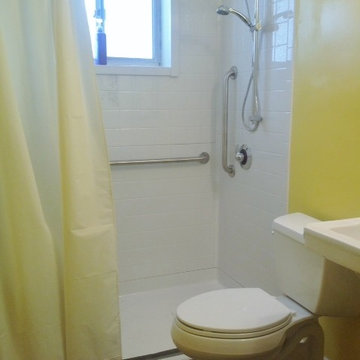
 Bestbath
 https://bestbath.com/products/showers/
walk in shower
walk in showers
walk-in showers
walk-in shower
roll-in shower
handicap showers
ada shower
handicap shower
barrier free shower
barrier free showers
commercial bathroom
accessible shower
accessible showers
ada shower stall
barrier free shower pan
barrier free shower pans
wheelchair shower
ada bathtub
ada roll in shower
roll-in showers
ada compliant shower
commercial shower
rollin shower
barrier free shower stall
barrier free shower stalls
wheel chair shower
ada shower base
commercial shower stalls
barrier free bathroom
barrier free bathrooms
ada compliant shower stall
accessible roll in shower
ada shower threshold
ada shower units
wheelchair accessible shower threshold
wheelchair access shower
ada accessible shower
ada shower enclosures
innovative bathroom design
barrier free shower floor
bathroom dealer
bathroom dealers
ada compliant shower enclosures
ada tubs and showers
grab bars
best bath systems grab bars
l shaped grab bar
best bath systems grab bars
shower grab bars
u shaped shower grab bar
best bath systems grab bars
best bath systems grab bars
cheap grab bars
u shaped grab bar
best grab bars
grab bar distributors
bathtub grab bars
ada grab bar mounting height
designer grab bars
great grabz grab bars
clear acrylic grab bar
mounting grab bars in fiberglass shower
commercial bathroom grab bars
elevator grab bars
tub grab bar
ada shower grab bar height
ada requirements for shower grab bars
grab bar com
bariatric grab bar requirements
tub with grab bars
ada restroom grab bar height
bathroom grab bar installation height
bariatric grab bars
shower grab bar height
shower grab bar replacement
bathtub grab bar replacement
ada compliant grab bar height
moen grab bars showers
ada grab bar height from floor
commercial grab bars
how high should a grab bar be in a shower
grab bars for shower and bath
bathroom grab bars canada
almond grab bars
grab bar dimensions
grab bar towel bar combo
safety first grab bar installation instructions
ada toilet grab bars
ada bathroom grab bar height
grab bar locations
how to install grab bars in drywall
stylish grab bars
corner grab bar
handicap bathroom grab bar height
ada toilet grab bar height
handicap grab bar code
wood safety grab bars
grab bars in tub
self adhesive grab bars
revit grab bars
designer grab bars bath
ada guidelines for tub grab bars
best shower grab bars
shower stall grab bars
grab bar placement
where to place grab bars in shower
install grab bar in fiberglass shower
ada grab bar requirements 2017
ada grab bar code
grab bars for tubs & showers
shower grab bars placement
residential grab bars
grab bars for door entry
grab bar towel holder
ada grab bar height at toilet
grab bar guys
safety grab bars for tubs
decorative shower grab bars
custom grab bars
designer grab bars for bathrooms
grab bar soap dish
towel bar grab bar combo
over the tub grab bar
floor mounted ada grab bars
anti ligature grab bars
bathtub grab bar height
ada shower grab bars
types of grab bars
grab bar sizes
fiberglass grab bar anchoring system kit
safety first grab bar
standard shower grab bar height
ada compliant shower grab bars
ada bathroom grab bar height requirements
grab bar towel rack combo
how to install grab bars in fiberglass shower
tub grab bar height
grab bar placement in walk in shower
grab bars for tubs and showers
grab bar height
bathtub grab bar installation guidelines
grab bars for fiberglass tubs
bathroom grab bar code
flip up grab bars ada compliant
replacement grab bar for fiberglass shower
grab bar diameter
clear grab bars
designer grab bars for showers
ada roll in shower grab bars
handicap grab bars for fiberglass showers
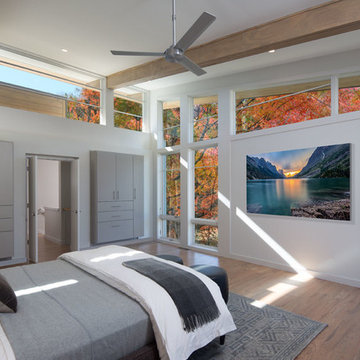
 Studio One Architecture, Inc.
© Creative Sources Photography / Rion Rizzo
Inspiration for a mid-sized contemporary master medium tone wood floor bedroom remodel in Atlanta with gray walls, a standard fireplace and a tile fireplace
Inspiration for a mid-sized contemporary master medium tone wood floor bedroom remodel in Atlanta with gray walls, a standard fireplace and a tile fireplace
 Design Phase
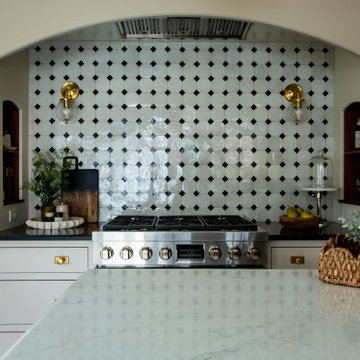
The client wanted to update a kitchen originally renovated in the 1970s to better reflect the home’s historical character. The layout presented a few constraints: limited space for cabinetry, fixed window and door placements, and the need to maintain the exterior appearance due to Heritage Hill Historical Society guidelines.
Additionally, the homeowners had some original cabinetry they wished to preserve or reuse, which added another layer of complexity. After exploring several layout options, we ultimately arrived at a design that balanced both functionality and historical integrity.
Finishes and Flooring:
Once the layout was finalized, we moved on to finish selections. The biggest challenge here was the flooring. While the client initially preferred a large-format tile, the age of the home and previous additions had left the floor uneven and unsuitable for such materials. Thankfully, the contractor was able to level the floor, making tile installation possible.
Interestingly, the client had originally chosen a different tile, but due to long lead times, she had to make a last-minute change—and in doing so, discovered the stunning flooring you see in the photos. A happy accident that truly elevated the space!
It was a pleasure working on this beautiful historic home—and even more so with such wonderful homeowners.
Find the right local pro for your project
 Design Phase
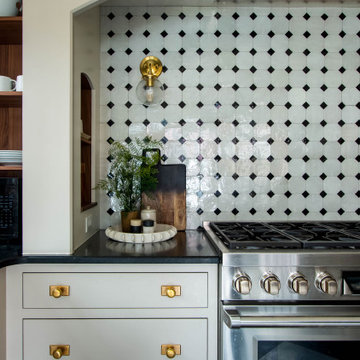
The client wanted to update a kitchen originally renovated in the 1970s to better reflect the home’s historical character. The layout presented a few constraints: limited space for cabinetry, fixed window and door placements, and the need to maintain the exterior appearance due to Heritage Hill Historical Society guidelines.
Additionally, the homeowners had some original cabinetry they wished to preserve or reuse, which added another layer of complexity. After exploring several layout options, we ultimately arrived at a design that balanced both functionality and historical integrity.
Finishes and Flooring:
Once the layout was finalized, we moved on to finish selections. The biggest challenge here was the flooring. While the client initially preferred a large-format tile, the age of the home and previous additions had left the floor uneven and unsuitable for such materials. Thankfully, the contractor was able to level the floor, making tile installation possible.
Interestingly, the client had originally chosen a different tile, but due to long lead times, she had to make a last-minute change—and in doing so, discovered the stunning flooring you see in the photos. A happy accident that truly elevated the space!
It was a pleasure working on this beautiful historic home—and even more so with such wonderful homeowners.
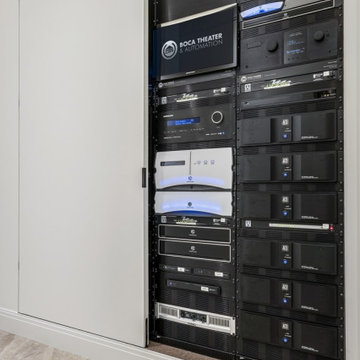
 Boca Tech and Automation
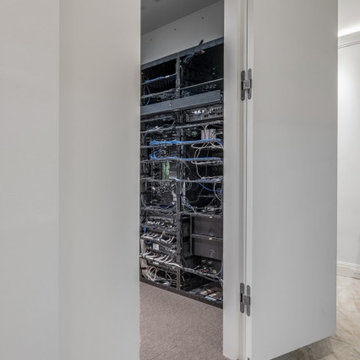
This project was the design and delivery of a flexible and fault-tolerant main equipment closet (MEC) housing an enterprise-class infrastructure that services a 20,000 square foot home, a vibrant business, and a world-class home theater. In Boca Theater and Automation’s experience, the three cornerstones of any successful project in South Florida involve clean power, proper management of heat, and ANSI/TIA certified copper and fiber terminations; enterprise-class systems add in redundancy where it matters.
To achieve this level of performance, the MEC and all endpoints are powered by a RoseWater HUB20 system backed up by a large-scale generator. The MEC is cooled using a dedicated air conditioner with four backup 300CFM exhaust fans triggered by temperature sensors. Both systems send alerts monitoring key parameters such as heat, moisture, incoming power, battery health, and more. Every rack-mounted device can be individually rebooted using the custom-designed touch panel interface, or from sixty-four labeled buttons on the user side of the rack.
BTA designed patch bays provide professional landing points for 11.7 miles of low voltage copper and fiber runs servicing the entire campus, and each termination was tested using a Fluke DSX8000 system following extended ANSI/TIA guidelines for 10GB permalink installations.
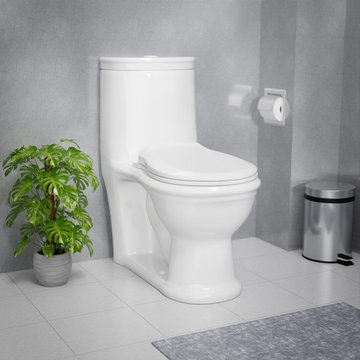
 Renovators Supply Manufacturing
WHITE CHILD POTTY TRAINING ONE PIECE TOILET WITH ROUND SEAT AND SLOW CLOSE LID This pretty and durable white realistic Children's Potty Training toilet is cUPC, ANSI, and Watersense Compliant. Comfortable Round seated toilet from The Renovators Supply Manufacturing is a well-designed and valuable fixture for your child's bathroom. Renovators Supply toilets meet and surpass EPA water conservation guidelines. Great for Schools, Kindergartens, Daycare, Kid/Children Fun Entertainment Centers, or even your own special bathroom for your child.
FEATURES
White One Piece toilet with Round seat
Easy Clean Scratch and stain proof finish
White Round Grade A Vitreous China Toilet Bowl
Bathroom Toilet to be installed Square with Wall, 12 Rough-In
Measures 23.25 H x 11.63 W x 23.25 Projection
This Commode includes a round wiggle proof toilet seat with slow close lid
Bolt covers are sold separately
Looks realistic like adult toilets and ensures a comfortable and confident transition to the real thing.
 Boca Tech and Automation
This project was the design and delivery of a flexible and fault-tolerant main equipment closet (MEC) housing an enterprise-class infrastructure that services a 20,000 square foot home, a vibrant business, and a world-class home theater. In Boca Theater and Automation’s experience, the three cornerstones of any successful project in South Florida involve clean power, proper management of heat, and ANSI/TIA certified copper and fiber terminations; enterprise-class systems add in redundancy where it matters.
To achieve this level of performance, the MEC and all endpoints are powered by a RoseWater HUB20 system backed up by a large-scale generator. The MEC is cooled using a dedicated air conditioner with four backup 300CFM exhaust fans triggered by temperature sensors. Both systems send alerts monitoring key parameters such as heat, moisture, incoming power, battery health, and more. Every rack-mounted device can be individually rebooted using the custom-designed touch panel interface, or from sixty-four labeled buttons on the user side of the rack.
BTA designed patch bays provide professional landing points for 11.7 miles of low voltage copper and fiber runs servicing the entire campus, and each termination was tested using a Fluke DSX8000 system following extended ANSI/TIA guidelines for 10GB permalink installations.
 Boca Tech and Automation
This project was the design and delivery of a flexible and fault-tolerant main equipment closet (MEC) housing an enterprise-class infrastructure that services a 20,000 square foot home, a vibrant business, and a world-class home theater. In Boca Theater and Automation’s experience, the three cornerstones of any successful project in South Florida involve clean power, proper management of heat, and ANSI/TIA certified copper and fiber terminations; enterprise-class systems add in redundancy where it matters.
To achieve this level of performance, the MEC and all endpoints are powered by a RoseWater HUB20 system backed up by a large-scale generator. The MEC is cooled using a dedicated air conditioner with four backup 300CFM exhaust fans triggered by temperature sensors. Both systems send alerts monitoring key parameters such as heat, moisture, incoming power, battery health, and more. Every rack-mounted device can be individually rebooted using the custom-designed touch panel interface, or from sixty-four labeled buttons on the user side of the rack.
BTA designed patch bays provide professional landing points for 11.7 miles of low voltage copper and fiber runs servicing the entire campus, and each termination was tested using a Fluke DSX8000 system following extended ANSI/TIA guidelines for 10GB permalink installations.
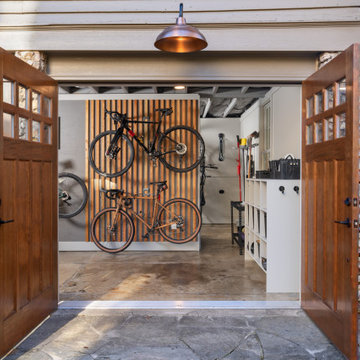
 Precision Homecrafters, LLC
Steeped in history, this Historic Forest Park Carriage House underwent a transformative
renovation to accommodate the evolving needs of its owners. Tasked with creating a vibrant
ground floor space for a bike and training studio, our challenge lay in balancing preservation
requirements with modern functionality.
Preservation guidelines dictated that exterior details remain intact, posing a unique set of
challenges as we sought to rejuvenate the structure. Crumbling stone pilasters and
deteriorating windows and doors demanded meticulous attention to detail and craftsmanship.
Structural adjustments were made to support the load of the second-floor apartment, while
new plumbing, electrical, and insulation were seamlessly integrated to enhance comfort and
efficiency.
The interior design embraced an industrial aesthetic, with exposed ceiling frames and polished
concrete floors, lending a sense of character and authenticity to the space. Custom solutions,
such as a tile pedestal for the utility sink and a double wall for bicycle storage, were
implemented to maximize accessibility and durability. Replacement windows and doors,
meticulously crafted to match historic details, preserved the integrity of the structure while
enhancing functionality.
Despite the challenges posed by preservation requirements, the Historic Forest Park Carriage
House stands as a testament to the seamless integration of heritage preservation and modern
design. Through careful planning and execution, we were able to breathe new life into this
historic gem, creating a space that honors its past while embracing the needs of the present.
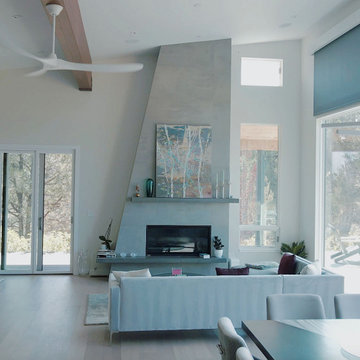
 Jess Pedersen Architecture
We chose Jess after seeing several homes in the area that we really liked. Right from the start, Jess was easy to work with, a good listener and able to use our input while guiding the process in a professional manner. He surely helped us to create our dream home and bring our vision to life and we are thrilled with the collaborative outcome. Jess was sensitive to our budgetary guidelines and was flexible, creative, prompt and very responsive. We were especially focused on situating the house to fully take advantage of extraordinary views and Jess was diligent and helpful in getting it perfect , bringing the outside in as well as adding important energy efficiency. We happily recommend Jess Pedersen for your next project.
 Boca Tech and Automation
This project was the design and delivery of a flexible and fault-tolerant main equipment closet (MEC) housing an enterprise-class infrastructure that services a 20,000 square foot home, a vibrant business, and a world-class home theater. In Boca Theater and Automation’s experience, the three cornerstones of any successful project in South Florida involve clean power, proper management of heat, and ANSI/TIA certified copper and fiber terminations; enterprise-class systems add in redundancy where it matters.
To achieve this level of performance, the MEC and all endpoints are powered by a RoseWater HUB20 system backed up by a large-scale generator. The MEC is cooled using a dedicated air conditioner with four backup 300CFM exhaust fans triggered by temperature sensors. Both systems send alerts monitoring key parameters such as heat, moisture, incoming power, battery health, and more. Every rack-mounted device can be individually rebooted using the custom-designed touch panel interface, or from sixty-four labeled buttons on the user side of the rack.
BTA designed patch bays provide professional landing points for 11.7 miles of low voltage copper and fiber runs servicing the entire campus, and each termination was tested using a Fluke DSX8000 system following extended ANSI/TIA guidelines for 10GB permalink installations.
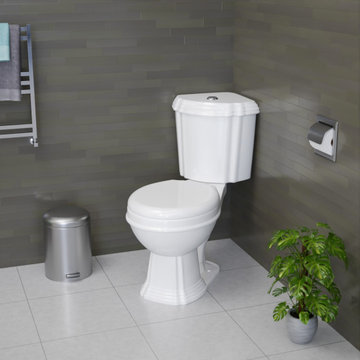 Renovators Supply Manufacturing
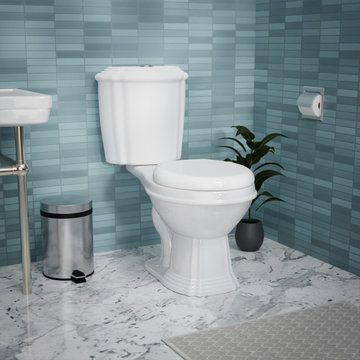
STYLISH SHEFFIELD 2 PIECE TOILET WITH NO SLAM SLOW ELONGATED SEAT LID
This elegant ADA, cUPC, ANSI, and Watersense Compliant white Elongated seated toilet from The Renovators Supply Manufacturing is a well-designed and valuable fixture for your bathroom. Renovators Supply toilets meet and surpass EPA water conservation guidelines.
FEATURES
Unique White 2 Piece toilet with Elongated seat
Efficient dual-flush capability with which you can choose between a ''low'' 0.8 gallon flush and a ''high'' 1.6 gallon flush
White Elongated Grade A Vitreous China Toilet Bowl
Protective Reno-Gloss finish resists stains
Perfect-Height bowl reduces daily body strain
This Commode includes a slow closing elongated wiggle proof toilet seat
Bolt covers are sold separately
Ergonomic design principles mean this toilet takes up very little space while remaining comfortable.
 Renovators Supply Manufacturing
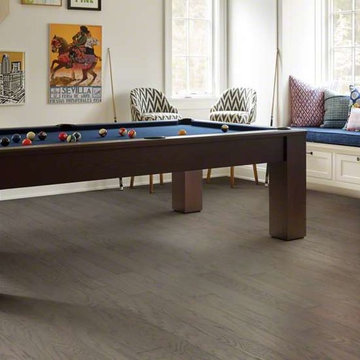
STYLISH SHEFFIELD 2 PIECE TOILET WITH NO SLAM SLOW ROUND SEAT LID
This elegant ADA, cUPC, ANSI, and Watersense Compliant white Round seated toilet from The Renovators Supply Manufacturing is a well-designed and valuable fixture for your bathroom. Renovators Supply toilets meet and surpass EPA water conservation guidelines.
FEATURES
Unique White 2 Piece toilet with Round seat
Efficient dual-flush capability with which you can choose between a ''low'' 0.8 gallon flush and a ''high'' 1.6 gallon flush
White Round Grade A Vitreous China Toilet Bowl
Protective Reno-Gloss finish resists stains
Perfect-Height bowl reduces daily body strain
This Commode includes a slow closing round wiggle proof toilet seat
Bolt covers are sold separately
Ergonomic design principles mean this toilet takes up very little space while remaining comfortable.
Offers Pantone color to match existing fixtures.

 Boca Tech and Automation
This project was the design and delivery of a flexible and fault-tolerant main equipment closet (MEC) housing an enterprise-class infrastructure that services a 20,000 square foot home, a vibrant business, and a world-class home theater. In Boca Theater and Automation’s experience, the three cornerstones of any successful project in South Florida involve clean power, proper management of heat, and ANSI/TIA certified copper and fiber terminations; enterprise-class systems add in redundancy where it matters.
To achieve this level of performance, the MEC and all endpoints are powered by a RoseWater HUB20 system backed up by a large-scale generator. The MEC is cooled using a dedicated air conditioner with four backup 300CFM exhaust fans triggered by temperature sensors. Both systems send alerts monitoring key parameters such as heat, moisture, incoming power, battery health, and more. Every rack-mounted device can be individually rebooted using the custom-designed touch panel interface, or from sixty-four labeled buttons on the user side of the rack.
BTA designed patch bays provide professional landing points for 11.7 miles of low voltage copper and fiber runs servicing the entire campus, and each termination was tested using a Fluke DSX8000 system following extended ANSI/TIA guidelines for 10GB permalink installations.
 Bestbath
 https://bestbath.com/products/grab-bars/
grab bars
best bath systems grab bars
shower grab bars
best grab bars
bathtub grab bars
designer grab bars
mounting grab bars in fiberglass shower
commercial bathroom grab bars
ada requirements for shower grab bars
tub with grab bars
commercial grab bars
grab bars for shower and bath
ada toilet grab bars
stylish grab bars
wood safety grab bars
grab bars in tub
self adhesive grab bars
designer grab bars bath
ada guidelines for tub grab bars
best shower grab bars
shower stall grab bars
grab bars for tubs & showers
shower grab bars placement
residential grab bars
grab bars for door entry
safety grab bars for tubs
decorative shower grab bars
custom grab bars
designer grab bars for bathrooms
floor mounted ada grab bars
anti ligature grab bars
ada shower grab bars
types of grab bars
ada compliant shower grab bars
how to install grab bars in fiberglass shower
grab bars for tubs and showers
grab bars for fiberglass tubs
flip up grab bars ada compliant
clear grab bars
designer grab bars for showers
ada roll in shower grab bars
handicap grab bars for fiberglass showers
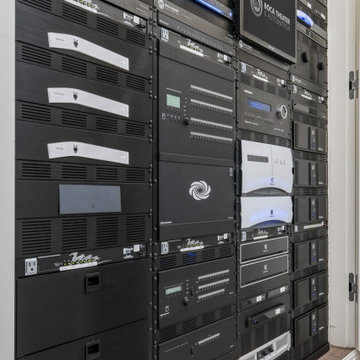 Boca Tech and Automation
This project was the design and delivery of a flexible and fault-tolerant main equipment closet (MEC) housing an enterprise-class infrastructure that services a 20,000 square foot home, a vibrant business, and a world-class home theater. In Boca Theater and Automation’s experience, the three cornerstones of any successful project in South Florida involve clean power, proper management of heat, and ANSI/TIA certified copper and fiber terminations; enterprise-class systems add in redundancy where it matters.
To achieve this level of performance, the MEC and all endpoints are powered by a RoseWater HUB20 system backed up by a large-scale generator. The MEC is cooled using a dedicated air conditioner with four backup 300CFM exhaust fans triggered by temperature sensors. Both systems send alerts monitoring key parameters such as heat, moisture, incoming power, battery health, and more. Every rack-mounted device can be individually rebooted using the custom-designed touch panel interface, or from sixty-four labeled buttons on the user side of the rack.
BTA designed patch bays provide professional landing points for 11.7 miles of low voltage copper and fiber runs servicing the entire campus, and each termination was tested using a Fluke DSX8000 system following extended ANSI/TIA guidelines for 10GB permalink installations.
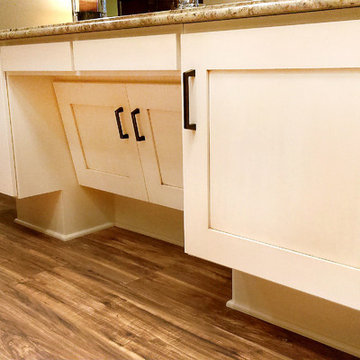
 Lentz Kitchen & Bath
The on-set of a neuromuscular disorder was the basis for this custom kitchen. Specific design solutions & necessary amenities required the complete customization of this space, over and above accessible guidelines. The kitchen design was tailored to the specific needs of the client, connoisseur of unique (& delicious) soups, as well as to his wife who does most the cooking on a daily basis. The layout was designed for the couple to be able to work together in the kitchen, or independently.
Because not all wheelchair users have the same needs, the designer took specific measurements of the client in various positions in his power chair which has elevator capabilities. The height and depth of the cabinet toe-space was designed to accommodate the user relative to his arm length, torso height, and his specific power chair model.
Base cabinets featuring drawers and roll-out trays are extremely useful for the couple. The wall cabinets were also placed at a specific height set by the clients, to accommodate a comfortable reach from a seated or standing position.
The couple feels at home in this kitchen yet, it’s not obvious that someone with physical limitations utilizes this space.
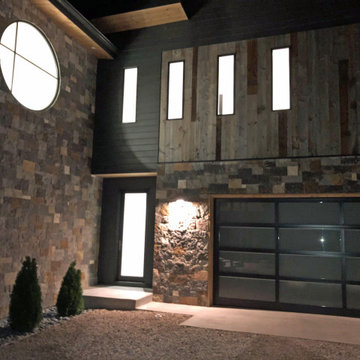 Jess Pedersen Architecture
We chose Jess after seeing several homes in the area that we really liked. Right from the start, Jess was easy to work with, a good listener and able to use our input while guiding the process in a professional manner. He surely helped us to create our dream home and bring our vision to life and we are thrilled with the collaborative outcome. Jess was sensitive to our budgetary guidelines and was flexible, creative, prompt and very responsive. We were especially focused on situating the house to fully take advantage of extraordinary views and Jess was diligent and helpful in getting it perfect , bringing the outside in as well as adding important energy efficiency. We happily recommend Jess Pedersen for your next project.
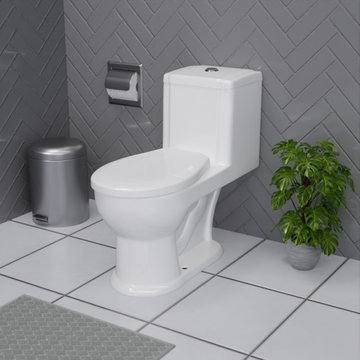 Renovators Supply Manufacturing
CHILD POTTY TRAINING ONE PIECE WHITE TOILET WITH ROUND SEAT AND LID
This pretty and durable white realistic Childrenandrsquo;s Potty Training toilet is cUPC, ANSI, and WaterSense Compliant. Comfortable Round seated toilet from The Renovators Supply Manufacturing is a well-designed and valuable fixture for your child's bathroom. Renovators Supply toilets meet and surpass EPA water conservation guidelines.
FEATURES
White One Piece toilet with Round seat
Easy Clean Scratch and stain proof finish
White Round Grade A Vitreous China Toilet Bowl
Bathroom Toilet to be installed Square with Wall, 12 Rough-In
Measures 21-5/8 H x 11 W x 19-1/2 Projection
This Commode includes a round wiggle proof toilet seat
Bolt covers are sold separately
Has Pan-tone color to match existing fixtures.
Looks realistic like adult toilets and ensures a comfortable and confident transition to the real thing.
43