
Search results for "Guidelines" in Home Design Ideas
 Reico Kitchen & Bath

Cat Neitzey from Reico Kitchen & Bath in Fredericksburg, VA designed a modern and accessible primary bathroom remodel featuring Merillat Classic cabinetry.
The bathroom cabinets are the Lanielle door style in a Whisper finish, complemented by hardware from the Jeffrey Alexander Alvar Collection. The countertop is MSI Frost White quartz, accompanied by black fixtures from the Kohler Tempered Collection.
The bathroom also includes Atlas Tile Grespania Trivoli 12x24 wall & floor tile, as well as Pan Lungarno Nero Penny with Nero Chevron Accent tile.
Cat expressed her gratitude for the opportunity to work on this project. "The style the clients brought to the table was so fun, and the showroom appointments were creative and interesting. This fully accessible renovation in a multi-generational home addressed practical concerns with standard construction. Meeting accessibility guidelines and ensuring proper installation were our top priorities. I love that we were able to achieve that while incorporating choices both dramatic and modern and clean and elegant."
Photos courtesy of Tim Snyder Photography.
 Arani Construction
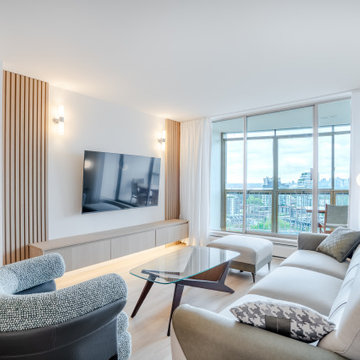
This living room is part of a complete condominium renovation completed in the Capilano building at Woodcroft, 2024 Fullerton Ave., North Vancouver. The renovation focused on improving both functionality and visual flow by opening the layout and introducing clean architectural elements throughout the unit.
A custom-designed media wall was installed as the focal point of the living space, featuring vertical wood slat detailing, integrated millwork cabinetry, and concealed LED lighting beneath the floating console. This design provides both storage and a refined contemporary aesthetic while maintaining a minimalist look.
Large windows and balcony doors bring natural light into the space, highlighting the new wide-plank flooring installed throughout the condo. The open connection between the kitchen, dining, and living areas enhances the overall sense of space and brightness.
As with many projects in the Woodcroft complex, the renovation required careful coordination with strata management and building guidelines to complete the permitted work smoothly within the high-rise environment.
 Peaky Window Blinds

That's correct! The depth of the window seal is an important factor to consider when measuring for zebra roller blinds. Inside mount is ideal when you have at least 2 inches of depth in your window seal, as this will give a clean and streamlined look. If you don't have enough depth, an outside mount is the better option, as it can help balance the room and cover outdated millwork.
In addition to the depth, you also need to consider the type of zebra roller blind you want. If you want manual zebra roller blinds with a cord, you need to add ¾ inch on the edges. For cordless zebra roller blinds, you need to add 1 inch to the edges for an outside mount. This will provide better coverage and give you more options for mounting the blinds.
Remember, taking accurate measurements is crucial to ensure the proper fit and function of your zebra roller blinds. Consider the depth of the window seal, the type of zebra roller blind you want, and the desired look when measuring the windows. Following these guidelines will help ensure that your zebra roller blinds look great and function properly for years to come.
Find the right local pro for your project
 Reico Kitchen & Bath


Cat Neitzey from Reico Kitchen & Bath in Fredericksburg, VA designed a modern and accessible primary bathroom remodel featuring Merillat Classic cabinetry.
The bathroom cabinets are the Lanielle door style in a Whisper finish, complemented by hardware from the Jeffrey Alexander Alvar Collection. The countertop is MSI Frost White quartz, accompanied by black fixtures from the Kohler Tempered Collection.
The bathroom also includes Atlas Tile Grespania Trivoli 12x24 wall & floor tile, as well as Pan Lungarno Nero Penny with Nero Chevron Accent tile.
Cat expressed her gratitude for the opportunity to work on this project. "The style the clients brought to the table was so fun, and the showroom appointments were creative and interesting. This fully accessible renovation in a multi-generational home addressed practical concerns with standard construction. Meeting accessibility guidelines and ensuring proper installation were our top priorities. I love that we were able to achieve that while incorporating choices both dramatic and modern and clean and elegant."
Photos courtesy of Tim Snyder Photography.
 Reico Kitchen & Bath
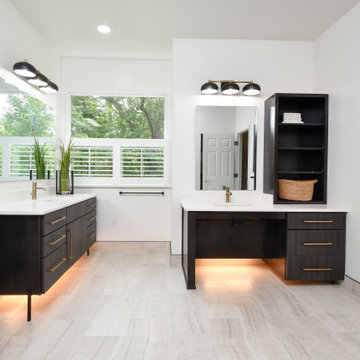
Cat Neitzey from Reico Kitchen & Bath in Fredericksburg, VA designed a modern and accessible primary bathroom remodel featuring Merillat Classic cabinetry.
The bathroom cabinets are the Lanielle door style in a Whisper finish, complemented by hardware from the Jeffrey Alexander Alvar Collection. The countertop is MSI Frost White quartz, accompanied by black fixtures from the Kohler Tempered Collection.
The bathroom also includes Atlas Tile Grespania Trivoli 12x24 wall & floor tile, as well as Pan Lungarno Nero Penny with Nero Chevron Accent tile.
Cat expressed her gratitude for the opportunity to work on this project. "The style the clients brought to the table was so fun, and the showroom appointments were creative and interesting. This fully accessible renovation in a multi-generational home addressed practical concerns with standard construction. Meeting accessibility guidelines and ensuring proper installation were our top priorities. I love that we were able to achieve that while incorporating choices both dramatic and modern and clean and elegant."
Photos courtesy of Tim Snyder Photography.
 Reico Kitchen & Bath
Cat Neitzey from Reico Kitchen & Bath in Fredericksburg, VA designed a modern and accessible primary bathroom remodel featuring Merillat Classic cabinetry.
The bathroom cabinets are the Lanielle door style in a Whisper finish, complemented by hardware from the Jeffrey Alexander Alvar Collection. The countertop is MSI Frost White quartz, accompanied by black fixtures from the Kohler Tempered Collection.
The bathroom also includes Atlas Tile Grespania Trivoli 12x24 wall & floor tile, as well as Pan Lungarno Nero Penny with Nero Chevron Accent tile.
Cat expressed her gratitude for the opportunity to work on this project. "The style the clients brought to the table was so fun, and the showroom appointments were creative and interesting. This fully accessible renovation in a multi-generational home addressed practical concerns with standard construction. Meeting accessibility guidelines and ensuring proper installation were our top priorities. I love that we were able to achieve that while incorporating choices both dramatic and modern and clean and elegant."
Photos courtesy of Tim Snyder Photography.
 Interlocking Concrete Pavement Institute
2018 HNA Awards Honorable Mention - Combination of Hardscape Products - Commercial
Contractor: Monello Landscape Industries, LLC
Producer: Techo-Bloc
Designer: Joe Monello
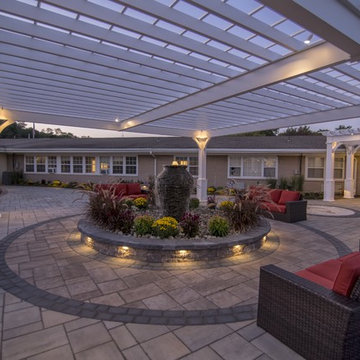
The design featured ADA compliant sensory gardens and bistro tables for the residents. Additionally, an outdoor kitchen with a television and audio and lighting system was installed. Monello also incorporated two water features and different textured pavers along with pergolas, seat walls and a custom company logo.
The entire courtyard was installed to ICPI and NCMA guidelines. Monello also coordinated with multiple trades and specialists for their insight and knowledge of specific installation practices.
Monello decided to incorporate two different pavers, smooth pavers for wheelchairs and textures pavers for designated areas (kitchens, seating areas, sensory gardens). Raised planters at ADA height, featuring a centered three core-drilled basalt stones. Includes inlay and a color-complimented border.
The outdoor kitchen has a lowered granite section specifically for residents in wheelchairs. This section of the kitchen is also mirrored by the Techo Bloc Villagio paver border around this inlay. Additionally, the company extended the pergola runners to create more shade for the people sitting at the kitchen.
This featured area of the courtyard is located under a massive pergola. The central water feature creates a serene sitting environment and serves as an oasis in the center of this enclosed courtyard complete with the sounds of running water, beautiful plantings, and complementing lights.
 Arani Construction
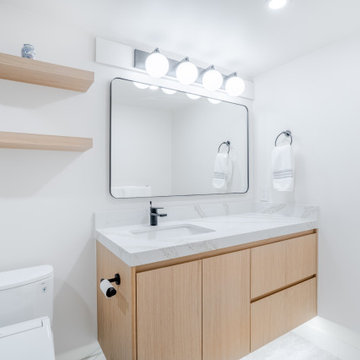
This bathroom vanity area is part of a full condominium renovation completed in the Capilano building at Woodcroft, 2024 Fullerton Ave., North Vancouver. The design focused on creating a bright, clean, and functional space while maximizing storage and maintaining a modern aesthetic.
A custom wood vanity was installed with a quartz countertop and integrated backsplash, providing durability and a seamless look. The undermount sink and matte black faucet complement the contemporary design, while the large framed mirror helps visually expand the space and reflect light throughout the room.
Floating wood shelves were added to provide accessible storage and introduce warmth that balances the white surfaces and light tile finishes. Updated lighting fixtures improve brightness and functionality around the vanity area.
Like the rest of the renovation, this bathroom upgrade required careful coordination with Woodcroft strata management and building requirements, ensuring the project met all guidelines for permitted renovations in the high-rise complex.
 Reico Kitchen & Bath
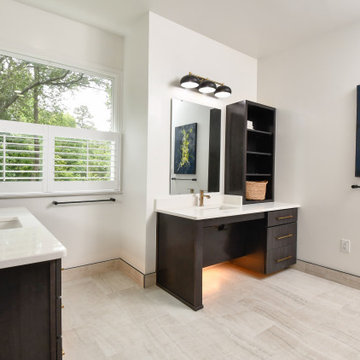
Cat Neitzey from Reico Kitchen & Bath in Fredericksburg, VA designed a modern and accessible primary bathroom remodel featuring Merillat Classic cabinetry.
The bathroom cabinets are the Lanielle door style in a Whisper finish, complemented by hardware from the Jeffrey Alexander Alvar Collection. The countertop is MSI Frost White quartz, accompanied by black fixtures from the Kohler Tempered Collection.
The bathroom also includes Atlas Tile Grespania Trivoli 12x24 wall & floor tile, as well as Pan Lungarno Nero Penny with Nero Chevron Accent tile.
Cat expressed her gratitude for the opportunity to work on this project. "The style the clients brought to the table was so fun, and the showroom appointments were creative and interesting. This fully accessible renovation in a multi-generational home addressed practical concerns with standard construction. Meeting accessibility guidelines and ensuring proper installation were our top priorities. I love that we were able to achieve that while incorporating choices both dramatic and modern and clean and elegant."
Photos courtesy of Tim Snyder Photography.
 Interlocking Concrete Pavement Institute
2018 HNA Awards Honorable Mention - Combination of Hardscape Products - Commercial
Contractor: Monello Landscape Industries, LLC
Producer: Techo-Bloc
Designer: Joe Monello
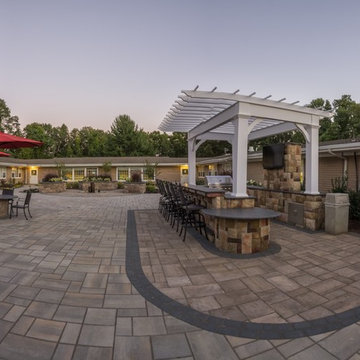
The design featured ADA compliant sensory gardens and bistro tables for the residents. Additionally, an outdoor kitchen with a television and audio and lighting system was installed. Monello also incorporated two water features and different textured pavers along with pergolas, seat walls and a custom company logo.
The entire courtyard was installed to ICPI and NCMA guidelines. Monello also coordinated with multiple trades and specialists for their insight and knowledge of specific installation practices.
Monello decided to incorporate two different pavers, smooth pavers for wheelchairs and textures pavers for designated areas (kitchens, seating areas, sensory gardens). Raised planters at ADA height, featuring a centered three core-drilled basalt stones. Includes inlay and a color-complimented border.
The outdoor kitchen has a lowered granite section specifically for residents in wheelchairs. This section of the kitchen is also mirrored by the Techo Bloc Villagio paver border around this inlay. Additionally, the company extended the pergola runners to create more shade for the people sitting at the kitchen.
This featured area of the courtyard is located under a massive pergola. The central water feature creates a serene sitting environment and serves as an oasis in the center of this enclosed courtyard complete with the sounds of running water, beautiful plantings, and complementing lights.
 Terra Bella Signature Landscaping LLC
The Landscape Designer Job Description
Though landscape designer jobs and landscape architect jobs are often tossed around as meaning the same thing, there are a few differences. The landscape designer job description includes:
Using creativity and the beauty of nature to create a harmonious, aesthetically pleasing and functional area. Areas may include personal lawns, parks, highways, walkways, and more.
Planning the finished product, tying in new features with current ones, by sketching it to scale. These drawings will be very detailed, down to the window and door placement on the buildings.
Performing site analyses that include the assessment of current plants, soil conditions, lighting, the view, and architecture style of the house.
The ability to communicate well both with clients and other types of workers (contractors, supervisors, etc) on the landscaping team.
Researching topics such as plants and their ability to survive in an area, guidelines and codes.
Make public presentations when necessary to discuss the project, complete with charts, sketches, and so forth.
Reviewing plans, proposed changes, and any other necessary documents.
Oversees progression of the project to ensure that it is going as planned.
Keeping records, including everything from correspondence to reports.
 building Lab, inc.

Modern Front Porch: covered terrace with hanging swing chairs, handcrafted sculptural furniture, and a floor of Black Locust wood pavers set in gravel.
 Reico Kitchen & Bath
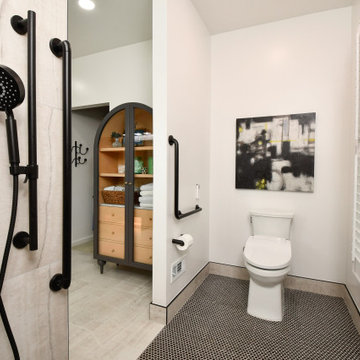
Cat Neitzey from Reico Kitchen & Bath in Fredericksburg, VA designed a modern and accessible primary bathroom remodel featuring Merillat Classic cabinetry.
The bathroom cabinets are the Lanielle door style in a Whisper finish, complemented by hardware from the Jeffrey Alexander Alvar Collection. The countertop is MSI Frost White quartz, accompanied by black fixtures from the Kohler Tempered Collection.
The bathroom also includes Atlas Tile Grespania Trivoli 12x24 wall & floor tile, as well as Pan Lungarno Nero Penny with Nero Chevron Accent tile.
Cat expressed her gratitude for the opportunity to work on this project. "The style the clients brought to the table was so fun, and the showroom appointments were creative and interesting. This fully accessible renovation in a multi-generational home addressed practical concerns with standard construction. Meeting accessibility guidelines and ensuring proper installation were our top priorities. I love that we were able to achieve that while incorporating choices both dramatic and modern and clean and elegant."
Photos courtesy of Tim Snyder Photography.
 Simply Home Decorating
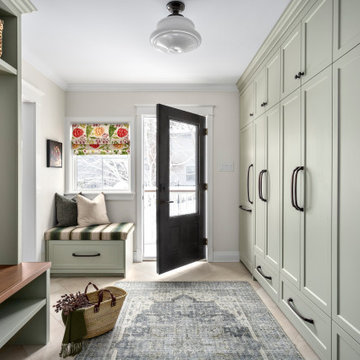
When our clients approached us to renovate their 1950s Newfoundland home, their goal was to modernize while reflecting both their West Coast roots and current East Coast lifestyle. What began as a simple ensuite repair expanded into a full home transformation, completed in two thoughtfully phased renovations. Drawing from our cross-coastal experience—and a personal connection to the home’s past—we blended classic East Coast charm with West Coast simplicity. From reworking the layout and finishes to integrating their art collection and layering in warm, tactile materials, every detail was designed to feel cohesive, inviting, and deeply personal.
 Reico Kitchen & Bath
Cat Neitzey from Reico Kitchen & Bath in Fredericksburg, VA designed a modern and accessible primary bathroom remodel featuring Merillat Classic cabinetry.
The bathroom cabinets are the Lanielle door style in a Whisper finish, complemented by hardware from the Jeffrey Alexander Alvar Collection. The countertop is MSI Frost White quartz, accompanied by black fixtures from the Kohler Tempered Collection.
The bathroom also includes Atlas Tile Grespania Trivoli 12x24 wall & floor tile, as well as Pan Lungarno Nero Penny with Nero Chevron Accent tile.
Cat expressed her gratitude for the opportunity to work on this project. "The style the clients brought to the table was so fun, and the showroom appointments were creative and interesting. This fully accessible renovation in a multi-generational home addressed practical concerns with standard construction. Meeting accessibility guidelines and ensuring proper installation were our top priorities. I love that we were able to achieve that while incorporating choices both dramatic and modern and clean and elegant."
Photos courtesy of Tim Snyder Photography.
 Reico Kitchen & Bath
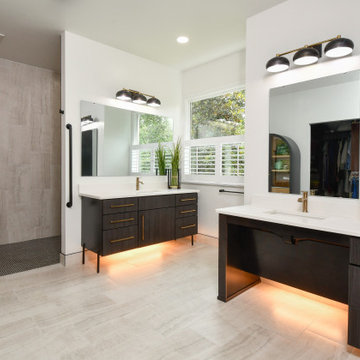
Cat Neitzey from Reico Kitchen & Bath in Fredericksburg, VA designed a modern and accessible primary bathroom remodel featuring Merillat Classic cabinetry.
The bathroom cabinets are the Lanielle door style in a Whisper finish, complemented by hardware from the Jeffrey Alexander Alvar Collection. The countertop is MSI Frost White quartz, accompanied by black fixtures from the Kohler Tempered Collection.
The bathroom also includes Atlas Tile Grespania Trivoli 12x24 wall & floor tile, as well as Pan Lungarno Nero Penny with Nero Chevron Accent tile.
Cat expressed her gratitude for the opportunity to work on this project. "The style the clients brought to the table was so fun, and the showroom appointments were creative and interesting. This fully accessible renovation in a multi-generational home addressed practical concerns with standard construction. Meeting accessibility guidelines and ensuring proper installation were our top priorities. I love that we were able to achieve that while incorporating choices both dramatic and modern and clean and elegant."
Photos courtesy of Tim Snyder Photography.
 Shearon Design Collective

This project was driven by a commitment to sustainability and repurposing existing materials, seamlessly blending the old with the new while minimizing waste. The goal was to transform the backyard into a lush garden oasis with a low-water and low-maintenance design. Despite challenges posed by the property's proximity to the golf course and specific guidelines, a harmonious integration of desert plant life and low-water lush plants was achieved. Reusing existing materials and replacing natural grass with synthetic turf minimized water usage, while strategic plant placement utilized run-off water for sustainable irrigation. Navigating the constraints imposed by the Country Club, the project created a cohesive outdoor space and repurposed cobblestones to bridge the gap between the golf course and the rear of the property. This project achieved a balance between ecological consciousness and aesthetic beauty, allowing the garden oasis to coexist harmoniously with the golf course backdrop, providing the clients with a serene and vibrant landscape that aligns with their vision and respects the natural resources of the community.
 Natalie DeNormandie
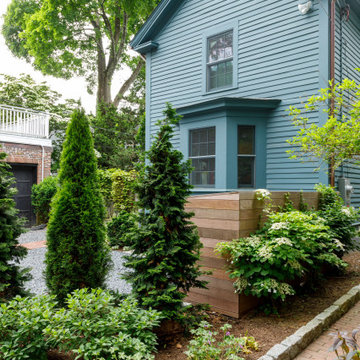
A tiny Cambridge garden was a blank slate after renovation of the house which needed foundation overhaul, leaving the site barren and criss-crossed with utilities, easements, and constraints. The client needed basement access, trash and bike storage, utility access, a private sitting area in the rear with access to the kitchen, and temporary parking which needed to be partially hidden from the road per neighborhood guidelines. We employed several small space strategies to shoehorn this complex program into a very small city lot, proving once again that there are no small projects. Columnar trees provide a scrim that brings the tall house into scale with the narrow walkway to the rear neighbor. Tight hedging provides a low privacy screen for the sitting area. Small statured evergreens for the corner of the lot and to screen utilities but ensure that mature growth will not overtake the space. A layered corner planting provides year round interest and seasonal color. Dry shade perennials keep water use down and protect the basement from foundation planting overwatering. A team of skilled artisans helped with various aspects of the job, including stonework by Christophe Peter Stonework, planting by ZEN Associates, Inc., Fence and carpentry by McDonough Fence, trash enclosure by The Carpentry Shop Co., General Contracting by Jonny Clifford of White Sands Construction Company, outside paint color and house light fixtures by Phillip Miller, Metal work by Joseph Mirabile, Maintenance by ZEN Associates, Inc.
 Reico Kitchen & Bath
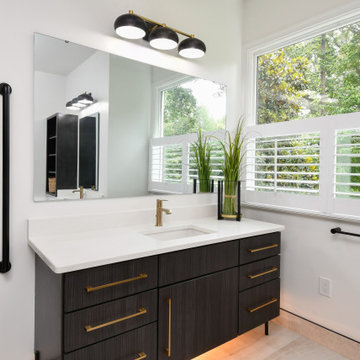
Cat Neitzey from Reico Kitchen & Bath in Fredericksburg, VA designed a modern and accessible primary bathroom remodel featuring Merillat Classic cabinetry.
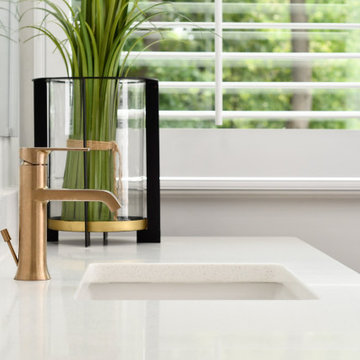
The bathroom cabinets are the Lanielle door style in a Whisper finish, complemented by hardware from the Jeffrey Alexander Alvar Collection. The countertop is MSI Frost White quartz, accompanied by black fixtures from the Kohler Tempered Collection.
The bathroom also includes Atlas Tile Grespania Trivoli 12x24 wall & floor tile, as well as Pan Lungarno Nero Penny with Nero Chevron Accent tile.
Cat expressed her gratitude for the opportunity to work on this project. "The style the clients brought to the table was so fun, and the showroom appointments were creative and interesting. This fully accessible renovation in a multi-generational home addressed practical concerns with standard construction. Meeting accessibility guidelines and ensuring proper installation were our top priorities. I love that we were able to achieve that while incorporating choices both dramatic and modern and clean and elegant."
Photos courtesy of Tim Snyder Photography.
 Reico Kitchen & Bath
Cat Neitzey from Reico Kitchen & Bath in Fredericksburg, VA designed a modern and accessible primary bathroom remodel featuring Merillat Classic cabinetry.
The bathroom cabinets are the Lanielle door style in a Whisper finish, complemented by hardware from the Jeffrey Alexander Alvar Collection. The countertop is MSI Frost White quartz, accompanied by black fixtures from the Kohler Tempered Collection.
The bathroom also includes Atlas Tile Grespania Trivoli 12x24 wall & floor tile, as well as Pan Lungarno Nero Penny with Nero Chevron Accent tile.
Cat expressed her gratitude for the opportunity to work on this project. "The style the clients brought to the table was so fun, and the showroom appointments were creative and interesting. This fully accessible renovation in a multi-generational home addressed practical concerns with standard construction. Meeting accessibility guidelines and ensuring proper installation were our top priorities. I love that we were able to achieve that while incorporating choices both dramatic and modern and clean and elegant."
Photos courtesy of Tim Snyder Photography.
45