
Search results for "Guides potential" in Home Design Ideas

 Tom Hurt Architecture
This walkway passes through the crepe myrtles at the front of the house. The brick is the older structure of the 1950's home while the grey shingles indicate the modern elements of the addition. Stepping stones guide the way to the front door.
Photo: Ryan Farnau
 LeichtUSA
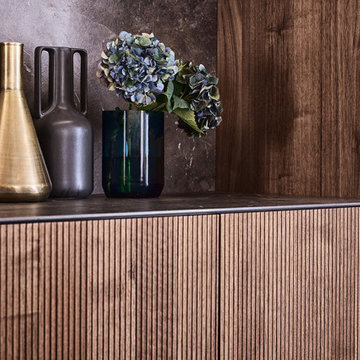
The free-standing island block in front of the kitchen run as well as the worktops are made of high-quality ceramic –- they underline the sophisticated, luxurious look of this exceptional kitchen, which could potentially become a true style icon. Details such as color-coordinated taps round off the harmonious overall picture. In partnership with the vital, vertical lines of BOSSA, the carcass – in a newly launched height of 86 cm – emphasizes the cubic look

 Next Stage Design + Build
Designer: Charlotte Tully, UDCP
Photographer: Nathan Lewis
The feature tiles are applied to one focal wall, to visually guide the user into the space. The unique water color variations between the tiles are perfectly complimented by the clean, white engineered quartz
Find the right local pro for your project
 LeichtUSA
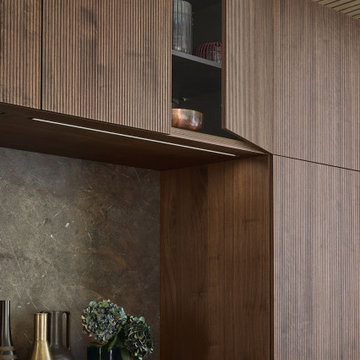
The free-standing island block in front of the kitchen run as well as the worktops are made of high-quality ceramic –- they underline the sophisticated, luxurious look of this exceptional kitchen, which could potentially become a true style icon. Details such as color-coordinated taps round off the harmonious overall picture. In partnership with the vital, vertical lines of BOSSA, the carcass – in a newly launched height of 86 cm – emphasizes the cubic look
 LeichtUSA
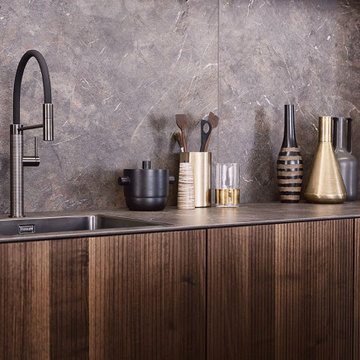
The free-standing island block in front of the kitchen run as well as the worktops are made of high-quality ceramic –- they underline the sophisticated, luxurious look of this exceptional kitchen, which could potentially become a true style icon. Details such as color-coordinated taps round off the harmonious overall picture. In partnership with the vital, vertical lines of BOSSA, the carcass – in a newly launched height of 86 cm – emphasizes the cubic look
 Right Arm Construction
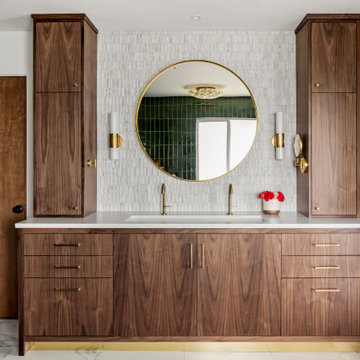
Example of a large trendy master single-sink bathroom design in Portland with flat-panel cabinets, medium tone wood cabinets, marble countertops, white countertops and a built-in vanity

 User
UserLinda Oyama Bryan Photos
Beach style white tile and subway tile gray floor shower curtain photo in Seattle with raised-panel cabinets, medium tone wood cabinets, a one-piece toilet, white walls, an undermount sink and gray countertops
Beach style white tile and subway tile gray floor shower curtain photo in Seattle with raised-panel cabinets, medium tone wood cabinets, a one-piece toilet, white walls, an undermount sink and gray countertops

Sponsored
Westerville, OH

Custom Home Works
Franklin County's Award-Winning Design, Build and Remodeling Expert

 Ciarcelluti Mathers Architecture
This unique project, in the heart of London Fields' creative sector, involved adjacent live-work units owned individually by a furniture maker and a group of video makers. Although experts in their respective fields, neither had experience with multi-unit development. The project presented several challenges and concerns from our clients, which we addressed with creative solutions, expertise, flexibility and collaboration.
The pair of property owners had become accidental developers by virtue of opportunity. We guided them through a complex process by helping them plan effectively, overcoming several obstacles, and ultimately leading them towards a successful outcome.
Our client's primary challenge was maximising the development potential. The two properties are part of a terrace of four. The other two owners had already added an extra storey. The new volume established a precedent for a volume the planners wanted to complete. Maximising the development potential would require carefully considering the limitations of the established volume to ensure a design that would captivate the target market of young and creative professionals.
To overcome these challenges, we took a comprehensive approach that integrated functional and aesthetic considerations. We first focused on reimagining the interior layout, utilising our expertise to optimise space and create a seamless flow within the units. This involved carefully addressing the planning limitations at the front, resulting in a stepped profile, which had initially posed limits to potential uses.
 Berry Outdoor Living, Inc.
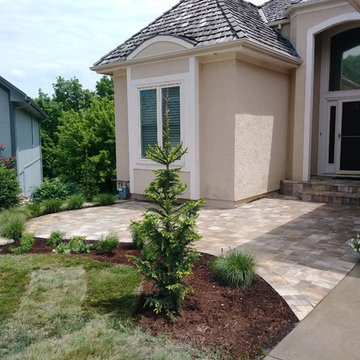
Welcome home to curb appeal that feels polished and inviting from the very first step. This beautifully designed front entry showcases a clean, light-toned paved walkway that guides you to an elegant covered door area, framed by timeless rounded architectural details in warm beige stucco. The space is finished with stylish stonework, lush landscaping beds filled with fresh shrubs and young trees, and a well-kept green lawn that adds natural color and balance. It’s the kind of front-yard upgrade that instantly makes a home look cared for, welcoming, and ready to impress—perfect for creating standout first impressions for guests, neighbors, and potential buyers alike.
 Berry Outdoor Living, Inc.
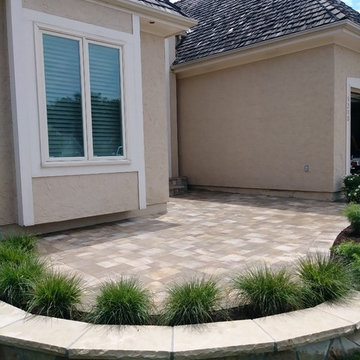
Welcome home to curb appeal that feels polished and inviting from the very first step. This beautifully designed front entry showcases a clean, light-toned paved walkway that guides you to an elegant covered door area, framed by timeless rounded architectural details in warm beige stucco. The space is finished with stylish stonework, lush landscaping beds filled with fresh shrubs and young trees, and a well-kept green lawn that adds natural color and balance. It’s the kind of front-yard upgrade that instantly makes a home look cared for, welcoming, and ready to impress—perfect for creating standout first impressions for guests, neighbors, and potential buyers alike.

 `BD Pool & Spa
We are dedicated to working with our Clients to deliver the best solution for their individual needs. Our experience allows us to guide you through potential pitfalls and our personal approach allows us to see things through your eyes as we work together to identify possible options ensuring that we arrive at the best possible design to serve your needs for years to come.
You can choose from low-cost pools, as well as high-end custom pools. Some of the most popular choices include.
We supply all type of swimming pool and Fountain accessories like: Inflatable swimming pool Filter, Pump, umbrella, chair, starting block, light, ladder, chlorine, heating pump, etc. Thank you for your given time.
 Mobilificio Marchese
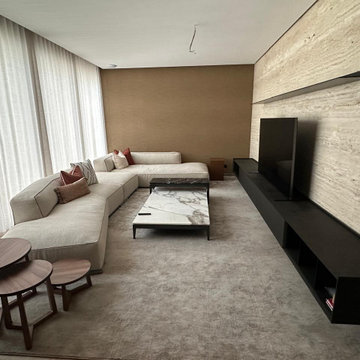
Our design process began with an in-depth study of the spaces, analyzing the client's needs and the potential of the home. The listening phase was fundamental in creating tailor-made design proposals that made the most of every square meter and reflected the client's personality. Through continuous discussions, we refined the furnishing and layout solutions, ensuring functionality and aesthetic harmony.
The choice of furnishings was guided by the goal of creating welcoming, elegant, and practical environments. For the living area, we selected the Perry sofa by Flexform, a piece that, with its clean lines and absolute comfort, becomes the heart of the room, ideal for moments of relaxation and conviviality. Next to it, Flexform's compact and refined Pico coffee table and Flexform's versatile and stylish Jiff side tables were chosen to complete the room, offering practical surfaces without weighing down the space.
 Business_Name_Placeholder
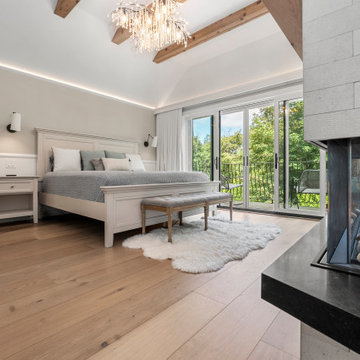
Crafted with you in mind and built for your unique needs, our collaborative design process is devoid of egos, allowing you to explore your individual style and uncover the full potential of your space. Guided by a team of seasoned professionals, we work hand in hand with you from initial conception to final realization, ensuring that your home reflects your lifestyle and resonates with your essence. We create unique «timeless» interiors designed to inspire and fulfill you for decades.

Sponsored
Delaware, OH

Buckeye Basements, Inc.
Central Ohio's Basement Finishing ExpertsBest Of Houzz '13-'21

 Legacy CDM Inc.
Jola Photography
Beach style light wood floor kitchen photo in Orange County with white cabinets, white backsplash, an island and shaker cabinets
Beach style light wood floor kitchen photo in Orange County with white cabinets, white backsplash, an island and shaker cabinets
 DDK Kitchen Design Group
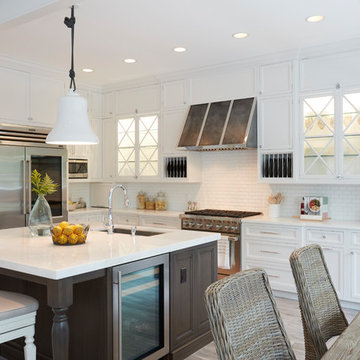
We love this kitchen too! This is custom cabinetry with inset construction done to perfection. Maple cabinets painted white while the island is cherry with a dark rich stain.
Scale and function are impossible to ignore. The glass door cabinets with the X mullion and the plate rack make this a simple elegance that everyone would love.
Designed by Anne Dempsey for DDK Kitchen Design Group. Cabinets by Dutch Made and Cabico Unique.
Photographs by Mike Kaskel.

 Cutting Edge Homes Inc.
Reclaimed wooden beams, floating shelves, tons of natural light, and a clean color scheme all come together to create this farmhouse chic kitchen.
•
Whole Home Renovation + Addition, 1879 Built Home
Wellesley, MA
 Snake River Interiors
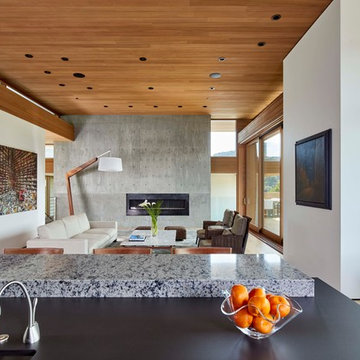
This contemporary project is set in the stunning backdrop of Los Altos Hills. The client's desire for a serene calm space guided our approach with carefully curated pieces that supported the minimalist architecture. Clean Italian furnishings act as an extension of the home's lines and create seamless interior balance.



 TOC design & construction inc.
DESIGNED BY TOC design
CONSTRUCTION BY TOC design & Construction inc.
PHOTOS BY : Tania Scardellato
I was fortunate to have a young family approach me in desperate need to renovate there only 3 piece bathroom. This space was In dire need of a remodel, with old brown wall to wall tiles and a dated bulky yellow brown single sink vanity.
Storage was a must, lighting a necessity, and proper accessibility to the shower bath area.
We had a tight budget to respect, but a full gut of this bathroom was required. And a good thing too, once we started doing the demolition we noticed that mildew and rotting floors and walls had accumulated throughout the years. Doing it right the first time is no joke when dealing with water and electrical issues.
We discarded all reminisce of old and built from scratch, new walls, new plumbing, new electrical ,new insulation and a new window, a new fan that actually exhausted outside ( I say this laughing as you would be amazed at how many fans are installed but don’t exhaust outside, and you the client would never know unless you go inside the attic space.
Once all the hard stuff was done, the rest is just a matter of smart design. If you have a small bathroom here are some tips to guide you.
10 tips for making a small bathroom feel larger
Is your tiny bathroom cramping your functionality and style, leaving you longing for the enormous bathrooms gracing the pages of design magazines? Even if your bathroom is a fraction of the size, all it takes is some design savvy to make the most of the space you have. Consider these 10 smart tips that will help your bathroom look, feel and function like those larger contenders.
1-Get creative with corners
Space is at a premium in small bathrooms, so it's important to maximize every inch. Corners, for example, provide extra space for shelving, storage units and even hooks. Get creative and install unique design solutions that are not only functional, but also eye-catching. If you love the airiness of floating cabinets, add baskets or decorative boxes under for extra storage. If you are installing floating cabinets insure that they are installed securely to studs or plywood at wall.
2- Let solid colors shine
Busy patterns have a shrinking effect and make small bathrooms seem even smaller. Conversely, light natural hues make a space feel more open. If you're itching to get creative with design, experiment with textures but keep overpowering patterns to a minimum. Tone on tone is the best to achieve this.
3 - Maximize your bathtub
A bathtub takes up a significant portion of the room, but modern, compact options with curved basins, can make the tub feel larger when in use, all while conserving space.
4 - Select a smaller faucet
A faucet is jewelry for the bathroom. And just as accessories can overpower an outfit, a big bulky faucet isn't flattering in a small bath. Single-handle designs conserve counter space, while a wall-mount installation frees it up all together and can create quite the wow-factor, if the budget can accommodate the required changes to plumbing behind the wall.
5 - Make vanity storage simple
If you're in a storage war with your small bathroom, you're not alone in the battle. Toiletries and personal supplies without a place to call home only add clutter and chaos. Store smart with a space-saving vanity, the dual sink vanity shown here, looks quite simple, but in reality it has 4 sets of full extension drawers, and the vanity tower adds extra storage without overpowering the use of space.
6 - Show off the shower
Shower curtains may be pretty, but they interrupt the visual flow of a bathing space and make it feel significantly smaller. In bathrooms with small footprints, opt for a clear glass sliding shower door that doesn't require the clearance of one with a hinged design. Or as shown in this design and for fraction less expensive a half hinged panel installed on a fixed tempered glass panel. If you're embarking on a big remodel, create the illusion of more space by using same tile in the shower that's used throughout; instead of seeing them as two separate zones, the eye will read them as one.
7 - Discover the treasure of hidden storage
Work with a contractor, and you just might find some serious storage potential hidden behind your walls. Whether it's utilizing space between the studs for shallow shelving or a creating a small linen closet by annexing space from an adjacent room, even small additions can make a big difference.
8 - Focal Point
Tile is a beautiful, durable addition to any bathroom. For dainty spaces, consider installing tile at a diagonal to accentuate the focal point or as in this bathroom I used an oversized textured pattern to bring depth to the space at the window wall.
9 - Choose the right lights
Strategically install light to reflect and brighten a small bathroom to make it appear larger. Recessed lighting is an affordable solution for tiny rooms, offering ample light while taking up little space. Wall sconces alongside a mirror also reflect off the walls and make a room feel bright and airy. I always recommend going with LED lighting at 2800 to 3000K.
10 – Accessorize
This is your time to shine in your decorating skills, have fun with your towels, you can change the color scheme daily just by adding pops of color in your accessories, make sure to get items that serve a dual purpose, like baskets, boxes they can always be used as hampers, storing of towels and even a nice display for your guest.
 Reynard Architectural Designs
Airy Open-Concept Living & Dining with High Ceilings
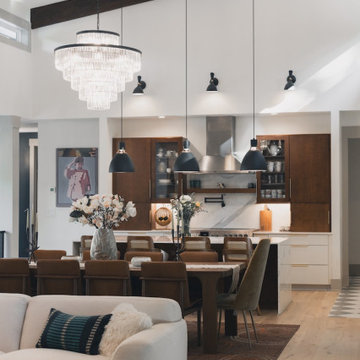
Maximize your great room potential! This stunning open floor plan seamlessly connects a cozy living area, a mid-century inspired dining space, and a modern kitchen. The soaring vaulted ceilings with dark exposed beams guide the eye upward, while the consistent light wood flooring ties the zones together.
 Lemon Remodeling & Services
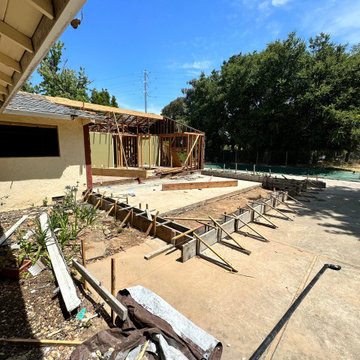
? Explore our home extension services, including the foundational phase. Our team of experts specializes in comprehensive home remodeling. We offer support with creative design concepts and guide you through the entire process, from obtaining permits to the final touches.
Additionally, two key benefits of home extensions are:
? Enhanced Living Space: Home extensions provide additional room to create or expand living areas, improving your daily life.
? Cost-Effective: Extending your existing home can save you the expenses associated with moving, making it a cost-effective alternative to buying a larger property.
? Increased Property Value: Home extensions can significantly boost your property's value, making it more attractive to potential buyers.
At Lemon Remodeling, our focus is on delivering quality craftsmanship using durable materials. Contact us now for a complimentary estimate https://calendly.com/lemonremodeling or schedule a callback at your convenience! ?
4