
Search results for "Gutter pool" in Home Design Ideas



 Tom Felton Architect
The home was altered considerably so that a new family room could be built in the location of the original garage. The massive stepping stone chimney was added using matching stone. The open breezeway and garage are new additions that seamlessly match the original 1930's home.
Find the right local pro for your project


Sponsored
Delaware, OH

Buckeye Basements, Inc.
Central Ohio's Basement Finishing ExpertsBest Of Houzz '13-'21


 Rodman Paul Architects, pllc
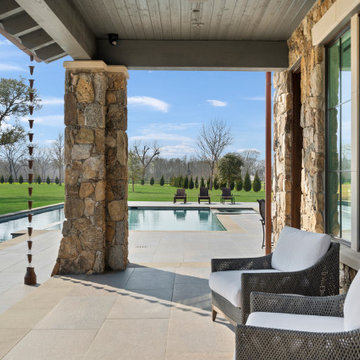
Example of a mid-sized trendy backyard rectangular lap hot tub design in New York with decking






Sponsored
Delaware, OH
Buckeye Basements, Inc.
Central Ohio's Basement Finishing ExpertsBest Of Houzz '13-'21

 Bittoni Architects
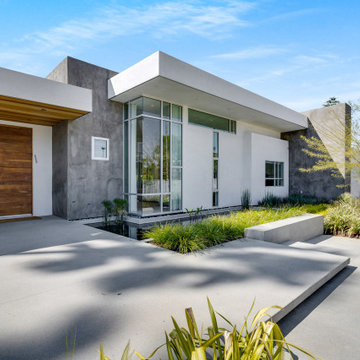
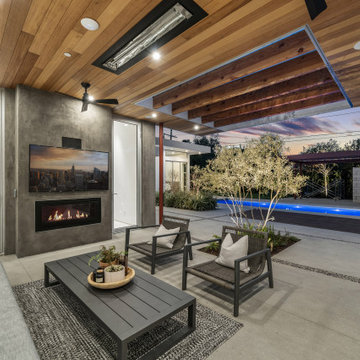
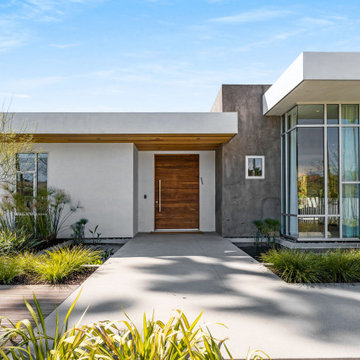
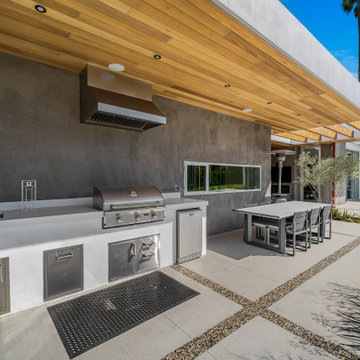
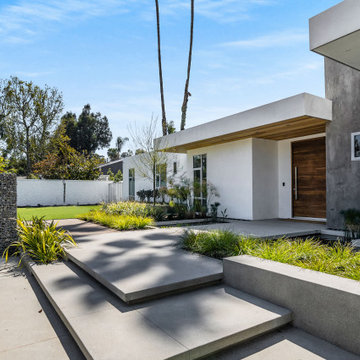
Located in the Beverly Grove neighborhood of LA. This private residence occupies a bustling corner. Organized as an L-shape along the two street sides, the mass of the building works as a buffer for the interior courtyard and pool. From the exterior the house was divided into two distinct smooth stucco volumes connected by a rough reclaimed wood siding stairway. The roof is clad in standing seam metal with concealed gutters.

71