
Search results for "Gutter pool" in Home Design Ideas

 Studio H2O
Ring Video Doorbell
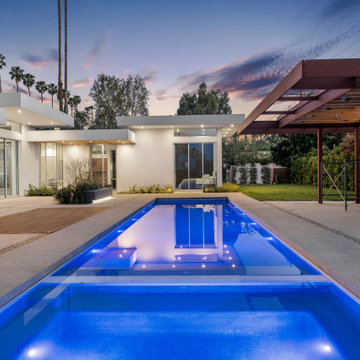
Pool and backyard landscaping are the only previous features that remained from the original home, minus a few walls on the interior and newly installed waterless grass for the ground cover.
Exterior patio with Porcelain Wood Grain tiles.
Designed with a standing seam metal roof, with internal drainage system for hidden gutters design. Rain chain and rain barrels for rain harvesting.
Retrofitted with Hardy Frames prefabricated shear walls for up to date earthquake safety. Opening both walls to the backyard, there are now two 14' folding doors allowing the inside and outside to merge.
http://www.hardyframe.com/HF/index.html
Amy J Smith Photography

 Fiorentino Group Architects
Rob Karosis
Beach style gray two-story mixed siding exterior home photo in Portland Maine with a clipped gable roof
Beach style gray two-story mixed siding exterior home photo in Portland Maine with a clipped gable roof

Find the right local pro for your project


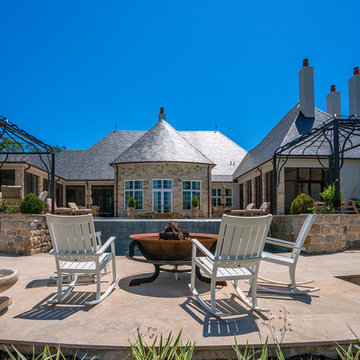
 Cruz Interiors Inc.
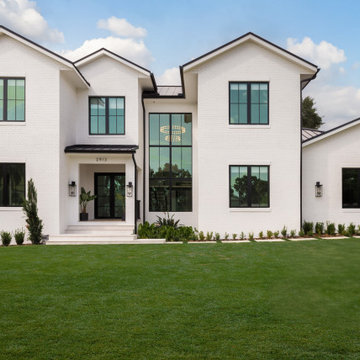
Nestled in a serene neighborhood, this newly constructed home embodies a stunning fusion of Modern style and French Country design, creating a harmonious atmosphere that perfectly suits a young couple’s lifestyle. The architecture showcases clean lines and geometric shapes typical of Modern while charming French Country elements invite warmth and coziness into the space.

Sponsored
Delaware, OH

Buckeye Basements, Inc.
Central Ohio's Basement Finishing ExpertsBest Of Houzz '13-'21


 Mullet's Aluminum Products
Inspiration for a large timeless beige two-story concrete house exterior remodel in Tampa with a hip roof and a metal roof

 A. Perry Homes
Pool chair detail
Pool house - huge traditional backyard stone and rectangular pool house idea in Chicago
Pool house - huge traditional backyard stone and rectangular pool house idea in Chicago

 Naples Bay Builders, Inc.
Example of a huge beach style white two-story stucco gable roof design in Miami

 David A. Ewald Designs
Large Kitchen with eating island, marble countertops opening to Family and view of fireplace.
Robyn Lambo - Lambo Photography
Large arts and crafts u-shaped dark wood floor enclosed kitchen photo in New York with an undermount sink, recessed-panel cabinets, distressed cabinets, marble countertops, white backsplash, stone tile backsplash, paneled appliances and an island
Large arts and crafts u-shaped dark wood floor enclosed kitchen photo in New York with an undermount sink, recessed-panel cabinets, distressed cabinets, marble countertops, white backsplash, stone tile backsplash, paneled appliances and an island

 T.S. Adams Studio, Architects
Emily Followill
Inspiration for a coastal exterior home remodel in Atlanta
Inspiration for a coastal exterior home remodel in Atlanta

Sponsored
Delaware, OH
Buckeye Basements, Inc.
Central Ohio's Basement Finishing ExpertsBest Of Houzz '13-'21

 David A. Ewald Designs
Mudroom entry to back stairway with built-in cubbies.
Robyn Lambo - Lambo Photography
Inspiration for a large craftsman slate floor mudroom remodel in New York with beige walls and a medium wood front door
Inspiration for a large craftsman slate floor mudroom remodel in New York with beige walls and a medium wood front door
 Mullet's Aluminum Products
Large elegant yellow two-story concrete house exterior photo in Tampa with a hip roof and a metal roof
 Studio H2O
Pool and backyard landscaping are the only previous features that remained from the original home, minus a few walls on the interior and newly installed waterless grass for the ground cover.
Exterior patio with Porcelain Wood Grain tiles & Ring Video Doorbell.
Designed with a standing seam metal roof, with internal drainage system for hidden gutters design. Rain chain and rain barrels for rain harvesting.
Retrofitted with Hardy Frames prefabricated shear walls for up to date earthquake safety. Opening both walls to the backyard, there are now two 14' folding doors allowing the inside and outside to merge.
http://www.hardyframe.com/HF/index.html
Amy J Smith Photography





70