
Search results for "Gutter pool" in Home Design Ideas

 David A. Ewald Designs
Family room with coffered ceiling trimmed openings hardwood flooring.
Robyn Lambo - Lambo Photography
Arts and crafts family room photo in New York
Arts and crafts family room photo in New York
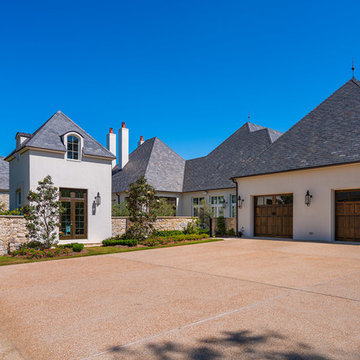


 Paradise Restored Landscaping & Exterior Design
Gazebo, Covered Wood Structure, Outdoor Fireplace, Outdoor Living Space, Concrete Paver Hardscape, Ambient Lighting, Landscape Lighting, Outdoor Lighting,
Find the right local pro for your project
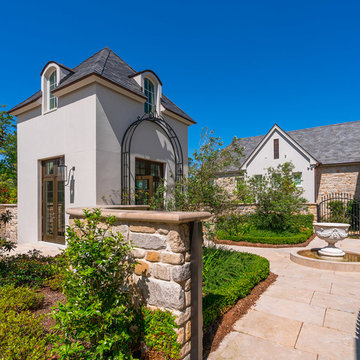

 Francis Garcia Architect
Entry with reflecting pond. Photo by Eric Rorer.
Minimalist beige one-story mixed siding exterior home photo in San Francisco
Minimalist beige one-story mixed siding exterior home photo in San Francisco
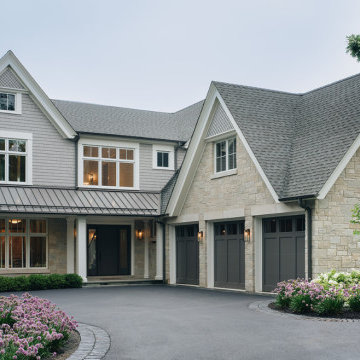
 Scott Simpson Design + Build
The serene, natural, muted color palette here was very consciously selected from client inspirations. The exterior stone was quarried in from Wisconsin, framed by a standing-seam metal porch roof with matching gutters and downspouts.

 National Association of Home Builders
Photography by Alexander Vertikoff
Architect/Designer | Kendle Design Collaborative
Builder | Desert Star Construction
Interior Designer | David Michael Miller Associates
Landscape Architect/Designer | GBTwo


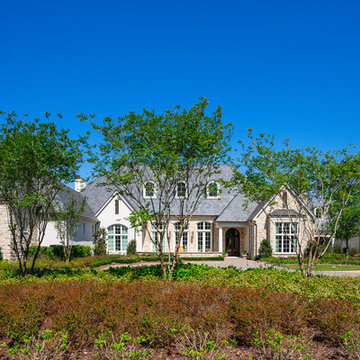

 Stephen Sullivan Inc.
Pool House and Swimming Pool - Stephen Sullivan Inc.
Inspiration for a coastal backyard stone infinity pool house remodel in Providence
Inspiration for a coastal backyard stone infinity pool house remodel in Providence
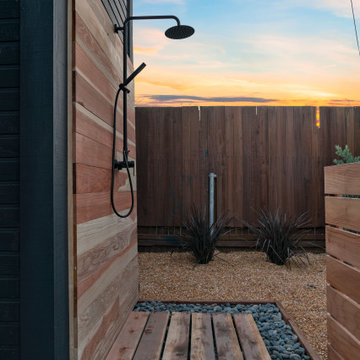
 Riverside Builders, Inc.
Mid-sized arts and crafts blue one-story wood and board and batten gable roof photo in Sacramento with a shingle roof and a gray roof

 Studio H2O
Pool and backyard landscaping are the only previous features that remained from the original home, minus a few walls on the interior and newly installed waterless grass for the ground cover.
Exterior patio with Porcelain Wood Grain tiles.
Designed with a standing seam metal roof, with internal drainage system for hidden gutters design. Rain chain and rain barrels for rain harvesting.
Retrofitted with Hardy Frames prefabricated shear walls for up to date earthquake safety. Opening both walls to the backyard, there are now two 14' folding doors allowing the inside and outside to merge.
http://www.hardyframe.com/HF/index.html
Amy J Smith Photography
 David A. Ewald Designs
Craftsman style home with cedar shake roofing, cedar shingle siding, wood brackets, decorative rafter tails and trim work.
Robyn Lambo - Lambo Photography

 Constructive Design Services
Custom designed by Leslie Gross, this home has all the state of the art features of a modern new home. Generator, poured block walls, lighting system, etc. Water feature runs under the front walkway into lower pool.

Sponsored
Columbus, OH

Structural Remodeling
Franklin County's Heavy Timber Specialists | Best of Houzz 2020!



Sponsored
Delaware, OH

Buckeye Basements, Inc.
Central Ohio's Basement Finishing ExpertsBest Of Houzz '13-'21

 Crowdus Custom Homes & Remodeling
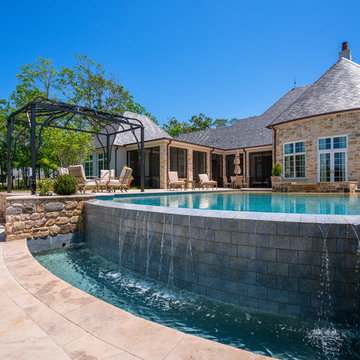
Pool fountain - large traditional backyard stamped concrete and custom-shaped lap pool fountain idea in St Louis


68