
Search results for "Gutter pool" in Home Design Ideas

 Baker Design + Build
RBS Brown Development www.rbsbrown.com Interior Designer and Contractor: Blake Baker
Large elegant brown two-story brick gable roof photo in Dallas
Large elegant brown two-story brick gable roof photo in Dallas

 SDG Architecture, Inc.
Bernard Andre'
Huge elegant gray two-story wood gable roof photo in San Francisco
Huge elegant gray two-story wood gable roof photo in San Francisco

Find the right local pro for your project

 Studio H2O
Pool and backyard landscaping are the only previous features that remained from the original home, minus a few walls on the interior and newly installed waterless grass for the ground cover.
Designed with a standing seam metal roof, with internal drainage system for hidden gutters design. Rain chain and rain barrels for rain harvesting.
Retrofitted with Hardy Frames prefabricated shear walls for up to date earthquake safety. Opening both walls to the backyard, there are now two 14' folding doors allowing the inside and outside to merge.
http://www.hardyframe.com/HF/index.html
Amy J Smith Photography

 Elms Interior Design
Photography by Michael J. Lee
Large trendy gray two-story wood gable roof photo in Boston
Large trendy gray two-story wood gable roof photo in Boston


Sponsored
Delaware, OH

Buckeye Basements, Inc.
Central Ohio's Basement Finishing ExpertsBest Of Houzz '13-'21
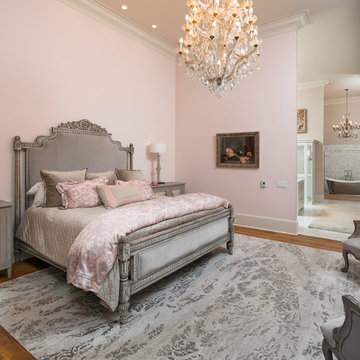

 Wright Design
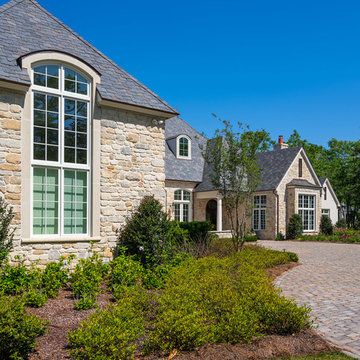
This charming European-inspired home juxtaposes old-world architecture with more contemporary details. The exterior is primarily comprised of granite stonework with limestone accents. The stair turret provides circulation throughout all three levels of the home, and custom iron windows afford expansive lake and mountain views. The interior features custom iron windows, plaster walls, reclaimed heart pine timbers, quartersawn oak floors and reclaimed oak millwork.

 Jeannette Architects
Photo by Bakers Man Productions
Elegant gray one-story wood gable roof photo in Los Angeles with a shingle roof
Elegant gray one-story wood gable roof photo in Los Angeles with a shingle roof

 Constructive Design Services
Evening falls and the pool and see thru fireplace light up the night. The Eurowall sliding panels open up for indoor/outdoor entertaining.
Inspiration for a large mediterranean white two-story stucco house exterior remodel in Tampa with a hip roof and a tile roof
Inspiration for a large mediterranean white two-story stucco house exterior remodel in Tampa with a hip roof and a tile roof

 DDLA Design Landscape Architecture
A modern luxury pool and outdoor living area addition to an expansive ranch property located in Celina, TX just a few minutes north of Dallas. This project created a large, infinity edge pool to enhance the dramatic views from the house to the rest of the ranch property. Details included are a glass tile infinity edge, perimeter overflow pool, concrete and ipe wood deck, raised overflow spa, fire pit seating area all enhanced by the addition of mature trees and native plantings.

Sponsored
Delaware, OH
Buckeye Basements, Inc.
Central Ohio's Basement Finishing ExpertsBest Of Houzz '13-'21

 Lynn Hopkins Architects
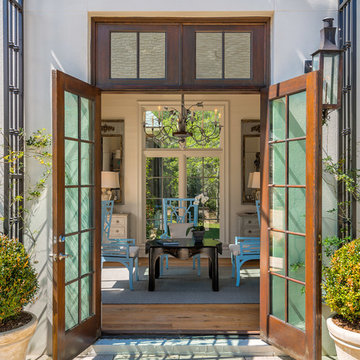
A new sunroom-style dining room has replaced the old screen porch. The addition is a little bigger and a little taller than the porch it replaced, but still feels very porch-like. The addition and the existing family room open up onto a generous terrace that steps down to the pool and surrounding seating area. The upper terrace is shaded by a pergola.

 MacMillan-Pace, LLC
Large craftsman gray two-story vinyl house exterior idea with a clipped gable roof and a shingle roof

Sponsored
Columbus, OH
Free consultation for landscape design!

Peabody Landscape Group
Franklin County's Reliable Landscape Design & Contracting

 Blue Oak Architecture
A covered porch addition creates a peaceful and harmonious outdoor living area. The artisan-crafted timberwork frames the views overlooking the pool terrace and lawn. It engages the interior spaces by bringing the beauty of the outdoors in. I was the project architect for this addition while working at Kenneth Lynch & Associates.
Photo credit: Brad Dassler-Bethel

 ARQUITECTURA
Architect- Marc Taron
Contractor- David Stoops
Interior Design- Shelby Hansen
Photography- Dan Cunningham
Example of a large island style two-story wood house exterior design in Hawaii with a metal roof
Example of a large island style two-story wood house exterior design in Hawaii with a metal roof

69