
Search results for "Gutter pool" in Home Design Ideas

 CB Paint and Decor, Inc.
Gorgeous White Colonial Painted by CB Paint and Decor, in Montecito, California.
Large elegant white one-story wood exterior home photo in Santa Barbara
Large elegant white one-story wood exterior home photo in Santa Barbara
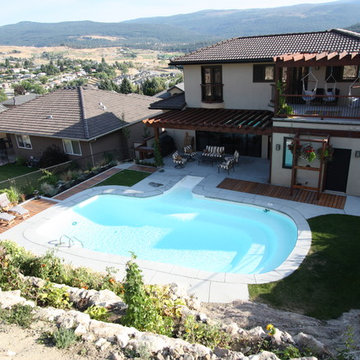
 Weninger Construction & Design Ltd
Fully usable outdoor space with tiered vegetable garden on the rock wall, accessible pool, lounge area, and lawn.
The upper deck features hammock chairs.


Find the right local pro for your project

 Neave Group Outdoor Solutions
Pool:
- 22’ x 44’ infinity edge pool (66’ infinity edge)
- shallow-end sun shelf with five LED bubblers for light and water effect
- three laminar jets out of the patio to put a jet of water into each corner of the pool
- star field on pool floor with 100 points of light provided by four LED fixtures through fiber-optic cables (25 cables per fixture), subtle constellation within the hundred points of light star field
- additional LED lights, glass tile trim, including glass edge tiles
- hot tub on top of a raised marble stone wall perimeter overflow at the same height as the Brazilian teak wood deck; there is an under deck gutter 1/8 wide
- hot tub is all glass tile with a recessed toe-kick that hides the drains and light fixtures
- glass railing / barrier
Living space:
- travertine stone with marble veneer and Brazilian teak trim throughout
- custom-built wood benches, mantle, pizza oven, grill, refrigerated drawers, sink
- recessed screens that lower from the roof to enclose the entire living space when needed
Landscape:
- putting green, landscape lighting, under-cap lights
- outdoor speakers and subwoofer
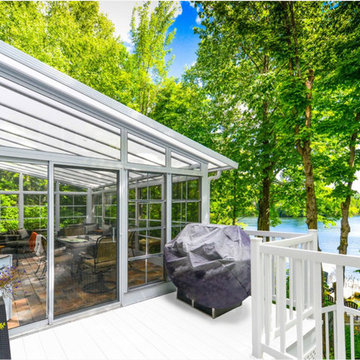
 Blue Ridge Distributors, LLC
A Sunspace Acrylic Roof System will adapt to most roof structures allowing a seamless installation and a virtually maintenance free roofing solution! You choose from a variety of roofing sheets available in a range of solar tints that block damaging UV rays while allowing various levels of light transmission and heat reflection, throughout their long life. Sunspace Acrylic will retain 90% light transmission and clarity for 30 years, we guarantee it! Sunspace Acrylic will retain 90% light transmission and clarity for 30 years, we guarantee it!

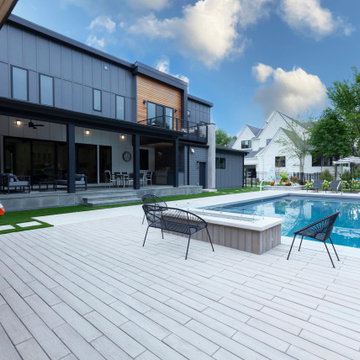
 Meyer Design
Escape to this wonderful backyard retreat, featuring a inviting pool that promises endless relaxation and fun. The exterior showcases a striking combination of black accents and warm wood elements, creating a modern yet welcoming outdoor space. Perfect for lounging, entertaining, or enjoying outdoor activities, this backyard offers a stylish and tranquil haven to unwind and enjoy nature.

Sponsored
Delaware, OH

Buckeye Basements, Inc.
Central Ohio's Basement Finishing ExpertsBest Of Houzz '13-'21

 Nick Lee Architecture
Large farmhouse two-story wood gable roof photo in San Francisco with a shingle roof


 Lasley Brahaney Architecture + Construction
This custom outdoor kitchen sits cozily underneath the expansive gazebo overlooking the limestone deck and pool. The flat coffered ceiling and perimeter molding detail gives depth and character to this outdoor living space. Tom Grimes Photography

 ARQUITECTURA
Architect- Marc Taron
Contractor- David Stoops
Interior Design- Shelby Hansen
Photography- Dan Cunningham
Living room - mid-sized tropical open concept and formal medium tone wood floor and brown floor living room idea in Hawaii with beige walls, no fireplace and a tv stand
Living room - mid-sized tropical open concept and formal medium tone wood floor and brown floor living room idea in Hawaii with beige walls, no fireplace and a tv stand
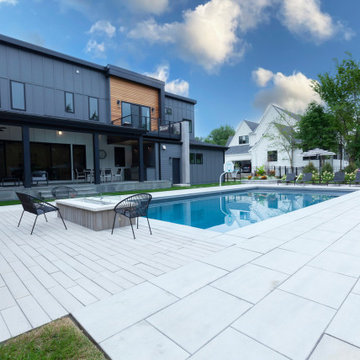 Meyer Design
Escape to this wonderful backyard retreat, featuring a inviting pool that promises endless relaxation and fun. The exterior showcases a striking combination of black accents and warm wood elements, creating a modern yet welcoming outdoor space. Perfect for lounging, entertaining, or enjoying outdoor activities, this backyard offers a stylish and tranquil haven to unwind and enjoy nature.

 Peacock Pavers
Example of a mid-sized classic backyard concrete paver patio design in Birmingham with no cover

Sponsored
Delaware, OH
Buckeye Basements, Inc.
Central Ohio's Basement Finishing ExpertsBest Of Houzz '13-'21

 Parker Homes
Inspiration for a mid-sized rustic backyard rectangular natural hot tub remodel in Austin with decking

 Markay Johnson Construction
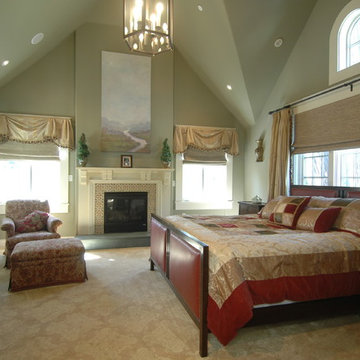
A breathtaking city, bay and mountain view over take the senses as one enters the regal estate of this Woodside California home. At apx 17,000 square feet the exterior of the home boasts beautiful hand selected stone quarry material, custom blended slate roofing with pre aged copper rain gutters and downspouts. Every inch of the exterior one finds intricate timeless details. As one enters the main foyer a grand marble staircase welcomes them, while an ornate metal with gold-leaf laced railing outlines the staircase. A high performance chef’s kitchen waits at one wing while separate living quarters are down the other. A private elevator in the heart of the home serves as a second means of arriving from floor to floor. The properties vanishing edge pool serves its viewer with breathtaking views while a pool house with separate guest quarters are just feet away. This regal estate boasts a new level of luxurious living built by Markay Johnson Construction.
Builder: Markay Johnson Construction
visit: www.mjconstruction.com
Photographer: Scot Zimmerman
 Mark Brand Architecture
A New Home in the Craftsman Style in Burlingame, California
Our design of this large house in Burlingame was inspired by nearby Craftsman style homes. We also designed the swimming pool, pool house and bridges in the back yard. Carefully designed wood brackets and details complement the strong symmetrical form of the exterior. Traditional wood and leaded glass windows, stone masonry and slate tile roofs with copper gutters also contribute to this authentic and timeless design. This rich palette of materials and detailing are continued inside the house with coffered wood ceilings, painted wainscot paneling and trim, custom fireplace surrounds, decorative ironwork railings, and a curved entry stair. We represented our client in sensitive negotiations with neighbors of multiple Planning Commission hearings. The kitchen was featured in the 2006 Burlingame Classic Kitchen Tour.
 ARQUITECTURA
Architect- Marc Taron
Landscape Architect- Irvin Higashi
Photography- Dan Cunningham
Example of an island style backyard patio design in Hawaii with a roof extension
Example of an island style backyard patio design in Hawaii with a roof extension

Sponsored
Columbus, OH

Structural Remodeling
Franklin County's Heavy Timber Specialists | Best of Houzz 2020!


 Travis Robert Renovations
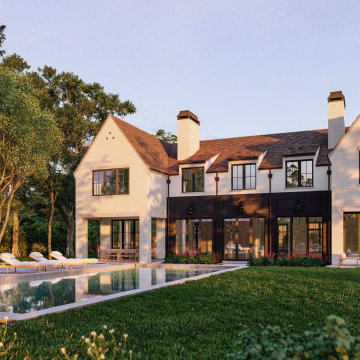
This amazing private estate combines old world charm with a modern flare. The property welcomes with a long tree lined gravel drive which leads up to a renovated 1850’s Barn and new stone Porte Cochere.
Continue on through the Arched Porte Cochere and into a well appointed motor court to catch the first glimpse of this beautiful French Country Contemporary Home.
The rear yard boast entertainment space, pool, and pool cabana.
 Charles Vincent George Architects, Inc.
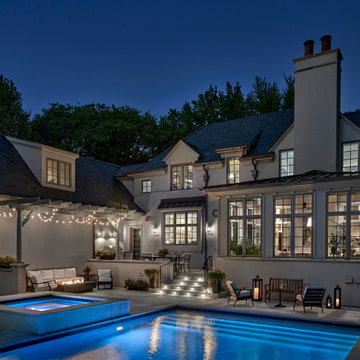
Naperville, IL Residence by Charles Vincent George Architects
www.cvgarchitects.com
Photographs by Tony Soluri
Inspiration for a transitional home design remodel in Chicago
Inspiration for a transitional home design remodel in Chicago
92