
Search results for "Gutter pool" in Home Design Ideas

 ARQUITECTURA
Architect- Marc Taron
Landscape Architect- Irvin Higashi
Photography- Dan Cunningham
Example of an island style open concept kitchen design in Hawaii
Example of an island style open concept kitchen design in Hawaii

 Riverstone Construction and Home Improvement
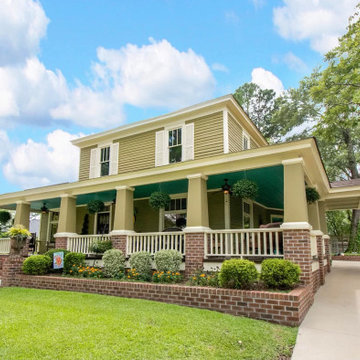
Early 1900s total renovation....focus for construction intended on capturing authenticity by using original materials and preserving the homes character.
Find the right local pro for your project
 Meyer Design
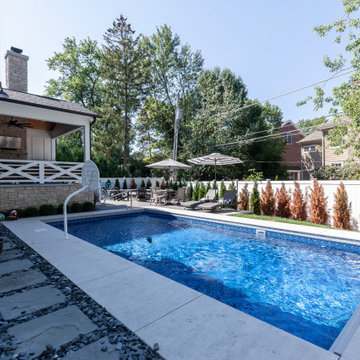
The modern farmhouse pool area offers a serene and stylish outdoor retreat, seamlessly blending rustic charm with contemporary elegance. The pool features clean, geometric lines with a natural stone or pebble finish, complemented by a spacious surrounding deck made of warm wood or stamped concrete. Lounge chairs with neutral cushions and farmhouse-inspired accents like woven outdoor rugs and vintage lanterns create a welcoming atmosphere. Incorporating a shaded cabana or pergola with flowing curtains adds comfort and shade, perfect for relaxing or entertaining. Landscaping includes lush greenery, native plants, and flower beds that enhance the natural, rustic aesthetic. Soft lighting along pathways and around the pool provides a cozy ambiance in the evenings. This inviting space transforms your backyard into a peaceful oasis for outdoor gatherings, relaxation, and summertime fun.

 Newton Landscape Group
Pool fountain - mid-sized eclectic backyard stone and rectangular lap pool fountain idea in New Orleans


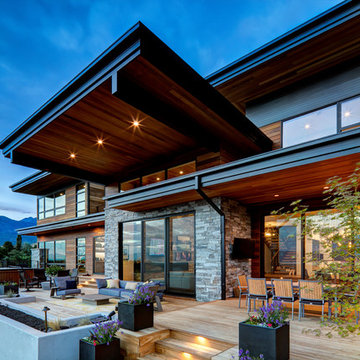

 ARQUITECTURA
Architect- Marc Taron
Landscape Architect- Irvin Higashi
Photography- Dan Cunningham
Example of an island style open concept living room design in Hawaii
Example of an island style open concept living room design in Hawaii

 AquaTerra Outdoors
 was hired to design and install the entire outdoor package for this beautiful new custom home. We went with a contemporary design and finishes. Features include traditional landscape, new pool, spa, water feature wall, new fence and outdoor kitchen.
Photography: Wade Griffith

 Jeff Hibbard Design Services
Jeff Hibbard
Patio kitchen - large traditional backyard concrete paver patio kitchen idea in Milwaukee with a roof extension
Patio kitchen - large traditional backyard concrete paver patio kitchen idea in Milwaukee with a roof extension
 ARQUITECTURA
Architect- Marc Taron
Contractor- David Stoops
Interior Design- Shelby Hansen
Photography- Dan Cunningham
Mid-sized straight staircase photo in Hawaii
Mid-sized straight staircase photo in Hawaii

 Homekeepers LLC
Custom build with elevator, double height great room with custom made coffered ceiling, custom cabinets and woodwork throughout, salt water pool with terrace and pergola, waterfall feature, covered terrace with built-in outdoor grill, heat lamps, and all-weather TV, master bedroom balcony, master bath with his and hers showers, dog washing station, and more.

Sponsored
Delaware, OH

Buckeye Basements, Inc.
Central Ohio's Basement Finishing ExpertsBest Of Houzz '13-'21


 ORIJIN STONE, LLC
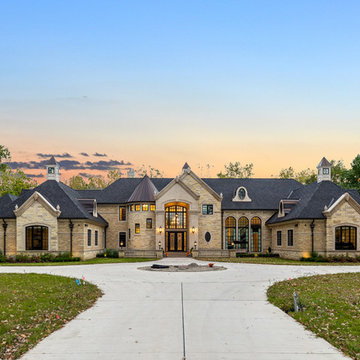
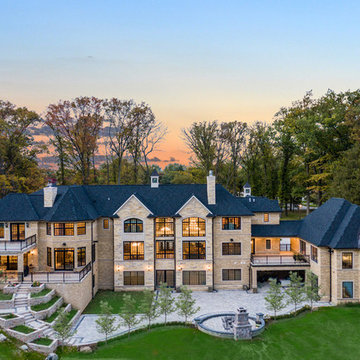
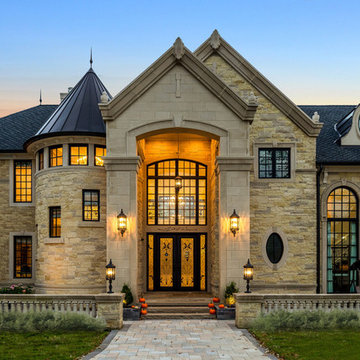
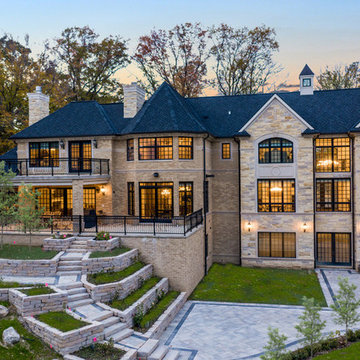
This sanctuary brings the French Mediterranean to the midwest. Impeccable detail is highlighted with the masterful landscape architecture. Premium ORIJIN STONE Bluestone Blue Select Thermal natural stone can be found from the front entrance to the back pool. A custom Indiana Limestone fire surround created by ORIJIN adds a sculptural presence to the back veranda.

Sponsored
Delaware, OH
Buckeye Basements, Inc.
Central Ohio's Basement Finishing ExpertsBest Of Houzz '13-'21


 Davenport Contracting, Inc.
This custom built Nantucket style shingle waterfront home is located on Long Island Sound in the Greenwich area overlooking a tranquil cove. This waterside view photo shows a 'third' porch on the home (in addition to a screened porch and an open pergola). This projecting semi-circular "Summer Porch" sports Doric columns, a massive stone fireplace, poolside seating for 10 and a 180 degree view of Long Island Sound.

93