
Search results for "Gutter pool" in Home Design Ideas

 DeRosa Builders LLC
Transitional New England style colonial. Photos by Sandro DeCarvalho
Transitional exterior home idea in New York
Transitional exterior home idea in New York

 Overland Partners Architecture + Urban Design
Copyright © 2012 Charles Davis Smith, AIA. All Rights Reserved.
Inspiration for a large modern backyard l-shaped infinity pool remodel in Dallas
Inspiration for a large modern backyard l-shaped infinity pool remodel in Dallas


Find the right local pro for your project

 Neave Group Outdoor Solutions
Pool:
- 22’ x 44’ infinity edge pool (66’ infinity edge)
- shallow-end sun shelf with five LED bubblers for light and water effect
- three laminar jets out of the patio to put a jet of water into each corner of the pool
- star field on pool floor with 100 points of light provided by four LED fixtures through fiber-optic cables (25 cables per fixture), subtle constellation within the hundred points of light star field
- additional LED lights, glass tile trim, including glass edge tiles
- hot tub on top of a raised marble stone wall perimeter overflow at the same height as the Brazilian teak wood deck; there is an under deck gutter 1/8 wide
- hot tub is all glass tile with a recessed toe-kick that hides the drains and light fixtures
- glass railing / barrier
Living space:
- travertine stone with marble veneer and Brazilian teak trim throughout
- custom-built wood benches, mantle, pizza oven, grill, refrigerated drawers, sink
- recessed screens that lower from the roof to enclose the entire living space when needed
Landscape:
- putting green, landscape lighting, under-cap lights
- outdoor speakers and subwoofer

 Locati Architects
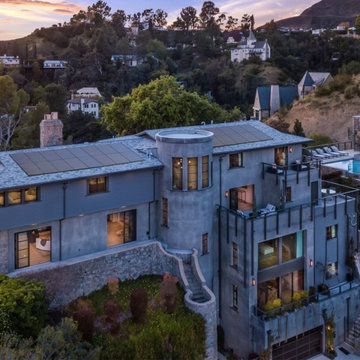
Hillside Residence by Locati Architects, Interior Design by Tracey Byrne, Photography by Audrey Hall


 EnergyPal Solar
Situated on a dramatic, historic promontory in Hollywoodland this reimagined modern day castle provides the perfect setting for today's lifestyle. Gated drive, infinity pool, flat green space, pool house and multiple terraces. This is a dream home, and with a large solar panel array on the roof, this home will draw in enough clean energy to power the entire home, pool, and everything else.

Sponsored
Columbus, OH

Structural Remodeling
Franklin County's Heavy Timber Specialists | Best of Houzz 2020!
 Neave Group Outdoor Solutions
Pool:
- 22’ x 44’ infinity edge pool (66’ infinity edge)
- shallow-end sun shelf with five LED bubblers for light and water effect
- three laminar jets out of the patio to put a jet of water into each corner of the pool
- star field on pool floor with 100 points of light provided by four LED fixtures through fiber-optic cables (25 cables per fixture), subtle constellation within the hundred points of light star field
- additional LED lights, glass tile trim, including glass edge tiles
- hot tub on top of a raised marble stone wall perimeter overflow at the same height as the Brazilian teak wood deck; there is an under deck gutter 1/8 wide
- hot tub is all glass tile with a recessed toe-kick that hides the drains and light fixtures
- glass railing / barrier
Living space:
- travertine stone with marble veneer and Brazilian teak trim throughout
- custom-built wood benches, mantle, pizza oven, grill, refrigerated drawers, sink
- recessed screens that lower from the roof to enclose the entire living space when needed
Landscape:
- putting green, landscape lighting, under-cap lights
- outdoor speakers and subwoofer

 Sciame Homes
New construction beautiful 4BR/4.2BA home, excellent location near the north end. Modern design with open floor plan featuring great room, library, elevator, and chef’s kitchen with state-of-the-technology appliances and functionality. Master wing features sitting room, dual closets, and balcony. Loggia, cabana, 2 car garage, and pool.

 DDLA Design Landscape Architecture
A modern luxury pool and outdoor living area addition to an expansive ranch property located in Celina, TX just a few minutes north of Dallas. This project created a large, infinity edge pool to enhance the dramatic views from the house to the rest of the ranch property. Details included are a glass tile infinity edge, perimeter overflow pool, concrete and ipe wood deck, raised overflow spa, fire pit seating area all enhanced by the addition of mature trees and native plantings.

 Schmidt Custom Homes
With the clean lines of a standing seam metal roof and the rustic touches of limestone, Schmidt Custom Homes created this perfect craftsman dream home in the Texas Hill Country.


 ARQUITECTURA
Architect- Marc Taron
Contractor- David Stoops
Interior Design- Shelby Hansen
Photography- Dan Cunningham
Living room - mid-sized tropical open concept and formal medium tone wood floor and brown floor living room idea in Hawaii with beige walls, no fireplace and a tv stand
Living room - mid-sized tropical open concept and formal medium tone wood floor and brown floor living room idea in Hawaii with beige walls, no fireplace and a tv stand



 Stillman Landscape
View from bottom looking up towards pool.
This is an example of a traditional landscaping in Boston.
This is an example of a traditional landscaping in Boston.

 Mike Farley Pool Designer, SWD, ASLA
This is a view of the spa section for the Southlake Contemporary project. There is lots of room for seating all around inside & outside the spa. Seating bench designed to be used with pillows. Kitchen & dining area overlooks the spa area & has bar seating looking down on pool. Equinox louvered metal arbor provides various degrees of shade. Project designed by Mike Farley of Claffey Pools. Photo by Mike Farley

 Islandway Luxury Home and Pool
Example of a mid-sized classic backyard tile and custom-shaped lap pool house design in Tampa

 JUST ROOF IT - More Core Construction
Re-Install of 1920's clay tile
2008 The pool house was new construction, the owner had the tile custom made to match the main house.
MCC field fabricated the copper barrels.
Photo: Lou Handwerker

Sponsored
Columbus, OH
Free consultation for landscape design!

Peabody Landscape Group
Franklin County's Reliable Landscape Design & Contracting

 Westwork Architectural Studio
Pool house/equipment building detached from the main house. The upper level is a garage (from the opposite side) and the lower level holds the pool equipment.
 Executive Developers, LLC
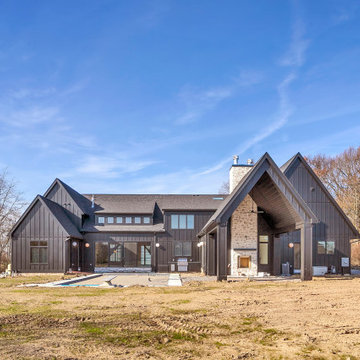
Exterior view from rear of home
Huge transitional black two-story concrete and board and batten gable roof idea with a shingle roof and a black roof
Huge transitional black two-story concrete and board and batten gable roof idea with a shingle roof and a black roof

 Bittoni Architects
Located in the Beverly Grove neighborhood of LA. This private residence occupies a bustling corner. Organized as an L-shape along the two street sides, the mass of the building works as a buffer for the interior courtyard and pool. From the exterior the house was divided into two distinct smooth stucco volumes connected by a rough reclaimed wood siding stairway. The roof is clad in standing seam metal with concealed gutters.
89