
Search results for "Hacking">hacking" in Home Design Ideas
 Keating Moore Construction
Ron Rosenzweig
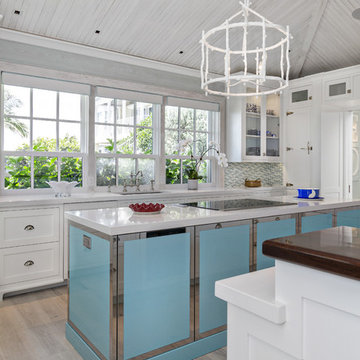
Inspiration for a large coastal light wood floor eat-in kitchen remodel in Miami with a single-bowl sink, recessed-panel cabinets, white cabinets, multicolored backsplash, stainless steel appliances and an island
Inspiration for a large coastal light wood floor eat-in kitchen remodel in Miami with a single-bowl sink, recessed-panel cabinets, white cabinets, multicolored backsplash, stainless steel appliances and an island
 Janvrin & Co.

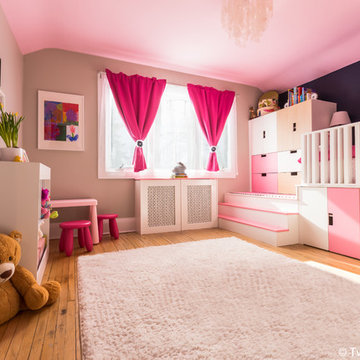
We transformed this plain Jane nursery into the a funky fresh and colorful toddler bedroom using DIY know-how, smarty shopping, kids art and current trends. We share our must-haves, steals & deals, and oh yeah see all the details of this super fresh and fun big girl bedroom on our on our blog, including this IKEA bed frame hack using Serena & Lily fabric.
 BiglarKinyan Design Planning Inc.
BiglarKinyan Design Planning Inc.
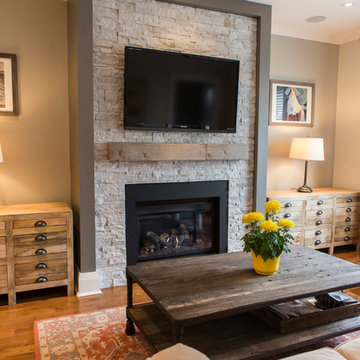
Living room - mid-sized craftsman formal and enclosed medium tone wood floor living room idea in Toronto with gray walls, a standard fireplace, a stone fireplace and a wall-mounted tv
Living room - mid-sized craftsman formal and enclosed medium tone wood floor living room idea in Toronto with gray walls, a standard fireplace, a stone fireplace and a wall-mounted tv
Find the right local pro for your project
 The Galeana Group
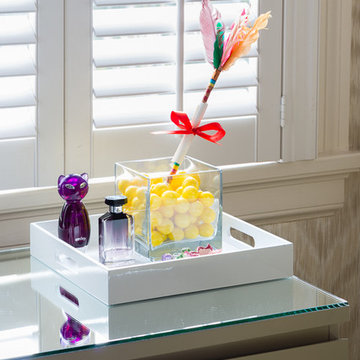
Photographed by the uber talented Mark Menjivar.
Transitional bedroom photo in Austin
Transitional bedroom photo in Austin
 Janvrin & Co.
We transformed this plain Jane nursery into the a funky fresh and colorful toddler bedroom using DIY know-how, smarty shopping, kids art and current trends. We share our must-haves, steals & deals, and oh yeah see all the details of this super fresh and fun big girl bedroom on our on our blog, including this IKEA bed frame hack using Serena & Lily fabric.

 William Lyon Designs LLC
Bari, the client’s youngest daughter, has always been very creative so her mother and I wanted to work with her to create a space where she could fully and unapologetically be herself! Everything was removed from the space including the carpet tiles and the walls were painted white. She wanted a clean industrial-style space so we had a whole wall dedicated to sketches and doodles (the wall is white chalk paint). We also had a custom life-size pegboard custom made with adjustable peg shelves for her ever-changing needs. The 86x46 drafting table with a zink top and swivel stools was custom-made by a carpenter in Georgia. Personal touches were a must so pieces of Bari's art were framed in white for inspiration. The 1950's easel was found by her mother on Etsy and the tv logos were hand-painted by a local artist for her “chill zone”.
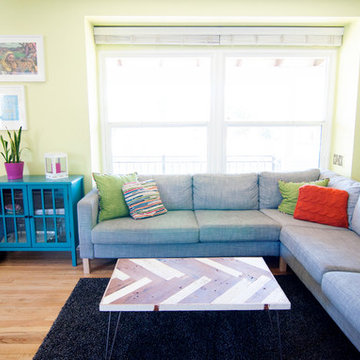
 Alexandra Crafton
Photo: Alexandra Crafton © 2015 Houzz
Living room - eclectic living room idea in Los Angeles
Living room - eclectic living room idea in Los Angeles
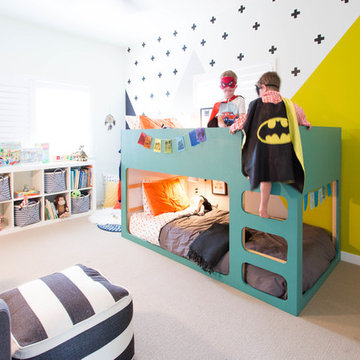
 Kate Bendewald Interior Design (KBID)
Studio 7 Creative (Photo: Brit Tucker)
Minimalist boy kids' bedroom photo in Denver
Minimalist boy kids' bedroom photo in Denver

 Bearded Builders
Inspiration for a small transitional 3/4 white tile and subway tile white floor bathroom remodel in Omaha with furniture-like cabinets, gray cabinets, a two-piece toilet, beige walls, an undermount sink, marble countertops and white countertops
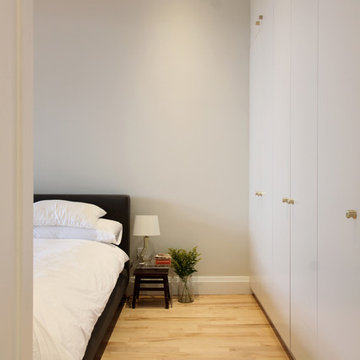
 Maletz Design
We added custom full-height storage in the hallway and bedroom, with a mixture of ikea and custom components. Photo by Maletz Design.
Bedroom - small modern light wood floor bedroom idea in New York with white walls
Bedroom - small modern light wood floor bedroom idea in New York with white walls

 Nest Design Studio
Inspiration for a small eclectic open concept dark wood floor living room remodel in Toronto with gray walls and a tv stand
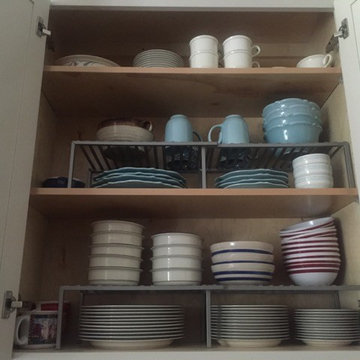


 Two Birds Design
Mike Clegg Photography
Large trendy medium tone wood floor and brown floor bedroom photo in Toronto with beige walls and no fireplace
Large trendy medium tone wood floor and brown floor bedroom photo in Toronto with beige walls and no fireplace
 Studio McGee
Photo by Becky Kimball
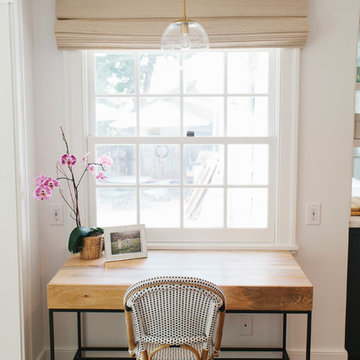
Example of an eclectic light wood floor home office design in Salt Lake City with white walls
Example of an eclectic light wood floor home office design in Salt Lake City with white walls
 Studio Zerbey Architecture + Interiors

Open concept kitchen - modern l-shaped open concept kitchen idea in Seattle with a single-bowl sink, flat-panel cabinets, medium tone wood cabinets, quartzite countertops, white backsplash, glass sheet backsplash, stainless steel appliances and an island
 CAB Architects
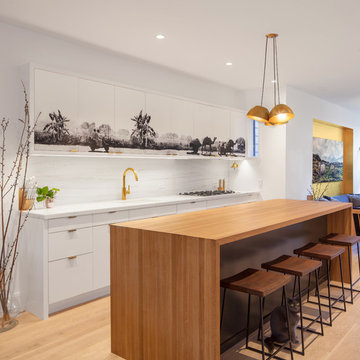
This open plan kitchen uses a variety of warm and modern materials - brass fixtures, gold-vein marble, and white oak on the island. The upper cabinets have been wrapped with a drawing we made to turn them into an integrated art piece within the kitchen.
 Hado Photo
Photo: Ryan Hicks, Hado Photo © 2017 Houzz
Design: Liz Fassbender
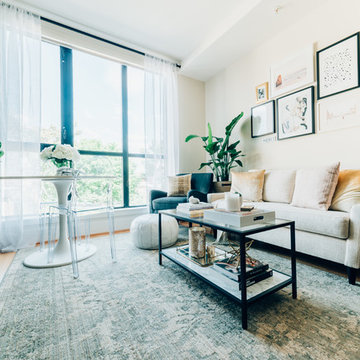
Inspiration for an eclectic living room remodel
Inspiration for an eclectic living room remodel
 Nanette Wong
Photo: Nanette Wong © 2015 Houzz
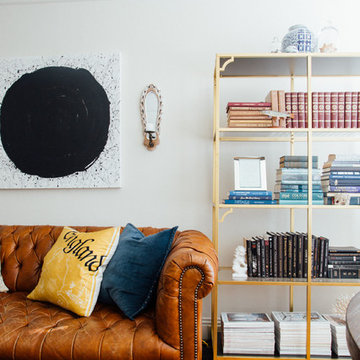
Living room - eclectic living room idea in San Francisco
Living room - eclectic living room idea in San Francisco
 Soeur Interiors
Lindsay Brown

Small eclectic kitchen/dining room combo photo in New York with gray walls
Small eclectic kitchen/dining room combo photo in New York with gray walls
22