
Search results for "Hacking">hacking" in Home Design Ideas

 Master Halco, Inc.
PostMaster®'s in-line design can be easily concealed with a matching wood board, retaining the esthetics of a wood fence. Both sides of the fence can be identical - creating a true good neighbor fence.


Find the right local pro for your project

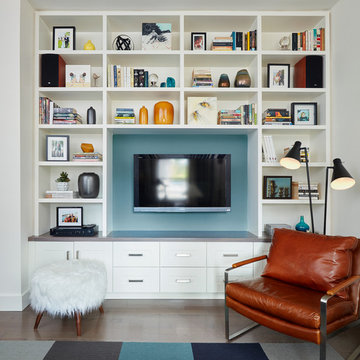
 Lesley Brookes Design
Kim Jeffery - Photographer
Medium tone wood floor family room photo in Toronto with white walls and a tv stand
Medium tone wood floor family room photo in Toronto with white walls and a tv stand
 INSPIRED KITCHEN DESIGN
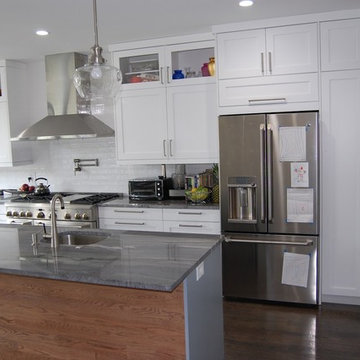
IKD hack!
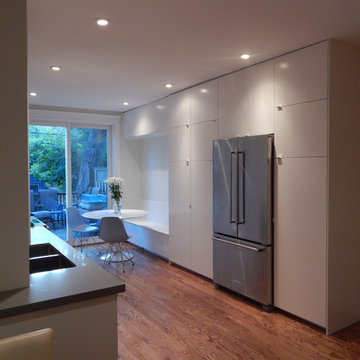
IKEA only makes high cabinets in heights of 80” and 90” but there was 100” to fill. The solution? This cabinet is actually 2 80” SEKTION high cabinet frames stacked on top of each other, but the top one was cut down to 20” high.
Doors from: http://www.houzz.com/pro/allstyledrew/allstyle-cabinet-doors
Design: houzz.com/pro/ikdo/ikd-inspired-kitchen-design
 The Cabinet Face

Our friend Jenna from Jenna Sue Design came to us in early January 2021, looking to see if we could help bring her closet makeover to life. She was looking to use IKEA PAX doors as a starting point, and built around it. Additional features she had in mind were custom boxes above the PAX units, using one unit to holder drawers and custom sized doors with mirrors, and crafting a vanity desk in-between two units on the other side of the wall.
We worked closely with Jenna and sponsored all of the custom door and panel work for this project, which were made from our DIY Paint Grade Shaker MDF. Jenna painted everything we provided, added custom trim to the inside of the shaker rails from Ekena Millwork, and built custom boxes to create a floor to ceiling look.
The final outcome is an incredible example of what an idea can turn into through a lot of hard work and dedication. This project had a lot of ups and downs for Jenna, but we are thrilled with the outcome, and her and her husband Lucas deserve all the positive feedback they've received!

 Urban 1111 Design, LLC

Dining room design with lots of storage and complete with a mini bar
Inspiration for a mid-sized farmhouse light wood floor breakfast nook remodel in Chicago with green walls
Inspiration for a mid-sized farmhouse light wood floor breakfast nook remodel in Chicago with green walls


 Cristin Priest {Simplified Bee}
Playroom / Guest Room
Photo Credit: Jenn Jacobson
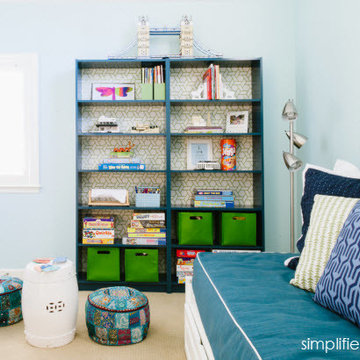
Kids' room - contemporary kids' room idea in San Francisco
Kids' room - contemporary kids' room idea in San Francisco
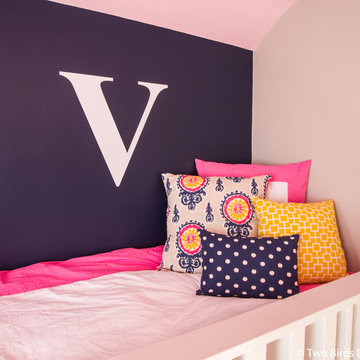
 Two Birds Design
Mike Clegg Photography
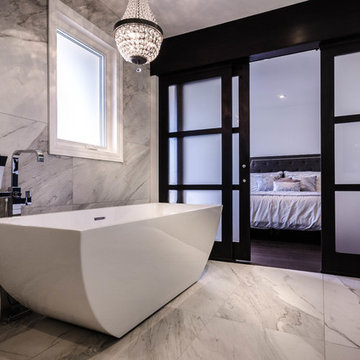
Example of a large trendy medium tone wood floor and brown floor bedroom design in Toronto with beige walls and no fireplace
Example of a large trendy medium tone wood floor and brown floor bedroom design in Toronto with beige walls and no fireplace

 CAB Architects
Small minimalist galley light wood floor enclosed kitchen photo in Toronto with an undermount sink, flat-panel cabinets, beige cabinets, quartz countertops, beige backsplash, wood backsplash, stainless steel appliances, no island and gray countertops
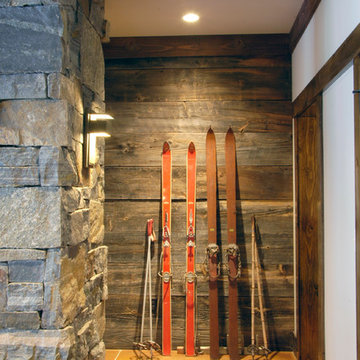

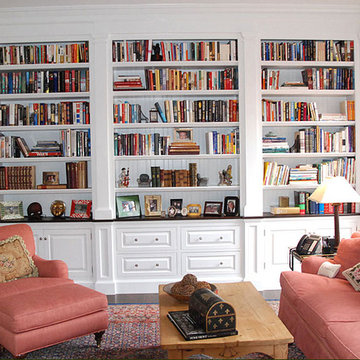
 Ethan Horwitz Cabinetmaker
Example of a classic formal and enclosed living room design in Philadelphia with yellow walls
 CRD Design Build

Example of an arts and crafts walk-out beige floor basement design in Seattle with green walls
 Zel, Inc.
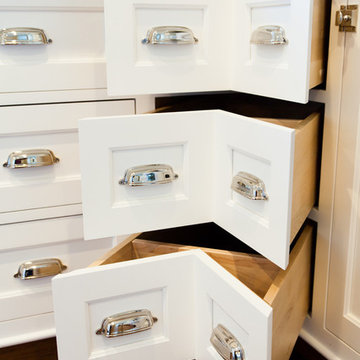
Example of a large classic medium tone wood floor kitchen design in New York with shaker cabinets, white cabinets, marble countertops and subway tile backsplash
 Two Birds Design
Mike Clegg Photography
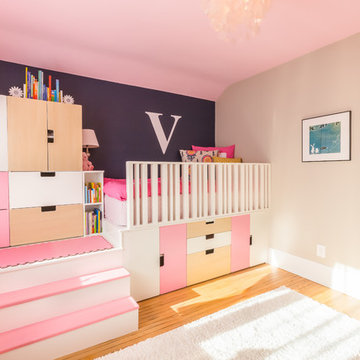
Large trendy medium tone wood floor and brown floor bedroom photo in Toronto with beige walls and no fireplace
Large trendy medium tone wood floor and brown floor bedroom photo in Toronto with beige walls and no fireplace
 Maletz Design
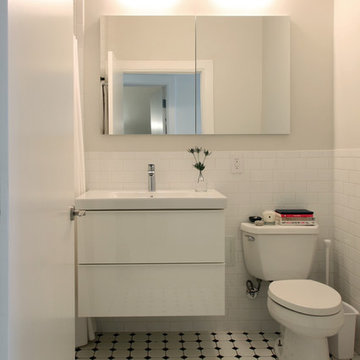
We updated the existing bathroom with a new modern floating vanity (Ikea), frameless glass medicine cabinets, lights from Schoolhouse Electric. Photo by Maletz Design
24