
Search results for "Hacking">hacking" in Home Design Ideas
 cblandford
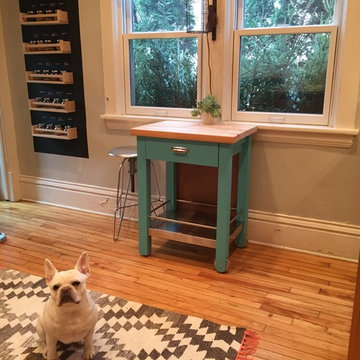
diy spice rack, ikea hack cart, one step paint
Example of a small farmhouse light wood floor kitchen design in Other with an undermount sink, white backsplash, porcelain backsplash and stainless steel appliances
Example of a small farmhouse light wood floor kitchen design in Other with an undermount sink, white backsplash, porcelain backsplash and stainless steel appliances
 Divine Design Center

Charlestown, MA Tiny Kitchen
Designer: Samantha Demarco
Photography by Keitaro Yoshioka
Eat-in kitchen - small contemporary u-shaped slate floor and multicolored floor eat-in kitchen idea in Boston with an undermount sink, flat-panel cabinets, light wood cabinets, quartz countertops, multicolored backsplash, mosaic tile backsplash, stainless steel appliances and a peninsula
Eat-in kitchen - small contemporary u-shaped slate floor and multicolored floor eat-in kitchen idea in Boston with an undermount sink, flat-panel cabinets, light wood cabinets, quartz countertops, multicolored backsplash, mosaic tile backsplash, stainless steel appliances and a peninsula
 The Cabinet Face

Our friend Jenna from Jenna Sue Design came to us in early January 2021, looking to see if we could help bring her closet makeover to life. She was looking to use IKEA PAX doors as a starting point, and built around it. Additional features she had in mind were custom boxes above the PAX units, using one unit to holder drawers and custom sized doors with mirrors, and crafting a vanity desk in-between two units on the other side of the wall.
We worked closely with Jenna and sponsored all of the custom door and panel work for this project, which were made from our DIY Paint Grade Shaker MDF. Jenna painted everything we provided, added custom trim to the inside of the shaker rails from Ekena Millwork, and built custom boxes to create a floor to ceiling look.
The final outcome is an incredible example of what an idea can turn into through a lot of hard work and dedication. This project had a lot of ups and downs for Jenna, but we are thrilled with the outcome, and her and her husband Lucas deserve all the positive feedback they've received!
Find the right local pro for your project
 Janvrin & Co.
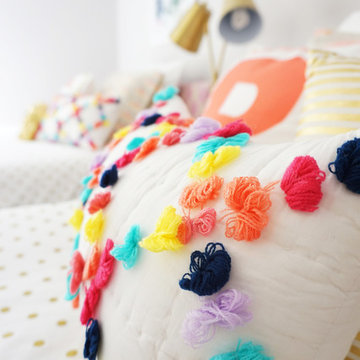
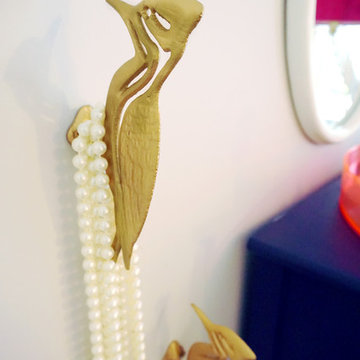
We transformed this plain Jane nursery into the a funky fresh and colorful toddler bedroom using DIY know-how, smarty shopping, kids art and current trends. We share our must-haves, steals & deals, and oh yeah see all the details of this super fresh and fun big girl bedroom on our on our blog, including this IKEA bed frame hack using Serena & Lily fabric.
 Janvrin & Co.
We transformed this plain Jane nursery into the a funky fresh and colorful toddler bedroom using DIY know-how, smarty shopping, kids art and current trends. We share our must-haves, steals & deals, and oh yeah see all the details of this super fresh and fun big girl bedroom on our on our blog, including this IKEA bed frame hack using Serena & Lily fabric.
 Maletz Design

We added a new powder room with a custom floating vanity, vessel sink from Duravit, wall-mounted toilet from Toto. The floor and wall tile are from Nemo Tile in NYC.

 Walnut Studiolo

IKEA Kitchen Remodel with Walnut Studiolo Leather Drawer Pulls.
Photo credit: Erin Berzel Photography
Inspiration for a mid-sized contemporary galley bamboo floor and beige floor open concept kitchen remodel in Portland with an undermount sink, shaker cabinets, white cabinets, granite countertops, white backsplash, white appliances, an island and gray countertops
Inspiration for a mid-sized contemporary galley bamboo floor and beige floor open concept kitchen remodel in Portland with an undermount sink, shaker cabinets, white cabinets, granite countertops, white backsplash, white appliances, an island and gray countertops

 Rudloff Custom Builders
We renovated the master bathroom, the kids' en suite bathroom, and the basement in this modern home in West Chester, PA. The bathrooms as very sleek and modern, with flat panel, high gloss cabinetry, white quartz counters, and gray porcelain tile floors. The basement features a main living area with a play area and a wet bar, an exercise room, a home theatre and a bathroom. These areas, too, are sleek and modern with gray laminate flooring, unique lighting, and a gray and white color palette that ties the area together.
Rudloff Custom Builders has won Best of Houzz for Customer Service in 2014, 2015 2016 and 2017. We also were voted Best of Design in 2016, 2017 and 2018, which only 2% of professionals receive. Rudloff Custom Builders has been featured on Houzz in their Kitchen of the Week, What to Know About Using Reclaimed Wood in the Kitchen as well as included in their Bathroom WorkBook article. We are a full service, certified remodeling company that covers all of the Philadelphia suburban area. This business, like most others, developed from a friendship of young entrepreneurs who wanted to make a difference in their clients’ lives, one household at a time. This relationship between partners is much more than a friendship. Edward and Stephen Rudloff are brothers who have renovated and built custom homes together paying close attention to detail. They are carpenters by trade and understand concept and execution. Rudloff Custom Builders will provide services for you with the highest level of professionalism, quality, detail, punctuality and craftsmanship, every step of the way along our journey together.
Specializing in residential construction allows us to connect with our clients early in the design phase to ensure that every detail is captured as you imagined. One stop shopping is essentially what you will receive with Rudloff Custom Builders from design of your project to the construction of your dreams, executed by on-site project managers and skilled craftsmen. Our concept: envision our client’s ideas and make them a reality. Our mission: CREATING LIFETIME RELATIONSHIPS BUILT ON TRUST AND INTEGRITY.
Photo Credit: JMB Photoworks
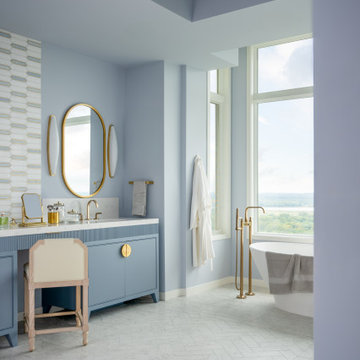
 LiLu Interiors
LiLu transformed this Mississippi River primary bath by removing faux finishes, faux columns, and 1980s complexity to refocus the room on sky, water, and wellness. Periwinkle walls, a sculptural freestanding tub, full-height windows, a custom reeded blue vanity with brass hardware and dressing area, a white-gray-gold tile inset, capsule sconces, and herringbone marble create a refined, intentional retreat.

 CAB Architects
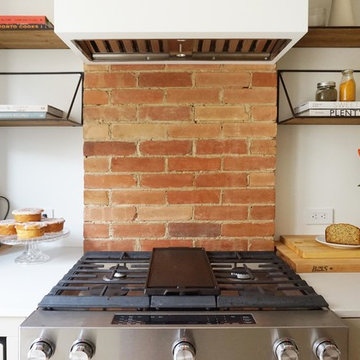
Small minimalist galley light wood floor enclosed kitchen photo in Toronto with an undermount sink, flat-panel cabinets, beige cabinets, quartz countertops, beige backsplash, wood backsplash, stainless steel appliances, no island and gray countertops

 CRD Design Build
Basement play room.
Example of an arts and crafts gender-neutral white floor kids' room design in Seattle with green walls
Example of an arts and crafts gender-neutral white floor kids' room design in Seattle with green walls
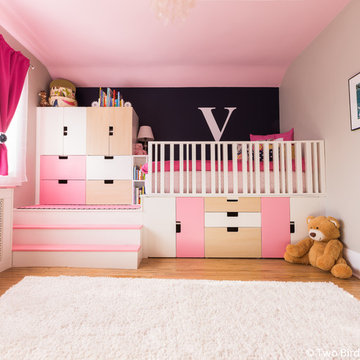
 Two Birds Design
Mike Clegg Photography
Bedroom - large contemporary medium tone wood floor and brown floor bedroom idea in Toronto with beige walls and no fireplace
Bedroom - large contemporary medium tone wood floor and brown floor bedroom idea in Toronto with beige walls and no fireplace
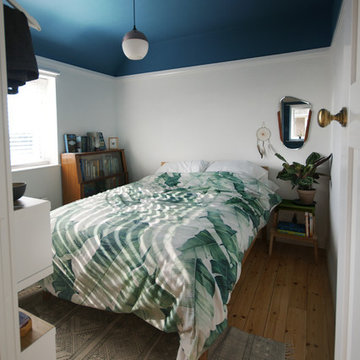
 Kirsty Williams
Kirsty Williams
Inspiration for a small eclectic guest light wood floor bedroom remodel with white walls
Inspiration for a small eclectic guest light wood floor bedroom remodel with white walls
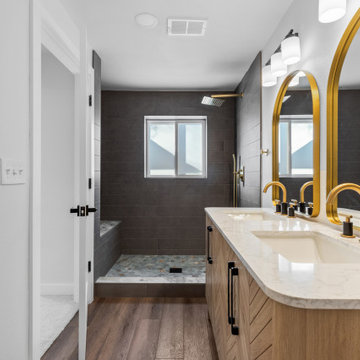



 CAB Architects
Example of a small minimalist galley light wood floor enclosed kitchen design in Toronto with an undermount sink, flat-panel cabinets, beige cabinets, quartz countertops, beige backsplash, wood backsplash, stainless steel appliances, no island and gray countertops
 Two Birds Design
Mike Clegg Photography
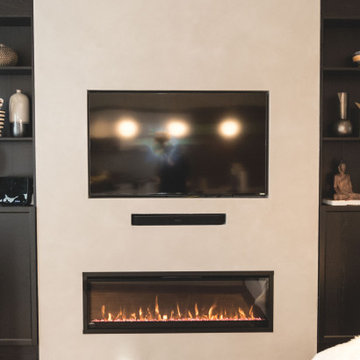
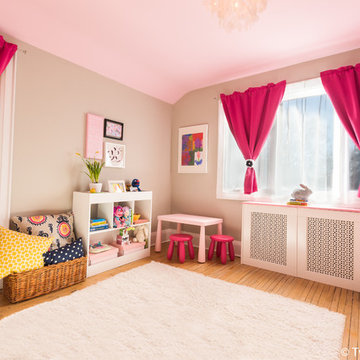
Inspiration for a large contemporary medium tone wood floor and brown floor bedroom remodel in Toronto with beige walls and no fireplace
Inspiration for a large contemporary medium tone wood floor and brown floor bedroom remodel in Toronto with beige walls and no fireplace
 Walnut Studiolo

IKEA Kitchen Remodel with Walnut Studiolo Leather Drawer Pulls.
Photo credit: Erin Berzel Photography
Example of a mid-sized trendy galley bamboo floor and beige floor open concept kitchen design in Portland with an undermount sink, shaker cabinets, white cabinets, granite countertops, white backsplash, an island and gray countertops
Example of a mid-sized trendy galley bamboo floor and beige floor open concept kitchen design in Portland with an undermount sink, shaker cabinets, white cabinets, granite countertops, white backsplash, an island and gray countertops
25