
Search results for "Hacking">hacking" in Home Design Ideas
 Calming Spaces Interiors, Design & Remodeling

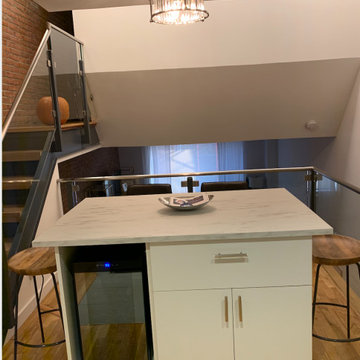
This was previously just under stair storage with a small door. We created a beautiful little bar, along with a special place for Maverick the dog. Check out the before picture!


Find the right local pro for your project

 Design by Numbers / Rebecca Zajac LLC
Rebecca Zajac
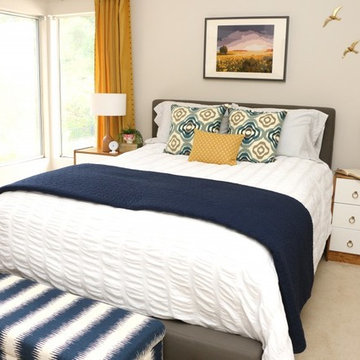
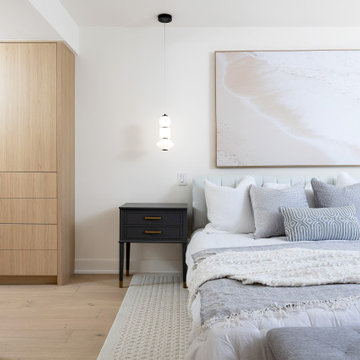
Example of an eclectic bedroom design in Las Vegas
Example of an eclectic bedroom design in Las Vegas

 Norse Interiors
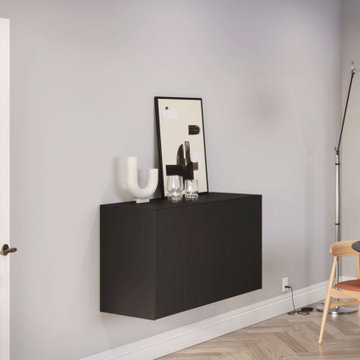
Eleanor double doors in charcoal black on a double IKEA Besta frame.
Dining room - scandinavian dining room idea in New York
Dining room - scandinavian dining room idea in New York

 CRD Design Build
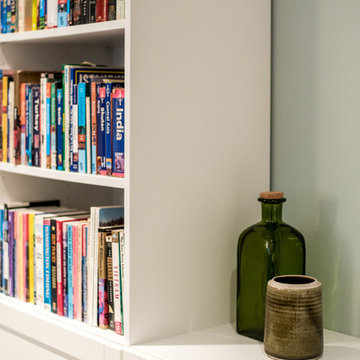
Built-in bookshelves
Example of an arts and crafts walk-out beige floor basement design in Seattle with green walls
Example of an arts and crafts walk-out beige floor basement design in Seattle with green walls
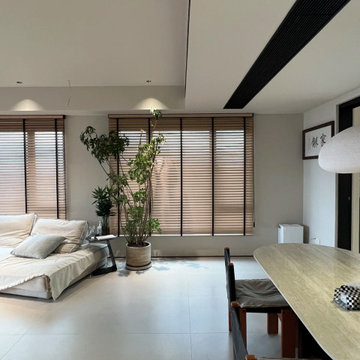
 MODEVO
Miami fam ?—just got back from South Beach, sand still stuck in my flip-flops? No stress—this 20-minute “fake clean” hack is made for our beachy chaos:
1. Beach Shoe Rescue: Lay a coconut fiber doormat (10 bucks at Publix!) at the entrance—half the sand drops before you step inside. Wipe soles with a damp towel (faster than a brush!).


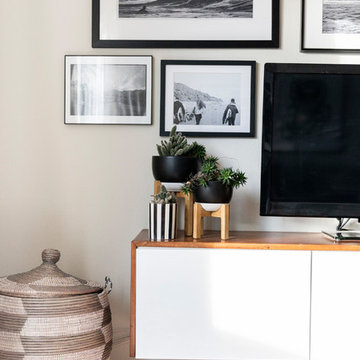
 Sun Soul Style Interiors
Photography by Julia Sperling
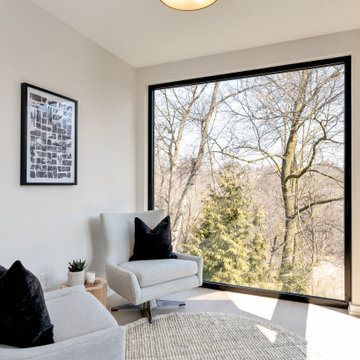
Example of a beach style living room design in San Francisco
Example of a beach style living room design in San Francisco
 MODIVO light
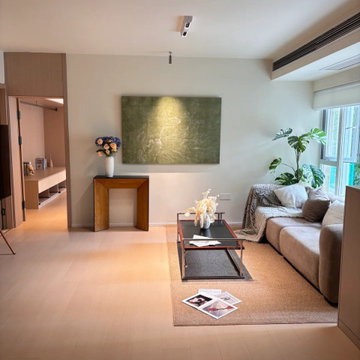
SF fam ?—Castro lofts or Mission studios feeling like a Tetris game? Meet your new “small space storage bible”:
1. Vertical Wall Theft: Ditch wasted square footage. Grab reclaimed wood shelves (vintage finds from Buffalo Exchange) for pots/spices—saves half the space of overhead cabinets.
2. Attic “Fold & Transform”: Sloped ceilings suck? Snag a foldable wooden stool-ladder (Target’s retro-industrial pick)—fold it for steps, unfold it as extra seating, and stash 3 storage bins no problem.
 AP Design
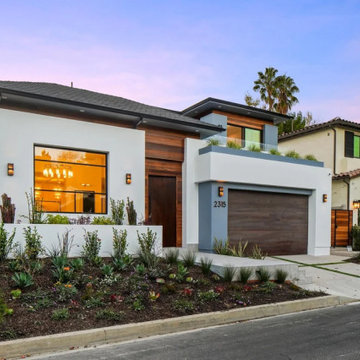
New construction residential project from the ground up.
Example of a large trendy three-story wood exterior home design in Los Angeles
Example of a large trendy three-story wood exterior home design in Los Angeles
 Schumacher Homes
Built by Schumacher Homes, America's Largest Custom Home Builder, this stunning Santa Barbara Coastal in Circleville, Ohio, effortlessly balances classic architectural details with modern elements. It is no wonder the Santa Barbara floor plan is a homeowner favorite, engineered with an open-concept layout that naturally brings the family together. The main living zone features a dramatic flat-peak cathedral ceiling stretching across both the great room and kitchen, adding an incredibly spacious, light-filled, and airy volume to the home's core. Designed for culinary efficiency, the kitchen boasts a massive walk-in pantry with a window, flooding the storage space with natural light so checking inventory before making a grocery list is completely effortless. Just off the main living area, an adaptive flex room is open to your interpretation—easily functioning as a sophisticated formal dining room, private flexible home office, music room, or children's playroom depending on your lifestyle needs.
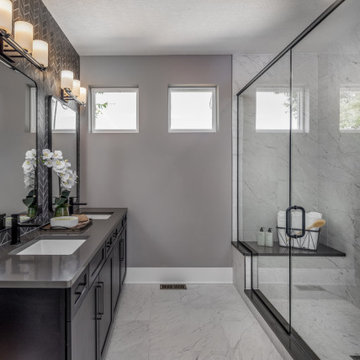
The thoughtful architecture acts as a private sanctuary when it is time to unwind, showcasing a secluded owner's retreat that shines with premium interior lighting and its own elegant cathedral ceilings. Prioritizing ultimate convenience and daily flow, the suite features a highly innovative layout hack: a direct laundry room pass-through door connecting the main laundry room straight into the owner's expansive walk-in closet. Completing this primary oasis, the deluxe owner's bath is beautifully appointed with a custom tile shower and dual vanities, creating a spa-like, get-away-from-it-all retreat right at home.
26