
Search results for "Hacking">hacking" in Home Design Ideas
 CRD Design Build
Vanity
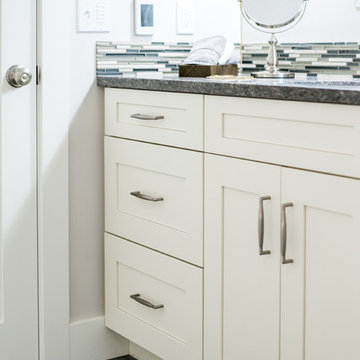
Bathroom - craftsman gray tile and glass tile porcelain tile and gray floor bathroom idea in Seattle with shaker cabinets, white cabinets, a two-piece toilet, white walls, an undermount sink and quartz countertops
Bathroom - craftsman gray tile and glass tile porcelain tile and gray floor bathroom idea in Seattle with shaker cabinets, white cabinets, a two-piece toilet, white walls, an undermount sink and quartz countertops
 PlaidFox Studio
Photo Credits: Tracey Ayton

Inspiration for a mid-sized contemporary carpeted and white floor nursery remodel in Vancouver with multicolored walls
Inspiration for a mid-sized contemporary carpeted and white floor nursery remodel in Vancouver with multicolored walls
 Soeur Interiors
Lindsay Brown

Example of a mid-sized eclectic open concept living room design in New York with gray walls and a tv stand
Example of a mid-sized eclectic open concept living room design in New York with gray walls and a tv stand
Find the right local pro for your project

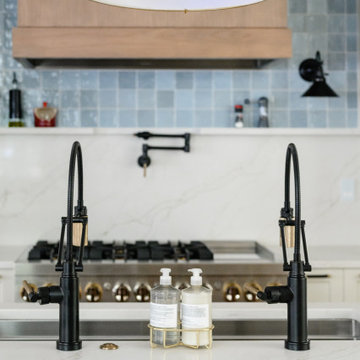

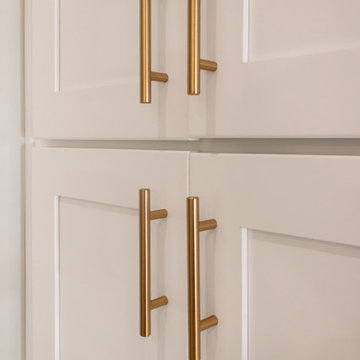
 Advance Design Studio, Ltd.
1st floor and kitchen redesign and remodel by the team at Advance Design Studio. Our clients needed increased pantry storage, a brighter space, and a functional island. It was our pleasure to bring their vision to life!
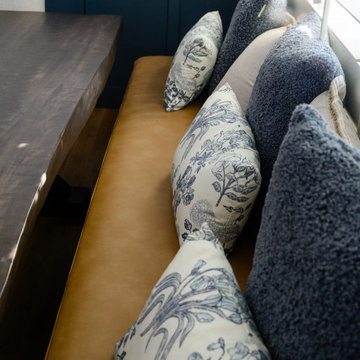
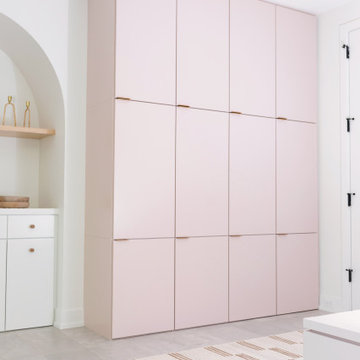


 The Cabinet Face
@Sarah.a.intelligator.esq designed this great kitchen remodel in Glendale, CA!
Sarah used our Quarter Sawn Mahogany Natural Wood Slab in her kitchen redesign using the #sektion system, pairing it with neutral tones with @cletile tile and @caesarstoneus countertops to accentuate the wood grain of the #Mahogany. The kitchen feels big and airy, with great natural light from the #kitchen window, and extra seating around the waterfall island. If you look closely, you’ll see some additional custom work we did at her request, as Sarah came to us with some inspiration for a unique touch on the outer side of the island. We created wood slats from Mahogany and mounted them to custom panels, which gave her an easier installation and an awesome finish!
Looking even further through the room, you’ll see our custom floating shelves to match the Mahogany faces, brass hardware from @cb2 and @cedarandmoss fixtures, and unique pendant lighting from @virginiasin__ to finish it off. Awesome work Sarah, thanks for sharing with us!




 jordana green
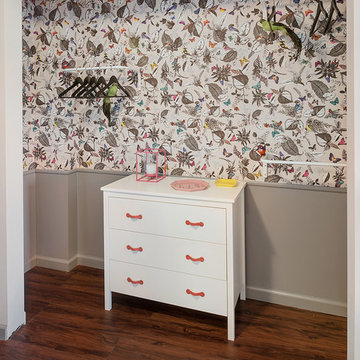

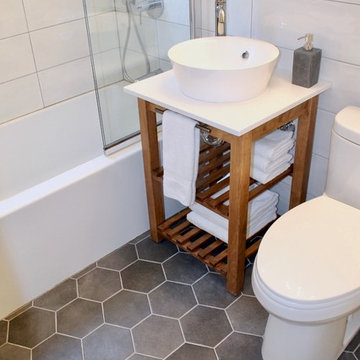
With 3 kids and a lot of stuff we need an organized mud room. Big DIY project. The dog loves it! #greengrossfieldproject
Inspiration for a mid-sized modern ceramic tile mudroom remodel in Minneapolis with gray walls
Inspiration for a mid-sized modern ceramic tile mudroom remodel in Minneapolis with gray walls

 Rudloff Custom Builders
We renovated the master bathroom, the kids' en suite bathroom, and the basement in this modern home in West Chester, PA. The bathrooms as very sleek and modern, with flat panel, high gloss cabinetry, white quartz counters, and gray porcelain tile floors. The basement features a main living area with a play area and a wet bar, an exercise room, a home theatre and a bathroom. These areas, too, are sleek and modern with gray laminate flooring, unique lighting, and a gray and white color palette that ties the area together.
Rudloff Custom Builders has won Best of Houzz for Customer Service in 2014, 2015 2016 and 2017. We also were voted Best of Design in 2016, 2017 and 2018, which only 2% of professionals receive. Rudloff Custom Builders has been featured on Houzz in their Kitchen of the Week, What to Know About Using Reclaimed Wood in the Kitchen as well as included in their Bathroom WorkBook article. We are a full service, certified remodeling company that covers all of the Philadelphia suburban area. This business, like most others, developed from a friendship of young entrepreneurs who wanted to make a difference in their clients’ lives, one household at a time. This relationship between partners is much more than a friendship. Edward and Stephen Rudloff are brothers who have renovated and built custom homes together paying close attention to detail. They are carpenters by trade and understand concept and execution. Rudloff Custom Builders will provide services for you with the highest level of professionalism, quality, detail, punctuality and craftsmanship, every step of the way along our journey together.
Specializing in residential construction allows us to connect with our clients early in the design phase to ensure that every detail is captured as you imagined. One stop shopping is essentially what you will receive with Rudloff Custom Builders from design of your project to the construction of your dreams, executed by on-site project managers and skilled craftsmen. Our concept: envision our client’s ideas and make them a reality. Our mission: CREATING LIFETIME RELATIONSHIPS BUILT ON TRUST AND INTEGRITY.
Photo Credit: JMB Photoworks

 Norse Interiors
Charcoal black Eva doors with matching paneling on a Sektion sideboard from IKEA with brass accessories from Norse Interiors
Danish dining room photo in New York
Danish dining room photo in New York
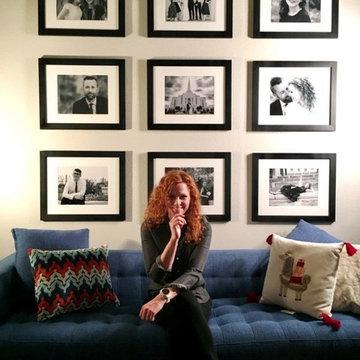
 Selectblinds
The writing’s on the wall. Still popular wall galleries are one of the simplest DIY design hacks to personalize any space. Showcase a collection of family photographs and drawings, memorabilia, or favorite store-bought prints in a cultivated and clean or more cluttered looking arrangement to suit your space. Throw in some typography, hand-lettered word boards, or prints with your favorite quote or philosophy to live by to keep your style on trend this year. You can also display decorative signs on an easel, mantel, cupboard, or in any nook and cranny craving that personal touch.
 Kalu Interiors
Cat Segovia Photography
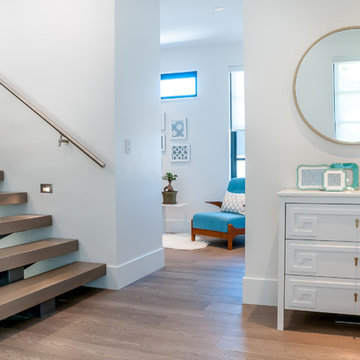
Large trendy medium tone wood floor entryway photo in Vancouver with white walls and a black front door
Large trendy medium tone wood floor entryway photo in Vancouver with white walls and a black front door

32