
Search results for "Hacking">hacking" in Home Design Ideas


 Leader Builders
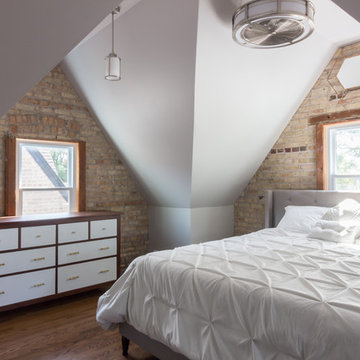
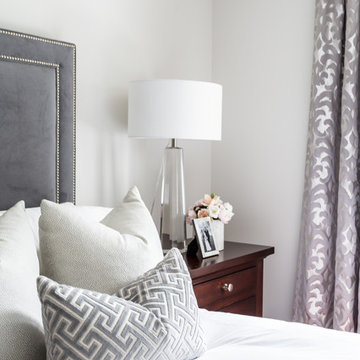
Bedroom - transitional master medium tone wood floor and brown floor bedroom idea in Boston with gray walls
Find the right local pro for your project
 Ironwood Residential Design
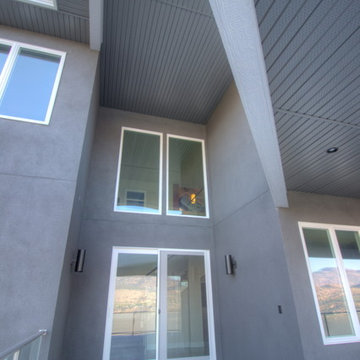
Exterior view towards the entry doors in the previous photo. I had a wacky idea (ok, not wacky but the owner thought so) for the deck which turned out great here. I wanted the two storey effect of the window above the door so I just hacked out the deck there. It created an amazing effect. (see next photo)
Photo Credit: Dave Sutton

 United Porte Inc
Our doors have several superior features:
- Single sheet of metal is used in construction. No welded seams are best as these can significantly weaken the structural integrity of the entranceway. Our doors are also more resilient to mechanic damage, such as sledgehammer strikes.
- The advantage of a single, non-welded door is that it reduces interior internal condensation. Over time, condensation can negatively affect the door mechanisms.
- Stiffening Ribs: These non-visible details add to our door's security.
- Quality insulation serves to reduce unwanted external noise, as well as protect against extreme heat, and severe cold.
- 3D Hinges: Hacking are often carried out at the side of a door's hinges. A better feature is utilizing hinges with ball bearings and installed anti-cuts.
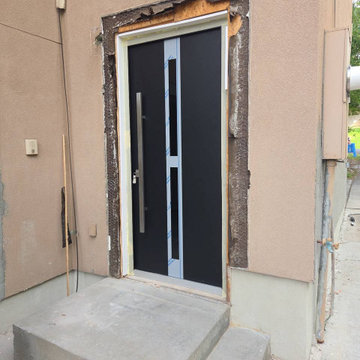
Introducing the Deux collection of modern exterior entrance doors in a sleek black enamel color. These doors are expertly crafted from a single sheet of metal with a sturdy Aluminum frame and threshold, ensuring both durability and security for your home.
The exterior design boasts a vertical insert of Stainless Steel and opaque black glass, creating a bold and modern look that will enhance the curb appeal of any home. The black enamel color provides a sophisticated and contemporary feel, perfect for those who want to make a statement with their entrance.
The interior design also features a vertical insert of Stainless Steel and opaque black glass, creating a cohesive and stylish look throughout the home.
With the Deux collection, you don't have to compromise on style or function. These modern front doors offer both, making them the perfect choice for homeowners who want to elevate the look of their home's exterior.
Plus, with our user-friendly website and easy ordering process, you can have your new modern exterior entrance door delivered right to your doorstep.
Upgrade your home's curb appeal and make a bold statement with the Deux collection of modern exterior entrance doors in black enamel. Order yours today and experience the perfect combination of style and function.
Model - 1755 Deux
Color - Black
Door thickness - 3 1/4"
Frame thickness - 4"
Exterior design - Vertical insert of the Stainless Steel and opaque black glass. Coating of the door - black enamel.
Interior design - Vertical insert of the Stainless Steel and opaque black glass. Coating of the door - black enamel.
Hardware included:
- Aluminum frame 4" thick - Dimensions of the door including frame is 74" x 82".
- Aluminum threshold.
- Plate-type, primary mortise lock for armoured type of aluminum doors, locked by 3 key turns, doors are captured in 3 places. The lock has replaceable core and 5 keys.
- Heavy-duty Cylinder.
- 3D hinges Wala
- Turnknob for lock.
- Armor plate Securemme for the lock.
- 2 Bar Handles.
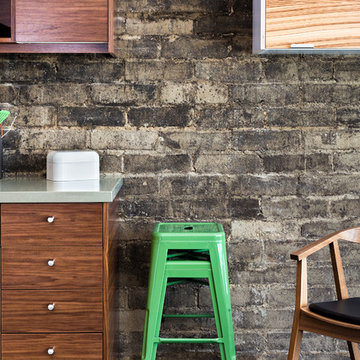
 Chibi Moku - Architectural Cinema - Photo - 360
See the video for this project here - https://vimeo.com/chibimoku/semihandmade
Chibi Moku
 Norse Interiors
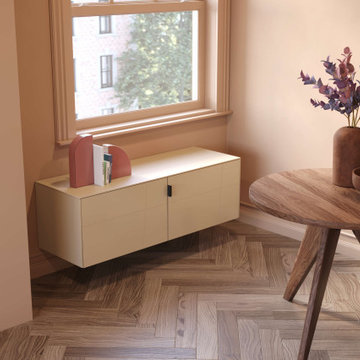
A Besta sideboard customized with Rosa doors and panels in earthy sand and accessorized with black Agnes pulls from Norse Interiors.
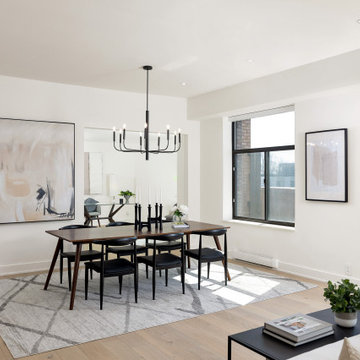
Inspiration for a scandinavian dining room remodel in New York
Inspiration for a scandinavian dining room remodel in New York
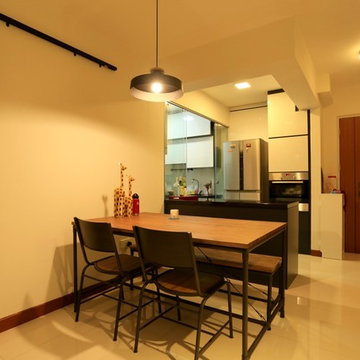
 Teng Hong Renovate
Result of the kitchen wall being hacked away. Owners cleverly asked for an island top to separate the dining and dry kitchen. Also served as a good serving area and baking preparation area.
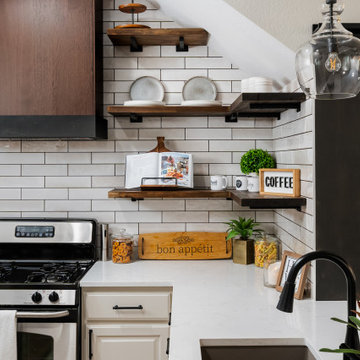
 Calming Spaces Interiors, Design & Remodeling
This was a very small kitchen with a raised back countertop bar and a large post-wall that divided it from the rest of the dining-living area. We removed the un-necessary post and raised bar top to completely open up the kitchen giving it a much more open feel and a much larger countertop. We also removed all of the upper cabinets and added these beautiful floating shelves and built in the refrigerator and added a custom vent-hood to give this kitchen the modern farmhouse feel that our client was wanting. We also tucked her microwave into the pantry and added some matching shelves in there to complete the look. We painted all of her existing lower cabinets and gave her a new silgranite sink. Along with the new bar our client now has the perfect place to do the entertaining that she so loves to do. Be sure and check out the before pictures to see the complete transformation.
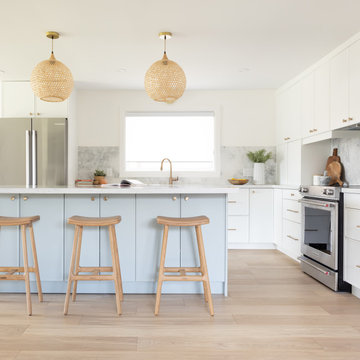
 Kitch Components Inc.
Featuring our Stratus and Aloe Shaker Slim profiles.
Designed by Chloe K. Design.
Photography by Kerri Torrey.
Inspiration for a coastal eat-in kitchen remodel in Edmonton with shaker cabinets, white cabinets and an island
Inspiration for a coastal eat-in kitchen remodel in Edmonton with shaker cabinets, white cabinets and an island
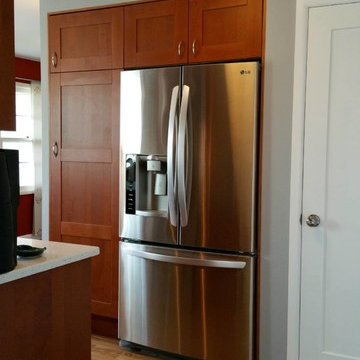



 Dalia Tole
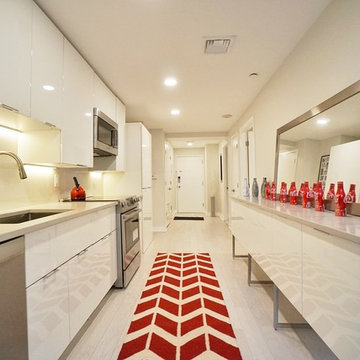
This condo is in an industrial redevelopment district in Jersey City, right across from Manhattan. Before, the dated wooden cabinets and black granite was not in synch with the modern loft look. Ceilings were low (7'2"), light was weak. The peninsula/breakfast bar under stairs was awkward, and the laundry jut out, making the entrance too narrow and claustrophobic. First, we raised the ceiling 7 inches, and straightened the sight lines, widening the entry to the condo. This allowed us to install new upper cabinets are on average 10 longer than the older ones. We put down white, scratch-resistant hardwood floors, white acrylic cabinets from IKEA, quartz counters, and Bosch appliances. The laundry was brought into the kitchen. We also added a second 1 foot wide 9 foot long counter space with cabinets underneath, making this a galley kitchen. We used stainless legs and upper cabinets to make the 2nd row of cabinets (an IKEA hack), which kept the kitchen from feeling narrow. We extended the kitchen into the living room, extending it 5 ft longer, and making it open concept and functional. The floating staircase was closed with risers to keep the kitchen cleaner. Finally, we used a large format tile as backsplash, making clean up a breeze and put in LED undercabinet lights. I love how the reflective surfaces bounce the light around. The most expensive part of the project was raising the ceiling and straightening the entrance, which cost about $10,000. We splurged on Bosch 800 appliances, top of the line flooring (Mohawk Architexture), countertop (Caesarstone), tile (Porcelanosa), and doors (Ringhult IKEA) but managed to stay under $20,000 otherwise. The kitchen was part of a full renovation designed by the owner, and undertaken by Nazco Interiors.

 User
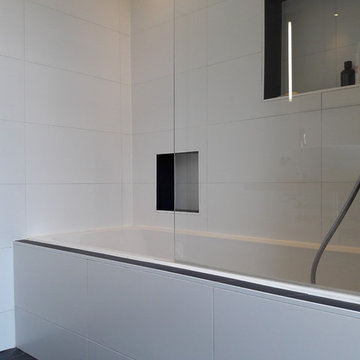
UserThe tiles of the floor are Mutina Mews, color ink, shape chevron.
Large tuscan home design photo in Amsterdam
Large tuscan home design photo in Amsterdam


65