
Search results for "Half americans" in Home Design Ideas

 Donald Lococo Architects
A Garden room separating garage from house proper. A repurposed tannery bench found and detailed by the architect creates this handsome room. Earthy and elemental materials are selected for the home that reference the barn without directly mimicking it. Wooden members found inside the barn and from other barns bridge ceilings and are used in floors along with rustic slate adding to a sense of simplicity to the farmhouse design.

 2nyad
2nyadNicolas Arellano
Mid-sized urban master beige tile and porcelain tile ceramic tile doorless shower photo in New York with a vessel sink, flat-panel cabinets, light wood cabinets, a one-piece toilet and white walls
Mid-sized urban master beige tile and porcelain tile ceramic tile doorless shower photo in New York with a vessel sink, flat-panel cabinets, light wood cabinets, a one-piece toilet and white walls

 Dream Baths by Kitchen Kraft
Inspiration for a timeless master marble tile marble floor and gray floor freestanding bathtub remodel in Columbus with beaded inset cabinets, white cabinets, gray walls, an undermount sink, marble countertops and a hinged shower door
Find the right local pro for your project

 AT&S Artistic Tile & Stone
Julie Mifsud Interior Design
www.juliemifsuddesign.com/
Inspiration for a timeless gray tile freestanding bathtub remodel in San Francisco with recessed-panel cabinets, white cabinets and gray walls
Inspiration for a timeless gray tile freestanding bathtub remodel in San Francisco with recessed-panel cabinets, white cabinets and gray walls

 Cuppett Kilpatrick Architecture + Interior Design
Ryann Ford
Example of a farmhouse claw-foot bathtub design in Austin
Example of a farmhouse claw-foot bathtub design in Austin

 R. B. Schwarz, Inc.
The 3x6 white subway tiles continue out the frameless shower glass door and surround the room. The shower features a brushed nickel fixtures with fixed and handheld shower heads. Hexagon floor tile is a throwback to the early 1900s when the house was built. Marc Golub

 Phil Kean Kitchens
Photo by Uneek Luxury Tours
Kitchen - contemporary u-shaped gray floor kitchen idea in Orlando with an undermount sink, flat-panel cabinets, white cabinets, window backsplash, paneled appliances, an island and white countertops
Kitchen - contemporary u-shaped gray floor kitchen idea in Orlando with an undermount sink, flat-panel cabinets, white cabinets, window backsplash, paneled appliances, an island and white countertops

Sponsored
Sunbury, OH

J.Holderby - Renovations
Franklin County's Leading General Contractors - 2X Best of Houzz!

 Airoom Architects-Builders-Remodelers
Traditional beige two-story mixed siding exterior home idea in Chicago

 Regal American Homes
Example of a trendy gray tile and white tile mosaic tile floor and gray floor double shower design in Phoenix with gray walls
 American Society of Landscape Architects
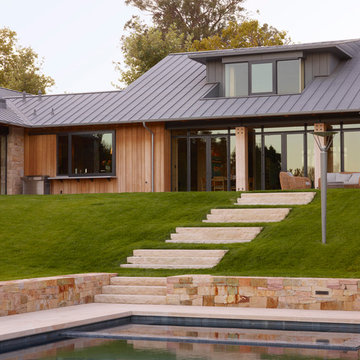
Stone steps lead from the family room down to the swimming pool. (Photo by Marion Brenner)
Example of a trendy backyard stone and rectangular pool design in San Francisco
Example of a trendy backyard stone and rectangular pool design in San Francisco

 George Davis, Inc.
Dan Cutrona
Bathroom - traditional bathroom idea in Boston with an undermount sink, shaker cabinets, white cabinets, a two-piece toilet and gray walls
Bathroom - traditional bathroom idea in Boston with an undermount sink, shaker cabinets, white cabinets, a two-piece toilet and gray walls

 ZeroEnergy Design
The entry area became an 'urban mudroom' with ample storage and a small clean workspace that can also serve as an additional sleeping area if needed. Glass block borrows natural light from the abutting corridor while maintaining privacy.
Photos by Eric Roth.
Construction by Ralph S. Osmond Company.
Green architecture by ZeroEnergy Design.
 Spring Island

Master bath; Tom Jenkins
Inspiration for a timeless medium tone wood floor toilet room remodel in Atlanta with a drop-in sink, shaker cabinets, dark wood cabinets, a two-piece toilet and white walls
Inspiration for a timeless medium tone wood floor toilet room remodel in Atlanta with a drop-in sink, shaker cabinets, dark wood cabinets, a two-piece toilet and white walls


 J Korsbon Designs
BRANDON STENGER

Large elegant master multicolored tile marble floor claw-foot bathtub photo in Minneapolis with an undermount sink, marble countertops, a two-piece toilet, white walls, recessed-panel cabinets and dark wood cabinets
Large elegant master multicolored tile marble floor claw-foot bathtub photo in Minneapolis with an undermount sink, marble countertops, a two-piece toilet, white walls, recessed-panel cabinets and dark wood cabinets

 mdt design
Elegant brown floor laundry room photo in Detroit with a farmhouse sink, shaker cabinets, dark wood cabinets, beige walls and a side-by-side washer/dryer
 Moen

MoenTrendy 3/4 mosaic tile brown floor open shower photo in Cleveland with open cabinets, gray cabinets, white walls, a trough sink and concrete countertops
 Lozano Jolas Interiors
Andrew Miller

Transitional 3/4 white tile and subway tile mosaic tile floor and beige floor shower curtain photo in Chicago with shaker cabinets, black cabinets, a two-piece toilet, white walls and an undermount sink
Transitional 3/4 white tile and subway tile mosaic tile floor and beige floor shower curtain photo in Chicago with shaker cabinets, black cabinets, a two-piece toilet, white walls and an undermount sink


 Barratt Construction Services
Mid-sized elegant concrete front porch photo in DC Metro with a roof extension
 Westlake Development Group, LLC
Blackstone Edge Studios

Example of a large transitional 3/4 white tile and ceramic tile medium tone wood floor bathroom design in Portland with a vessel sink, dark wood cabinets, blue walls, quartz countertops, beige countertops and flat-panel cabinets
Example of a large transitional 3/4 white tile and ceramic tile medium tone wood floor bathroom design in Portland with a vessel sink, dark wood cabinets, blue walls, quartz countertops, beige countertops and flat-panel cabinets

 Carriage Lane Design-Build Inc.
Photography: Stephani Buchman
Alcove bathtub - mid-sized contemporary master gray tile and subway tile marble floor and gray floor alcove bathtub idea in Toronto with an undermount sink, recessed-panel cabinets, gray cabinets and gray walls
Alcove bathtub - mid-sized contemporary master gray tile and subway tile marble floor and gray floor alcove bathtub idea in Toronto with an undermount sink, recessed-panel cabinets, gray cabinets and gray walls
1