
Search results for "Half cape" in Home Design Ideas

 Polhemus Savery DaSilva
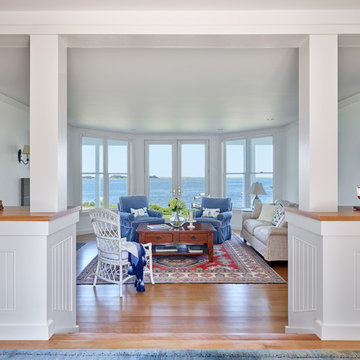
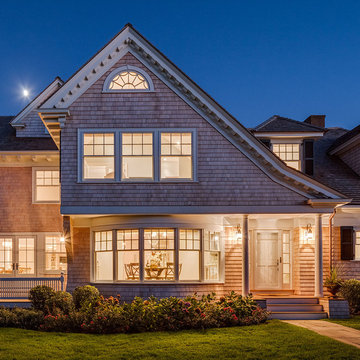
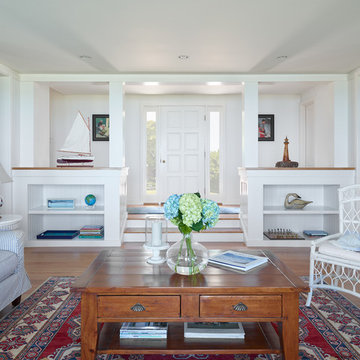
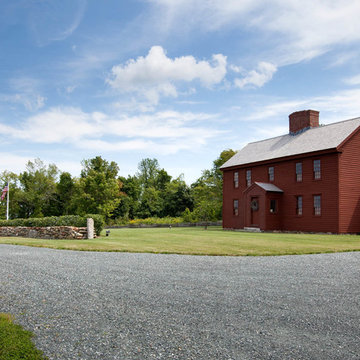
Colonial Revival/Shingle Style Custom home in Chatham, Cape Cod, MA by Polhemus Savery DaSilva Architects Builders. Scope Of Work: Architecture, Landscape Architecture, Construction. Awards: 2017 CHATHAM PRESERVATION AWARD and 2017 PRISM AWARD (GOLD). Living Space: 4,951ft². Photography: Brian Vanden Brink
Find the right local pro for your project
 Anchor Builders
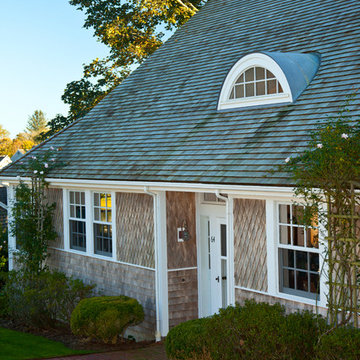

This remodel went from a tiny story-and-a-half Cape Cod, to a charming full two-story home.
Space Plans, Building Design, Interior & Exterior Finishes by Anchor Builders. Photography by Alyssa Lee Photography.
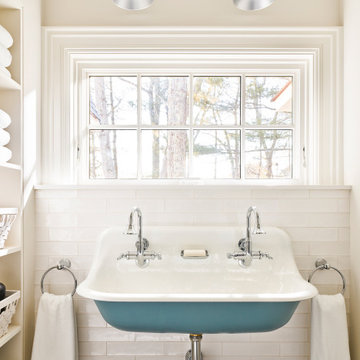


 ENVISION HOMES
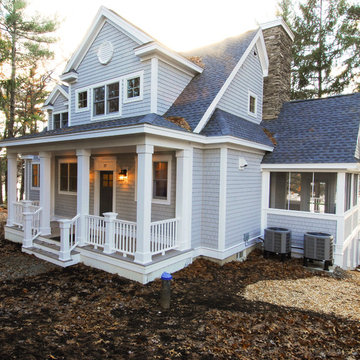
Lakefront Cottage
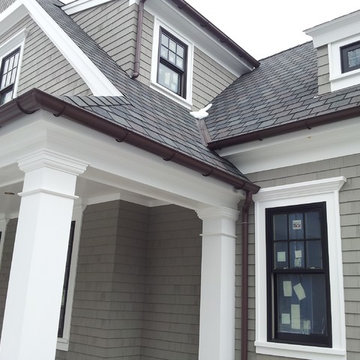
Inspiration for a mid-sized craftsman gray two-story wood exterior home remodel in Boston
Inspiration for a mid-sized craftsman gray two-story wood exterior home remodel in Boston




 RAMSAY GOURD ARCHITECTS
Jeremy Gantz
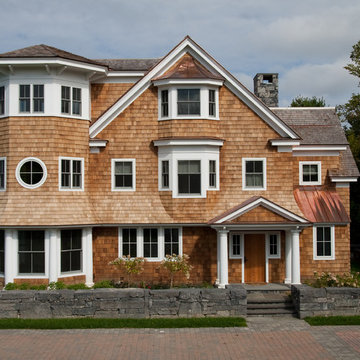
This major remodel on Lake Champlain involved removing the roof a simple cape and adding another story, creating a substantial home. The corner turret anchors the building and provides great space for a breakfast room, home office and and artist's studio!
 IS Architecture

This kids bathroom is shared by their two daughters and connects to each of their bedrooms. Therefore, two separate sink areas were created with a center storage "shared" area. There is more storage in the medicine cabinets and underneath the sinks with custom pull out drawers. The bathroom was kept in green and white muted tones with the tile, cabinetry and countertop so it could be changed and accented through the years with the paint color (purple currently) and linen choices. The flooring is a Tessera glass mosaics and the wainscoting a classic white subway tile with an accent row of the flooring tile. There is a separate shower/toilet room created for privacy.
 Colonial Reproductions, Inc.
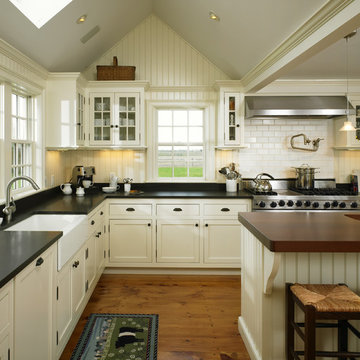
This farmhouse kitchen offers all the modern conveniences including 6 burner range, farmers sink and large kitchen island. Greg Premru Photography
Inspiration for a large farmhouse u-shaped medium tone wood floor and brown floor kitchen remodel in Boston with a farmhouse sink, white cabinets, granite countertops, white backsplash, subway tile backsplash, stainless steel appliances, an island and beaded inset cabinets
Inspiration for a large farmhouse u-shaped medium tone wood floor and brown floor kitchen remodel in Boston with a farmhouse sink, white cabinets, granite countertops, white backsplash, subway tile backsplash, stainless steel appliances, an island and beaded inset cabinets
 Anchor Builders
This remodel went from a tiny story-and-a-half Cape Cod, to a charming full two-story home.
Space Plans, Building Design, Interior & Exterior Finishes by Anchor Builders. Photography by Alyssa Lee Photography.

Sponsored
Sunbury, OH

J.Holderby - Renovations
Franklin County's Leading General Contractors - 2X Best of Houzz!
 Polhemus Savery DaSilva

Arched entry & porch columns on the “Cranberry Cottage”, a custom coastal home renovation on Cape Cod by Polhemus Savery DaSilva Architects Builders and received the 2015 CHATHAM PRESERVATION AWARD | Cranberry Cottage started its life in 1790 as a Half Cape Cod Cottage. PSD restored the antique portion, lifted it to install a new hand-made brick clad foundation with finished basement, and added compatible additions. The charming assemblage of old and new now functions well as a family home that is both full of character and memories.
PSD Scope Of Work: Architecture, Landscape Architecture, Construction |
Living Space: 2,937ft² |
Photography: Brian Vanden Brink |

 Garden Studio
www.nicholasgingold.com

Transitional entryway photo in Orange County with a yellow front door
Transitional entryway photo in Orange County with a yellow front door
 Hello Home

Open concept kitchen - large transitional l-shaped vinyl floor and brown floor open concept kitchen idea in Austin with an undermount sink, shaker cabinets, white cabinets, granite countertops, black backsplash, granite backsplash, paneled appliances, an island and black countertops

Sponsored
Columbus, OH

Wannemacher Interiors
Customized Award-Winning Interior Design Solutions in Franklin Cnty OH
 Laplante Construction Inc.

A welcoming two story entry of renovated cape style home includes upholstered seating and flushed inset door mat.
Stansbury Photography
Entryway - mid-sized traditional medium tone wood floor entryway idea in Boston with gray walls and a white front door
Entryway - mid-sized traditional medium tone wood floor entryway idea in Boston with gray walls and a white front door

 Deborah Vieira Design

Example of a cottage freestanding desk dark wood floor and brown floor study room design in San Francisco with beige walls
5