
Search results for "Half cape" in Home Design Ideas
 National Association of the Remodeling Industry
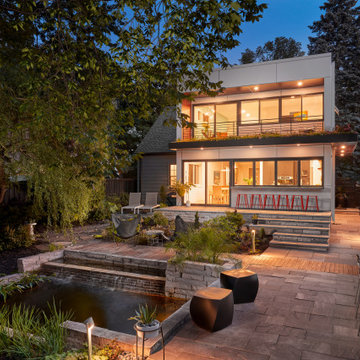
Cozy, story-and-a-half homes in this area are filled with Cape Cod inspiration; each one of them leaving you wishing those ceilings upstairs would back off — just a little. This project reclaimed unusable space and includes a 10-foot-by-20-foot addition. The modern design incorporates a flat roof to maximize every square foot on the inside, and adds an outdoor oasis. Beautiful stone patios, wood grain soffit, and a bar top that makes you feel as though you never left the kitchen make this home uniquely inviting, inside or out. The space features a large kitchen addition and second story ensuite with balcony.
 Duimering Homes
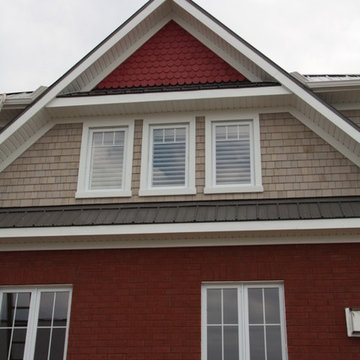
Half round cedar shakes in "indian corn", weathered Grey Cedar shakes by Cape Cod Shingles, Charcoal steel roof, and timeless red clay brick by Brampton Brick.

Find the right local pro for your project
 InteriorEcho, LLC

This loft-turned-office has lots of storage and takes advantage of the tall, angled ceilings. The beadboard ceiling and white cabinets against gray and blue walls creates a nautical feel. The little table in the blue niche was cut in half, painted white, then wall hung in each of the two niches.
Gail Owens Photography
 QMA Architects
QMA Architects & Planners
Todd Miller, Architect
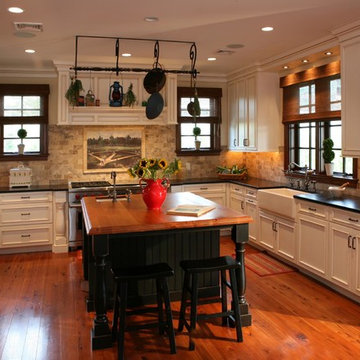
Large eclectic u-shaped medium tone wood floor eat-in kitchen photo in Philadelphia with a farmhouse sink, recessed-panel cabinets, white cabinets, granite countertops, black backsplash, stone tile backsplash, stainless steel appliances and an island
Large eclectic u-shaped medium tone wood floor eat-in kitchen photo in Philadelphia with a farmhouse sink, recessed-panel cabinets, white cabinets, granite countertops, black backsplash, stone tile backsplash, stainless steel appliances and an island
 Morgan Building & Remodeling, LLC

Example of a large classic master white tile and subway tile mosaic tile floor bathroom design in Baltimore with a pedestal sink, a two-piece toilet and green walls
 Countrywide Construction & Design LLC

Small country vinyl floor, gray floor and single-sink bathroom photo in Other with flat-panel cabinets, white cabinets, a one-piece toilet, blue walls, an undermount sink, marble countertops, black countertops and a freestanding vanity

Sponsored
Sunbury, OH

J.Holderby - Renovations
Franklin County's Leading General Contractors - 2X Best of Houzz!
 Countrywide Construction & Design LLC

This custom stained wainscoting matches the pantry barn door on the opposite wall of the Dining Area. Walls are Sherwin-Williams Renwick Olive
Mid-sized cottage vinyl floor and brown floor kitchen/dining room combo photo in Other with green walls
Mid-sized cottage vinyl floor and brown floor kitchen/dining room combo photo in Other with green walls
 Countrywide Construction & Design LLC

This custom built barn door on the pantry is made from cedar planks, stained in alternating colors. It matches wainscoting on the opposite wall of the dining area.
 Countrywide Construction & Design LLC

Sherwin Williams Renwick Olive is on the walls, The slate tile backsplash runs to the ceiling. The cabinets feature a built in shelf for cookbooks or electronic storage.
 Bencar Building Systems, LLC


A little-used three-season room was insulated and sheetrocked for a laundry room and half bathroom to enlarge the kitchen
Mid-sized elegant galley light wood floor and brown floor dedicated laundry room photo in Bridgeport with gray walls and a side-by-side washer/dryer
Mid-sized elegant galley light wood floor and brown floor dedicated laundry room photo in Bridgeport with gray walls and a side-by-side washer/dryer

Sponsored
Sunbury, OH
J.Holderby - Renovations
Franklin County's Leading General Contractors - 2X Best of Houzz!
 Powell Construction
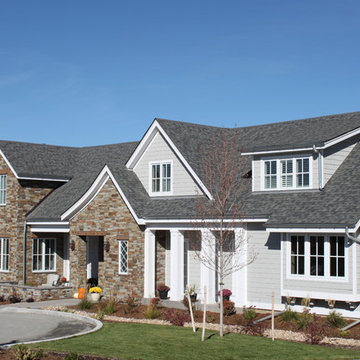
These homeowners came to us wanting to upgrade the curb appeal of their home and improve the layout of the interior. They hoped for an entry that would welcome guests to their home both inside and out, while also creating more defined and purposeful space within the home. The main goals of the project were to add a covered wrap around porch, add more windows for natural light, create a formal entry that housed the client’s baby grand piano, and add a home office for the clients to work from home.
With a dated exterior and facade that lacked dimension, there was little charm to be had. The front door was hidden from visitors and a lack of windows made the exterior unoriginal. We approached the exterior design pulling inspiration from the farmhouse style, southern porches, and craftsman style homes. Eventually we landed on a design that added numerous windows to the front façade, reminiscent of a farmhouse, and turned a Dutch hipped roof into an extended gable roof, creating a large front porch and adding curb appeal interest. By relocating the entry door to the front of the house and adding a gable accent over this new door, it created a focal point for guests and passersby. In addition to those design elements, we incorporated some exterior shutters rated for our northwest climate that echoed the southern style homes our client loved. A greige paint color (Benjamin Moore Cape May Cobblestone) accented with a white trim (Benjamin Moore Swiss Coffee) and a black front door, shutters, and window box (Sherwin Williams Black Magic) all work together to create a charming and welcoming façade.
On the interior we removed a half wall and coat closet that separated the original cramped entryway from the front room. The front room was a multipurpose space that didn’t have a designated use for the family, it became a catch-all space that was easily cluttered. Through the design process we came up with a plan to split the spaces into 2 rooms, a large open semi-formal entryway and a home office. The semi-formal entryway was intentionally designed to house the homeowner’s baby grand piano – a real showstopper. The flow created by this entryway is welcoming and ushers you into a beautifully curated home.
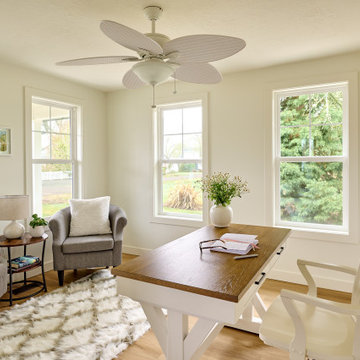
A new office now sits right off the entryway with beautiful French doors, built-in cabinetry, and an abundance of natural light – everything that one dreams of for their home office. The home office looks out to the front porch and front yard as well as the pastural side yard where the children frequently play. The office is an ideal location for a moment of inspiration, reflection, and focus. A warm white paint (Benjamin Moore Swiss Coffee) combined with the newly installed light oak luxury vinyl plank flooring runs throughout the home, creating continuity and a neutral canvas. Traditional and schoolhouse style statement light fixtures coordinate with the black door hardware for an added level of contrast.
There is one more improvement that made a big difference to this family. In the family room, we added a built-in window seat. This created a cozy nook that is used by all for reading and extra seating. This relatively small improvement had a big impact on how the family uses and enjoys the space.


 Connecticut Roofcrafters Llc
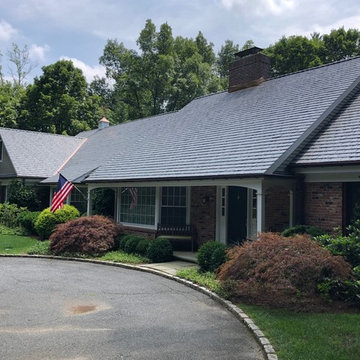
DaVinci Slate Gray Synthetic Slate True Gabel roof installation on this expansive Greenwich, CT contemporary Cape Cod-style residence. This project included fabrication of the half-round copper gutters and down-spouts, traditional copper protrusion and valley flashing as well as designing and constructing the new cupola over the garage.




29