
Search results for "Half dome" in Home Design Ideas
 Kalmia Design
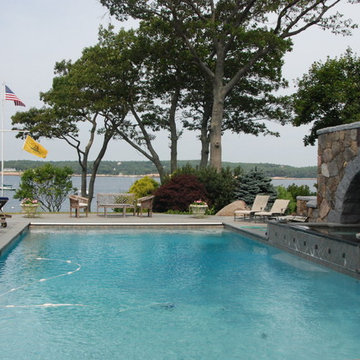
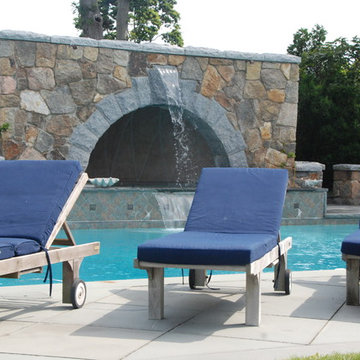
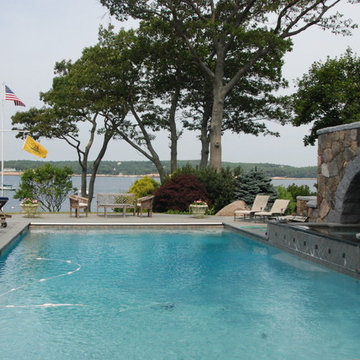
This Gloucester, MA ocean front pool incorporates a spa with a granite arch. Subsequently a half dome was added over the spa for privacy from neighbors. Water features spill from spa to pool. Blue stone decking. Pool has automatic cover for safety and heat retention.
 LEE GILMAN BUILDERS INC

Living room - contemporary formal living room idea in Boise with a ribbon fireplace
 Champigny Home Design
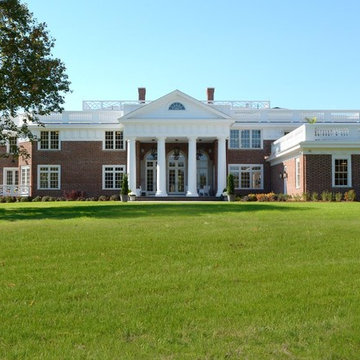
Inspiration for a large timeless red two-story brick flat roof remodel in Boston
Find the right local pro for your project
 Kalmia Design
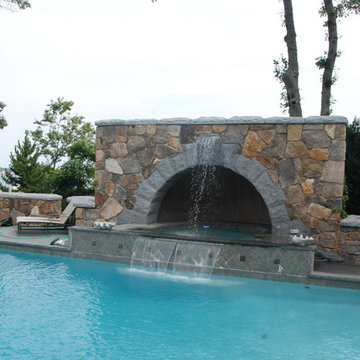
This Gloucester, MA ocean front pool incorporates a spa with a granite arch. Subsequently a half dome was added over the spa for privacy from neighbors. Water features spill from spa to pool. Blue stone decking. Pool has automatic cover for safety and heat retention.
 Kalmia Design
This Gloucester, MA ocean front pool incorporates a spa with a granite arch. Subsequently a half dome was added over the spa for privacy from neighbors. Water features spill from spa to pool. Blue stone decking. Pool has automatic cover for safety and heat retention.
 Kalmia Design
This Gloucester, MA ocean front pool incorporates a spa with a granite arch. Subsequently a half dome was added over the spa for privacy from neighbors. Water features spill from spa to pool. Blue stone decking. Pool has automatic cover for safety and heat retention.


Sponsored
Columbus, OH

Trish Takacs Design
Award Winning & Highly Skilled Kitchen & Bath Designer in Columbus
 Bagwell Design
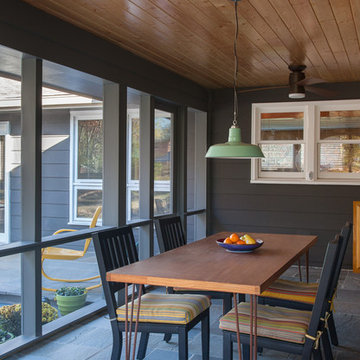
Screened porch and stone patio
Photo by Caroline Allison
Mid-sized minimalist stone screened-in back porch idea in Nashville with a roof extension
Mid-sized minimalist stone screened-in back porch idea in Nashville with a roof extension
 Champigny Home Design
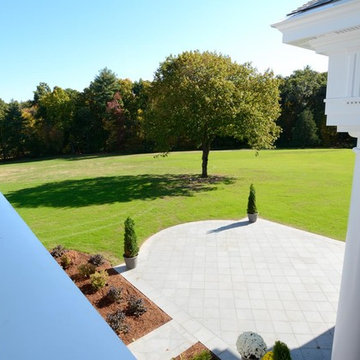
Inspiration for a large timeless red two-story brick flat roof remodel in Boston
 Robert Paige Cabinetry LLC
Photos by William Quarles.
Designed by Homeowner and Robert Paige Cabinetry.
Built by Robert Paige Cabinetry.
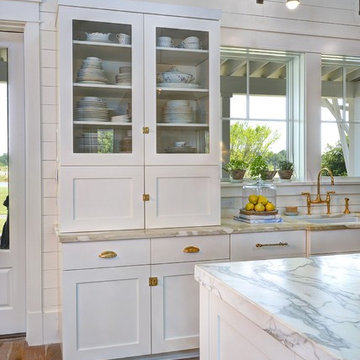
Inspiration for a large country l-shaped light wood floor eat-in kitchen remodel in Charleston with white cabinets, marble countertops, white appliances, an island, an undermount sink, shaker cabinets, gray backsplash and stone slab backsplash
Inspiration for a large country l-shaped light wood floor eat-in kitchen remodel in Charleston with white cabinets, marble countertops, white appliances, an island, an undermount sink, shaker cabinets, gray backsplash and stone slab backsplash

 Liggero Architecture, LLC
This is a photo taken of the pool pavilion. The center dome opening is seen in the middle of the pavilion. The superstructure of the pavilion is 100% stone. All of the archways were framed/shaped with flexible plywood. 100% of the finished material is man made plastic board.The columns are precast man made with corinthian caps matching the rest of the houses exterior. We had to cut these elements in half , because the steel came out to the job with connecting plates....something not shown on the shop drawings!...Always have a plan "B" ready ! :-)
 Hackley & Associates Architects, Inc.
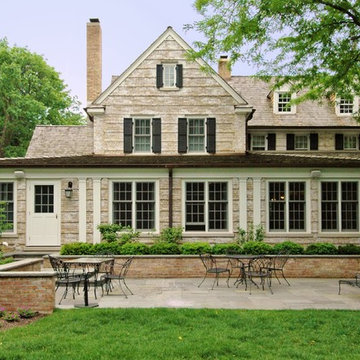
Example of a large classic beige three-story brick gable roof design in Chicago with a shingle roof


 Fratantoni Design / Residential Architects

This Valencia kitchen blends Spanish-inspired architecture with refined custom detailing, from the carved cabinetry and oversized stone hood to the warm wood dining island that creates a comfortable gathering space within the kitchen. The coffered ceiling, layered lighting, arched openings, and natural stone surfaces add depth and architectural character while keeping the room elegant and functional. With open shelving, detailed millwork, and a connected view into the adjacent dining space, this kitchen feels both formal and inviting.
 Carrick Custom Home Design
Nick Bayless Photography
Custom Home Design by Joe Carrick Design
Built By Highland Custom Homes
Interior Design by Chelsea Kasch - Striped Peony
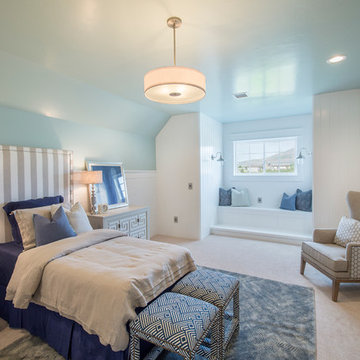
Bedroom - large transitional guest carpeted bedroom idea in Salt Lake City with blue walls and no fireplace
Bedroom - large transitional guest carpeted bedroom idea in Salt Lake City with blue walls and no fireplace
 Hackley & Associates Architects, Inc.
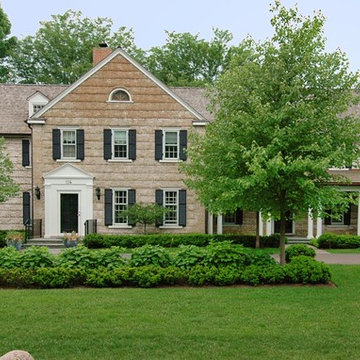
Inspiration for a large timeless beige three-story brick gable roof remodel in Chicago with a shingle roof

 Jennifer Wundrow Interior Design, Inc.
Inspiration for a transitional dining room remodel in San Francisco


 Katie Scott Design

Bedroom elegant girl light wood floor kids' bedroom photo in Houston with multicolored walls
 Paul N. Brow, Architect, LLC

Living room with painted paneled wall with concealed storage & television. Fireplace with black firebrick & custom hand-carved limestone mantel. Custom distressed arched, heavy timber trusses and tongue & groove ceiling. Walls are plaster. View to the kitchen beyond through the breakfast bar at the kitchen pass-through.

 emma delon
Maximizing the functionality of this space, and coordinating the new kitchen with the beautiful remodel completed previously by the client were the two most important aspects of this project. The existing spaces are elegantly decorated with an open plan, dark hardwood floors, and natural stone accents. The new, lighter, more open kitchen flows beautifully into the client’s existing dining room space. Satin nickel hardware blends with the stainless steel appliances and matches the satin nickel details throughout the home. The fully integrated refrigerator next to the narrow pull-out pantry cabinet, take up less visual weight than a traditional stainless steel appliance and the two combine to provide fantastic storage. The glass cabinet doors and decorative lighting beautifully highlight the client’s glassware and dishes. Finished with white subway tile, Dreamy Marfil quartz countertops, and a warm natural wood blind; the space warm, inviting, elegant, and extremely functional.
copyright 2013 marilyn peryer photography
39