
Search results for "Half dome" in Home Design Ideas
 Fratantoni Design / Residential Architects

This Valencia kitchen blends Spanish-inspired architecture with refined custom detailing, from the carved cabinetry and oversized stone hood to the warm wood dining island that creates a comfortable gathering space within the kitchen. The coffered ceiling, layered lighting, arched openings, and natural stone surfaces add depth and architectural character while keeping the room elegant and functional. With open shelving, detailed millwork, and a connected view into the adjacent dining space, this kitchen feels both formal and inviting.
 Carrick Custom Home Design
Nick Bayless Photography
Custom Home Design by Joe Carrick Design
Built By Highland Custom Homes
Interior Design by Chelsea Kasch - Striped Peony
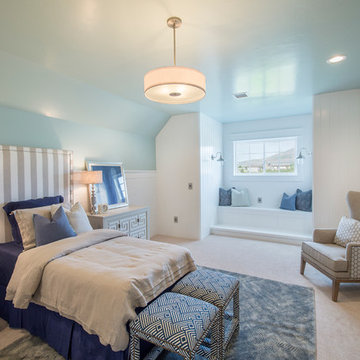
Bedroom - large transitional guest carpeted bedroom idea in Salt Lake City with blue walls and no fireplace
Bedroom - large transitional guest carpeted bedroom idea in Salt Lake City with blue walls and no fireplace
 Hackley & Associates Architects, Inc.
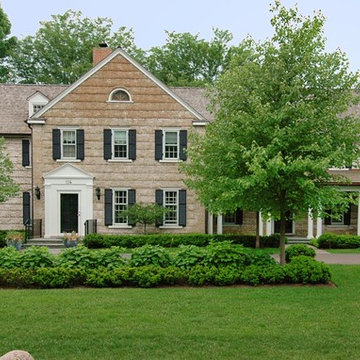
Inspiration for a large timeless beige three-story brick gable roof remodel in Chicago with a shingle roof
Find the right local pro for your project

 Jennifer Wundrow Interior Design, Inc.
Inspiration for a transitional dining room remodel in San Francisco
 Katie Scott Design

Bedroom elegant girl light wood floor kids' bedroom photo in Houston with multicolored walls
 Paul N. Brow, Architect, LLC

Living room with painted paneled wall with concealed storage & television. Fireplace with black firebrick & custom hand-carved limestone mantel. Custom distressed arched, heavy timber trusses and tongue & groove ceiling. Walls are plaster. View to the kitchen beyond through the breakfast bar at the kitchen pass-through.

 emma delon
Maximizing the functionality of this space, and coordinating the new kitchen with the beautiful remodel completed previously by the client were the two most important aspects of this project. The existing spaces are elegantly decorated with an open plan, dark hardwood floors, and natural stone accents. The new, lighter, more open kitchen flows beautifully into the client’s existing dining room space. Satin nickel hardware blends with the stainless steel appliances and matches the satin nickel details throughout the home. The fully integrated refrigerator next to the narrow pull-out pantry cabinet, take up less visual weight than a traditional stainless steel appliance and the two combine to provide fantastic storage. The glass cabinet doors and decorative lighting beautifully highlight the client’s glassware and dishes. Finished with white subway tile, Dreamy Marfil quartz countertops, and a warm natural wood blind; the space warm, inviting, elegant, and extremely functional.
copyright 2013 marilyn peryer photography

Sponsored
Columbus, OH

Structural Remodeling
Franklin County's Heavy Timber Specialists | Best of Houzz 2020!
 Gordon Tobey Developments
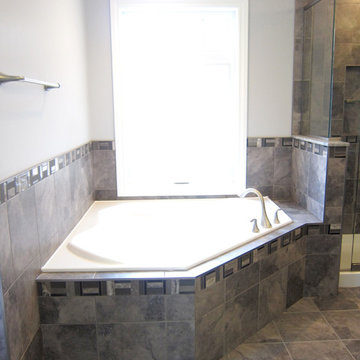
Soaker tub & beautiful tile-work making up the surround
Example of a small classic master gray tile and ceramic tile ceramic tile drop-in bathtub design in Toronto with recessed-panel cabinets, black cabinets, a two-piece toilet, gray walls, an undermount sink and granite countertops
Example of a small classic master gray tile and ceramic tile ceramic tile drop-in bathtub design in Toronto with recessed-panel cabinets, black cabinets, a two-piece toilet, gray walls, an undermount sink and granite countertops
 Charles Paul Goebel, Architect, LTD
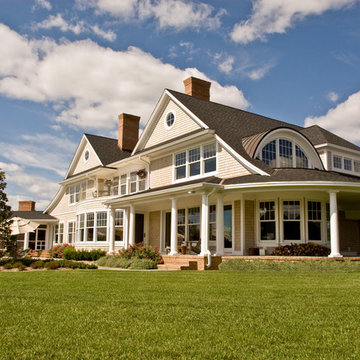
Huge traditional beige two-story wood exterior home idea in Baltimore
 Solid Ground Construction

Staircase on Camden Drive, Los Angeles, looking up through the scrolled wrought-iron railing. The domed ceiling above the landing carries a decorative pendant, and stained glass at the half-landing throws colour across the stairs. Remodel by Solid Ground Construction, a licensed general contractor serving Los Angeles, Beverly Hills and the Westside. Photography by Jahanshah Ardalan.
 Montana Creative architecture + design
©Gibeon Photography
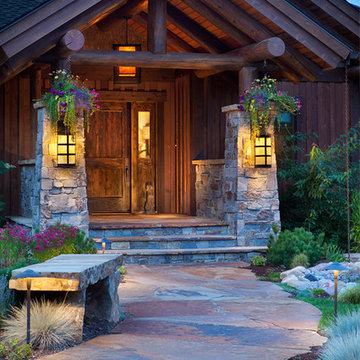
Inspiration for a huge rustic brown one-story wood gable roof remodel in Jackson
Inspiration for a huge rustic brown one-story wood gable roof remodel in Jackson
 Luxe Remodel

Example of a tuscan single-wall white floor kitchen design in Los Angeles with an undermount sink, flat-panel cabinets, black cabinets, black backsplash, black appliances, an island and black countertops



Sponsored
Sunbury, OH

J.Holderby - Renovations
Franklin County's Leading General Contractors - 2X Best of Houzz!
 GUNTER CUSTOM HOMES & DESIGN

Enclosed dining room - traditional dark wood floor enclosed dining room idea in Raleigh with black walls
 CRS Marble & Granite
Warm greens, oranges and creams will be sure to be the talk of your next gathering.
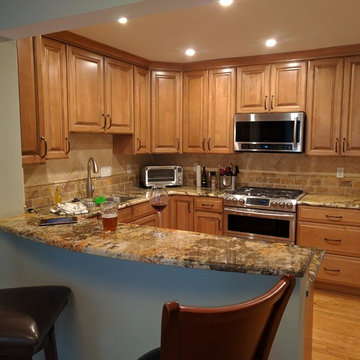
Small elegant u-shaped light wood floor eat-in kitchen photo in Raleigh with an undermount sink, light wood cabinets, granite countertops, stone tile backsplash, stainless steel appliances, raised-panel cabinets, beige backsplash and a peninsula
Small elegant u-shaped light wood floor eat-in kitchen photo in Raleigh with an undermount sink, light wood cabinets, granite countertops, stone tile backsplash, stainless steel appliances, raised-panel cabinets, beige backsplash and a peninsula
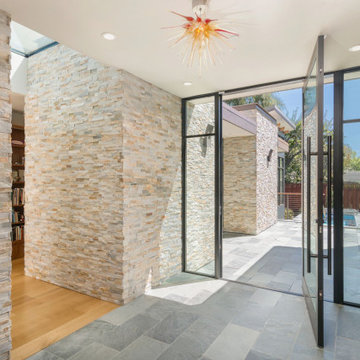
 Viotti Architects
Viotti Architects combined the owner’s love of natural elements and passion for Yosemite’s Half Dome, El Capitan, with a nod to Eichler inspired architectural style. Another key component was to bring the outdoors in.
Featured materials include Cedar, Ledger stone, stucco, Cherry Custom cabinets, golden tones in stone, White Oak Natural floors. This home’s architectural style stands the test of time and transcends trends.

 Jantz Construction
Gary Payne
Large craftsman green two-story wood gable roof idea in San Diego with a shingle roof
Large craftsman green two-story wood gable roof idea in San Diego with a shingle roof


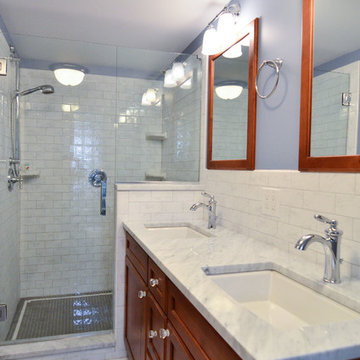
Mid-sized transitional master white tile and ceramic tile ceramic tile alcove shower photo in Philadelphia with an undermount sink, shaker cabinets, medium tone wood cabinets, marble countertops, a two-piece toilet and blue walls
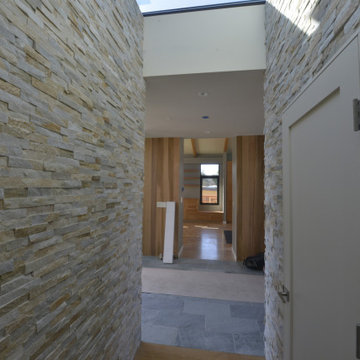 Viotti Architects
Viotti Architects combined the owner’s love of natural elements and passion for Yosemite’s Half Dome, El Capitan, with a nod to Eichler inspired architectural style. Another key component was to bring the outdoors in.
Featured materials include Cedar, Ledger stone, stucco, Cherry Custom cabinets, golden tones in stone, White Oak Natural floors. This home’s architectural style stands the test of time and transcends trends.
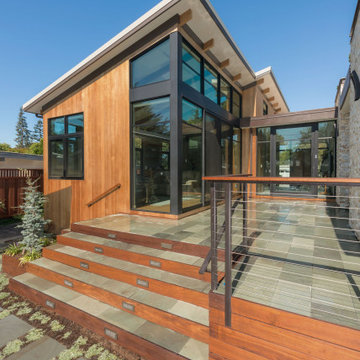 Viotti Architects
Viotti Architects combined the owner’s love of natural elements and passion for Yosemite’s Half Dome, El Capitan, with a nod to Eichler inspired architectural style. Another key component was to bring the outdoors in.
Featured materials include Cedar, Ledger stone, stucco, Cherry Custom cabinets, golden tones in stone, White Oak Natural floors. This home’s architectural style stands the test of time and transcends trends.
43